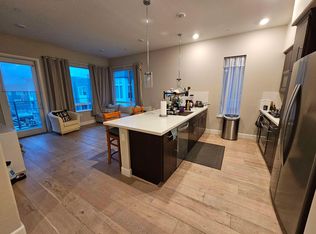
Top-floor, corner-unit penthouse in Communications Hill, 3 bed, 2 bath, 1,213 sqft. The unit holds the largest balcony of any penthouse in the community, wrapping around the corner and framing panoramic views. Soaring ceilings and abundant natural light run throughout the main living space. The kitchen features premium oak cabinetry, a gas cooktop, upgraded LG appliances, and quartz countertops. The primary bedroom is spacious, with panoramic views and a large walk-in closet. In-unit washer and dryer included. The home also includes a smart thermostat, EV charger hookup, and tankless water heater. The unit includes a private two-car tandem garage. The building's rooftop terrace offers a BBQ area and lounge seating for entertaining. Minutes from Costco, Whole Foods, Starbucks, dining, and shopping, with easy access to Oakridge Mall, The Plant, downtown San Jose, Highways 85/87, VTA, and SJC Airport.
For sale
$899,000
287 Llano De Los Robles Ave Unit 9, San Jose, CA 95136
3beds
1,213sqft
Condominium, Residential
Built in 2020
-- sqft lot
$889,400 Zestimate®
$741/sqft
$728/mo HOA
What's special
- 43 days |
- 524 |
- 29 |
Zillow last checked:
Listing updated:
Listed by:
Elena Lee 02218872 408-691-7421,
KW Advisors 650-627-3700
Source: MLSListings Inc,MLS#: ML82053335
Facts & features
Interior
Bedrooms & bathrooms
- Bedrooms: 3
- Bathrooms: 2
- Full bathrooms: 2
Bedroom
- Features: PrimarySuiteRetreat, WalkinCloset
Bathroom
- Features: Bidet, ShowerandTub
Dining room
- Features: DiningAreainLivingRoom
Family room
- Features: KitchenFamilyRoomCombo
Heating
- Central Forced Air
Cooling
- Central Air
Appliances
- Included: Gas Cooktop, Dishwasher, Disposal, Range Hood, Microwave, Built In Oven, Refrigerator, Washer/Dryer
Features
- High Ceilings
- Flooring: Hardwood, Laminate
Interior area
- Total structure area: 1,213
- Total interior livable area: 1,213 sqft
Property
Parking
- Total spaces: 1
- Parking features: Detached
- Garage spaces: 1
Accessibility
- Accessibility features: Elevator/Lift, Parking, Customized Wheelchair Accessible
Features
- Stories: 1
- Patio & porch: Balcony/Patio
- Has view: Yes
- View description: Hills
Lot
- Size: 384 Square Feet
Details
- Parcel number: 45504085
- Zoning: R1-8
- Special conditions: Standard
Construction
Type & style
- Home type: Condo
- Property subtype: Condominium, Residential
Materials
- Foundation: Concrete Perimeter, Slab
- Roof: None
Condition
- New construction: No
- Year built: 2020
Utilities & green energy
- Gas: PublicUtilities
- Sewer: Public Sewer
- Water: Public
- Utilities for property: Public Utilities, Water Public
Community & HOA
HOA
- Has HOA: Yes
- Services included: Water
- HOA fee: $728 monthly
Location
- Region: San Jose
Financial & listing details
- Price per square foot: $741/sqft
- Tax assessed value: $860,000
- Date on market: 7/7/2026
- Listing agreement: ExclusiveRightToSell
Estimated market value
$889,400
$845,000 - $934,000
$3,899/mo
Price history
| Date | Event | Price |
|---|---|---|
| 7/7/2026 | Listed for sale | $899,000-5.4%$741/sqft |
Source:  MLSListings Inc #ML82053335 Report a problem MLSListings Inc #ML82053335 Report a problem | ||
| 10/22/2021 | Sold | $950,000$783/sqft |
Source: Public Record Report a problem | ||
Public tax history
| Year | Property taxes | Tax assessment |
|---|---|---|
| 2026 | -- | $860,000 -14.7% |
| 2025 | $13,976 -1.3% | $1,008,146 +2% |
| 2024 | $14,156 +8.9% | $988,380 +10.4% |
| 2023 | $12,999 +0.6% | $895,000 -5.8% |
| 2022 | $12,923 +250.3% | $950,000 +331.4% |
| 2021 | $3,690 +47.8% | $220,233 +46.8% |
| 2020 | $2,496 | $150,039 |
Find assessor info on the county website
Monthly payment
Est. payment
Payment breakdown
Explore the cost of this home by adjusting the details. Changes won't be saved.Climate risks
Neighborhood: Fairgrounds
Nearby schools
GreatSchools rating
- 5/10Shirakawa (George, Sr.) Elementary SchoolGrades: K-8Distance: 2.1 mi
- 5/10Andrew P. Hill High SchoolGrades: 9-12Distance: 1.4 mi
Schools provided by the listing agent
- Elementary: GeorgeShirakawaElementary
- High: AndrewPHillHigh
- District: FranklinMcKinleyElementary
Source: MLSListings Inc. This data may not be complete. We recommend contacting the local school district to confirm school assignments for this home.
- $785,4002 bd2 ba1k sqft287 Llano De Los Robles Ave UNIT 3, San Jose, CA 95136Off Market

- $877,3003 bd2 ba1.2k sqft2988 Manuel St UNIT 4, San Jose, CA 95136Off Market
- $1,443,5004 bd4 ba2.1k sqft292 Llano De Los Robles Ave, San Jose, CA 95136Off Market

- $1,114,6003 bd3 ba1.8k sqft313 Llano De Los Robles Ave #1, San Jose, CA 95136Off Market
- $1,067,4002 bd2 ba1.9k sqft313 Llano De Los Robles Ave #2, San Jose, CA 95136Off Market
- $1,125,2004 bd3 ba1.9k sqft313 Llano De Los Robles Ave #3, San Jose, CA 95136Off Market
- $1,213,5004 bd4 ba2k sqft313 Llano De Los Robles Ave #4, San Jose, CA 95136Off Market
- $1,127,0003 bd3 ba1.8k sqft313 Llano De Los Robles Ave #6, San Jose, CA 95136Off Market
A local agent can set up tours, give advice and negotiate with sellers.
Similar homes
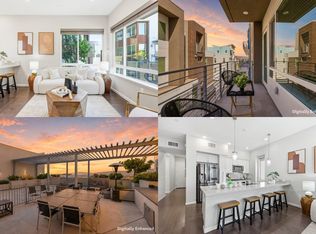
- $830,0003 bd2 ba1.2k sqft2981 Henry Miller Pl #4, San Jose, CA 95136For Sale
 MLS ID #ML82053839, Claire Chen. MLSListings Inc
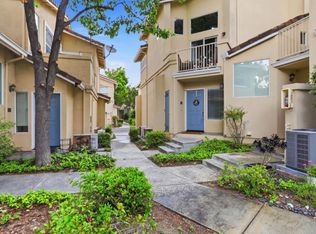
 - $875,0003 bd3 ba1.4k sqft552 Cityscape Pl, San Jose, CA 95136For Sale
 MLS ID #ML82043903, Zaid Hanna. MLSListings Inc
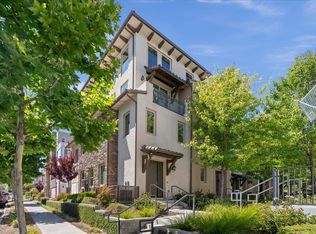
 - $1,075,0003 bd3 ba1.8k sqft223 William Manly St Unit 5, San Jose, CA 95136For Sale
 MLS ID #ML82053797, Suzanne Freeze Manning. MLSListings Inc
 - $799,8882 bd2 ba1k sqft2988 Grassina St Unit 209, San Jose, CA 95136For Sale
 MLS ID #ML82051403, Michael Yalung. MLSListings Inc
 - $969,0003 bd3 ba1.6k sqft3287 Montevarchi St, San Jose, CA 95136For SaleMLS ID #ML82052081, Zaid Hanna. MLSListings Inc
- $649,0002 bd2 ba822 sqft3027 Manuel St #6, San Jose, CA 95136For SaleMLS ID #ML82055437, Carla Hudson. MLSListings Inc
- $850,0002 bd3 ba1.3k sqft73 Montecito Vista Dr #5, San Jose, CA 95111For SaleMLS ID #ML82056714, Veeral Shah. MLSListings Inc
- $1,048,8883 bd3 ba1.8k sqft186 William Manly St Unit 7, San Jose, CA 95136For SaleMLS ID #ML82051415, Mi Jee. MLSListings Inc
- $1,178,0003 bd3 ba1.8k sqft179 Llano De Los Robles Ave #1, San Jose, CA 95136For SaleMLS ID #ML82053784, Lynne Tran. MLSListings Inc
- $935,0002 bd2 ba1.2k sqft722 Garden St, Milpitas, CA 95035For SaleMLS ID #ML82058217, Sophie Shen. MLSListings Inc
- $898,0002 bd2 ba1.3k sqft1038 Bellante Ln #3, San Jose, CA 95131For SaleMLS ID #ML82054129, Sophie Shen. MLSListings Inc
- $1,195,0003 bd4 ba1.7k sqft773 Batista Dr, San Jose, CA 95136For SaleMLS ID #ML82053885, Sharmila Banerjee. MLSListings Inc
- $895,0002 bd2 ba1.3k sqft2881 Meridian Ave Unit 259, San Jose, CA 95124For SaleMLS ID #ML82049668, Greg Peralta. MLSListings Inc
- $1,078,0003 bd3 ba1.3k sqft2580 Gimelli Way, San Jose, CA 95133For Sale By Owner
- $899,8882 bd3 ba1.7k sqft7711 Galloway Dr, San Jose, CA 95135For SaleMLS ID #ML82052686, Suzanne Rodda. MLSListings Inc
- $799,0002 bd2 ba1.2k sqft5925 Charlotte Dr Unit 201, San Jose, CA 95123For SaleMLS ID #ML82056825, Jessa Walsh. MLSListings Inc
- $599,9992 bd2 ba912 sqft677 Yolo Ct, San Jose, CA 95136For SaleMLS ID #ML82051356, Steven Ou. MLSListings Inc
- $998,0002 bd3 ba1.4k sqft1315 Venturi Dr #2, San Jose, CA 95132For SaleMLS ID #ML82049641, Sophie Shen. MLSListings Inc
- $998,0002 bd3 ba1.8k sqft4641 Hampton Falls Pl, San Jose, CA 95136For SaleMLS ID #ML82053053, Stephanie Leung. MLSListings Inc
- $938,0003 bd3 ba1.6k sqft1931 Nevets Ln, San Jose, CA 95133For SaleMLS ID #ML82055976, Lannie Chen. MLSListings Inc
Local buyer's agents are ready to help
