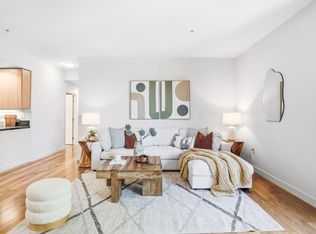
Stunning 2019 Like-New CORNER UNIT Condo w/ Floor-To-Ceilings Windows & SO MUCH LIGHT!!! Rare & Very Desired Floorplan In Building Next To Clubhouse. Secured Parking Garage w/ 2 Parking Spaces & Secured-Access Lobby/Mail/Building Too! NO STAIRS Getting To Or Inside The Home!! Open Chef's Kitchen w/ Granite Counters, Huge Island w/ Breakfast Bar, Soft-Close Cabinets & SS Appliances Including A GAS STOVE! Primary Suite w/ 2 Walk-In Closets & Large Bathroom w/ Walk-In Shower & Dual Vanity. 2nd Bedroom w/ Walk-In Closet. Patio Balcony w/ Courtyard Views. Smart Doorbell, Smart Thermostat, Smart Lutron Lights - All Included! Work From Home: CAT6 Wiring, AT&T Fiber Ready For High Speed Internet. LED Recessed Lights. EV Charging Station In Garage. (You Can Add Your Own In Your Parking Space Too!) Community Has 12k Luxury Club w/ Giant Pool, Spa, Gym, Weight Room, Event Center (Can Rent For Private Events &Community Events Hosted There), Lounges, Fireplaces, Yoga Room & More! Community BBQ/Picnic Areas, Playground & Community Gardens! HOA FEE INCLUDES All Those Amenities As Well As Garbage & Natural Gas Too!! Next To Several Parks, Outdoor Rec, Shopping & Dining! Quick Access To 85/101 or VTA Light Rail. About 5 Miles To Silver Creek & 11 Miles From Downtown SJ, Campbell & Willow Glen.
For sale
$799,000
5925 Charlotte Dr Unit 201, San Jose, CA 95123
2beds
1,279sqft
Condominium, Residential
Built in 2019
-- sqft lot
$788,000 Zestimate®
$625/sqft
$729/mo HOA
What's special
- 18 days |
- 586 |
- 22 |
Zillow last checked:
Listing updated:
Listed by:
Jessa Walsh 01860133 408-561-7739,
Reach Real Estate 408-561-7739
Source: MLSListings Inc,MLS#: ML82056825
Facts & features
Interior
Bedrooms & bathrooms
- Bedrooms: 2
- Bathrooms: 2
- Full bathrooms: 2
Bedroom
- Features: WalkinCloset
Bathroom
- Features: DoubleSinks, PrimaryStallShowers, ShowerandTub, UpdatedBaths
Dining room
- Features: BreakfastBar, DiningArea
Family room
- Features: SeparateFamilyRoom
Kitchen
- Features: IslandwithSink
Heating
- Central Forced Air
Cooling
- Central Air
Appliances
- Included: Gas Cooktop, Dishwasher, Disposal, Microwave, Oven/Range, Refrigerator, Washer/Dryer
Interior area
- Total structure area: 1,279
- Total interior livable area: 1,279 sqft
Video & virtual tour
Property
Parking
- Total spaces: 2
- Parking features: Assigned, Covered, On Street
- Garage spaces: 2
Features
- Stories: 1
- Pool features: Community
Details
- Parcel number: 70659053
- Zoning: PD
- Special conditions: Standard
Construction
Type & style
- Home type: Condo
- Property subtype: Condominium, Residential
Materials
- Foundation: Other
- Roof: Other
Condition
- New construction: No
- Year built: 2019
Utilities & green energy
- Gas: PublicUtilities
- Sewer: Public Sewer
- Water: Public
- Utilities for property: Public Utilities, Water Public
Community & HOA
HOA
- Has HOA: Yes
- Amenities included: Barbecue Area, Club House, Community Pool, Conference Facilities, Garden Greenbelt Trails, Gym Exercise Facility, Organized Activities, Playground
- Services included: Gas
- HOA fee: $729 monthly
Location
- Region: San Jose
Financial & listing details
- Price per square foot: $625/sqft
- Tax assessed value: $758,366
- Date on market: 8/6/2026
- Listing agreement: ExclusiveRightToSell
Estimated market value
$788,000
$749,000 - $827,000
$3,741/mo
Price history
| Date | Event | Price |
|---|---|---|
| 8/6/2026 | Listed for sale | $799,000+16.3%$625/sqft |
Source:  MLSListings Inc #ML82056825 Report a problem MLSListings Inc #ML82056825 Report a problem | ||
| 2/26/2021 | Sold | $687,000$537/sqft |
Source: Public Record Report a problem | ||
Public tax history
| Year | Property taxes | Tax assessment |
|---|---|---|
| 2026 | -- | $758,366 +2% |
| 2025 | $10,355 +2.4% | $743,498 +2% |
| 2024 | $10,114 +1.4% | $728,920 +2% |
| 2023 | $9,970 +5.1% | $714,628 +2% |
| 2022 | $9,490 +64.2% | $700,616 +76.4% |
| 2021 | $5,778 +130.6% | $397,079 +175.8% |
| 2020 | $2,506 | $143,959 +89.8% |
| 2019 | $2,506 | $75,857 |
Find assessor info on the county website
Monthly payment
Est. payment
Payment breakdown
Explore the cost of this home by adjusting the details. Changes won't be saved.Climate risks
Neighborhood: Blossom Valley
Nearby schools
GreatSchools rating
- 10/10Herman (Leonard) Intermediate SchoolGrades: 5-8Distance: 0.6 mi
- 8/10Santa Teresa High SchoolGrades: 9-12Distance: 0.6 mi
- 8/10Oak Ridge Elementary SchoolGrades: K-6Distance: 0.6 mi
Schools provided by the listing agent
- District: OakGroveElementary
Source: MLSListings Inc. This data may not be complete. We recommend contacting the local school district to confirm school assignments for this home.
- $626,0002 bd1 ba942 sqft5464 Colony Field Dr, San Jose, CA 95123Off Market
- $1,336,0004 bd2 ba1.3k sqft629 Kiowa Cir, San Jose, CA 95123Off Market
- $1,700,0003 bd2 ba1.6k sqft639 Curie Dr, San Jose, CA 95123Sold
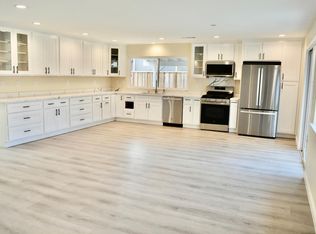
- $1,450,0003 bd3 ba1.1k sqft433 Madison Dr, San Jose, CA 95123Sold
- $1,605,3004 bd3 ba1.6k sqft468 McCamish Ave, San Jose, CA 95123Off Market
- $670,7002 bd2 ba981 sqft464 Ribbonwood Ave, San Jose, CA 95123Off Market
- $1,302,1004 bd2 ba1.3k sqft5336 Cedar Grove Cir, San Jose, CA 95123Off Market
- $1,615,0004 bd2 ba1.6k sqft358 Bangor Ave, San Jose, CA 95123Sold
- $822,8002 bd2 ba1.2k sqft5539 Makati Cir, San Jose, CA 95123Off Market
A local agent can set up tours, give advice and negotiate with sellers.
Similar homes
- $815,0002 bd2 ba1k sqft5704 Immersion Loop, San Jose, CA 95119For Sale
 MLS ID #ML82058725, Noah Cerezo. MLSListings Inc
 - $799,8882 bd2 ba1k sqft2988 Grassina St Unit 209, San Jose, CA 95136For Sale
 MLS ID #ML82051403, Michael Yalung. MLSListings Inc
 - $835,0002 bd2 ba1.2k sqft88 Bush St Unit 3161, San Jose, CA 95126For Sale
 MLS ID #ML82054710, Brad K. Le. MLSListings Inc
 - $599,0002 bd1 ba997 sqft5526 Sean Cir APT 54, San Jose, CA 95123For Sale
 MLS ID #ML82052725, Lisa Tran. MLSListings Inc
 - $739,0001 bd2 ba1.2k sqft88 Bush St Unit 3158, San Jose, CA 95126For SaleMLS ID #ML82058644, Barbara Balog. MLSListings Inc
- $1,099,0002 bd2 ba1k sqft382 Llano De Los Robles Ave #9, San Jose, CA 95136For SaleMLS ID #ML82057619, Michael Chalhoub. MLSListings Inc
- $899,0003 bd2 ba1.2k sqft287 Llano De Los Robles Ave Unit 9, San Jose, CA 95136For SaleMLS ID #ML82053335, Elena Lee. MLSListings Inc
- $799,8882 bd2 ba1k sqftNot Listed, Milpitas, CA 95035For SaleMLS ID #41145491, Patty Ho. Bay East AOR
- $649,0002 bd2 ba822 sqft3027 Manuel St #6, San Jose, CA 95136For SaleMLS ID #ML82055437, Carla Hudson. MLSListings Inc
- $729,0002 bd2 ba1.4k sqft144 S 3rd St Unit 629, San Jose, CA 95112For SaleMLS ID #ML82055049, Ric Parker. MLSListings Inc
- $875,0003 bd3 ba1.4k sqft552 Cityscape Pl, San Jose, CA 95136For SaleMLS ID #ML82043903, Zaid Hanna. MLSListings Inc
- $729,9992 bd2 ba1k sqft801 S Winchester Blvd APT 1304, San Jose, CA 95128For SaleMLS ID #ML82054454, Nick Kenbrandt. MLSListings Inc
- $895,0002 bd2 ba1.3k sqft2881 Meridian Ave Unit 259, San Jose, CA 95124For SaleMLS ID #ML82049668, Greg Peralta. MLSListings Inc
- $730,0002 bd2 ba922 sqft1637 Thorncrest Dr, San Jose, CA 95131For SaleMLS ID #ML82058641, Kevin Lu. MLSListings Inc
- $775,0002 bd2 ba1.2k sqftNot Listed, Milpitas, CA 95035For SaleMLS ID #41145038, Gagan Singh. Bay East AOR
- $752,8002 bd2 ba1k sqft1853 Almaden Rd APT 527, San Jose, CA 95125New ConstructionMLS ID #ML82055084, David Amaral. MLSListings Inc
- $720,0002 bd3 ba1.4k sqft144 S 3rd St Unit 110, San Jose, CA 95112For SaleMLS ID #ML82052851, Verona Cho. MLSListings Inc
- $779,0001 bd1 ba907 sqft1048 Monroe St Unit 207, Santa Clara, CA 95050For SaleMLS ID #ML82056126, Christopher Zimmerman. MLSListings Inc
- from $898,9002 bd3 ba1.3k sqftPlan 2 Plan, Lotus at UrbanOak, San Jose, CA 95119New ConstructionTRI Pointe Homes
- $950,0002 bd2 ba1.3k sqft38 N Almaden Blvd Unit 500, San Jose, CA 95110For SaleMLS ID #ML82057522, Michael Bui. MLSListings Inc
Local buyer's agents are ready to help
