First time that this exquisite 2 bedroom 2 bathroom home has been on the market since it was sold new. Impeccably cared for, this property has all the timeless luxury features and premium finishes expected by today's buyers. With a recently repainted interior and newly upgraded carpet in both bedrooms, there are custom built-in closet organizers, an elegant cozy fireplace in the living area, a large covered outdoor terrace is accessible from both the living room and second bedroom as well as quality hardwood floors in the living areas and kitchen. The main bedroom suite offers a large walk-in closet, plantation shutters and an impressive very large spa-like bathroom filled with premium features. There are two parking spaces in the underground garage along with its own additional storage cage. A swimming pool, gym, two landscaped outdoor courtyards, and two quiet peaceful lobbies are all a part of this beautiful community. Life is easy here with quick access to shopping, banks, Lincoln Avenue, Willow Glen and all of the necessary places daily living takes us.
For sale
Price cut: $34K (7/3)
$895,000
2881 Meridian Ave Unit 259, San Jose, CA 95124
2beds
1,383sqft
:
Get pre-qualified$6,790/mo
Condominium, Residential
Built in 2007
-- sqft lot
$883,100 Zestimate®
$647/sqft
$720/mo HOA
What's special
- 64 days |
- 334 |
- 23 |
Zillow last checked:
Listing updated:
Listed by:
Greg Peralta 01403345 408-386-2556,
Coldwell Banker Realty 408-723-3300
Source: MLSListings Inc,MLS#: ML82049668
Facts & features
Interior
Bedrooms & bathrooms
- Bedrooms: 2
- Bathrooms: 2
- Full bathrooms: 2
Bedroom
- Features: WalkinCloset
Bathroom
- Features: DoubleSinks, PrimaryStallShowers, ShoweroverTub1, SolidSurface, PrimaryOversizedTub, OversizedTub
Dining room
- Features: DiningAreainLivingRoom, DiningBar
Family room
- Features: NoFamilyRoom
Kitchen
- Features: Countertop_Granite, ExhaustFan
Heating
- Central Forced Air, Fireplace(s), Forced Air
Cooling
- Central Air
Appliances
- Included: Gas Cooktop, Dishwasher, Exhaust Fan, Freezer, Disposal, Microwave, Self Cleaning Oven, Gas Oven/Range, Refrigerator, Washer/Dryer
- Laundry: Inside
Features
- Walk-In Closet(s)
- Flooring: Carpet, Hardwood, Tile
- Doors: Other
- Number of fireplaces: 1
- Fireplace features: Gas
Interior area
- Total structure area: 1,383
- Total interior livable area: 1,383 sqft
Property
Parking
- Total spaces: 2
- Parking features: Assigned, Electric Gate, Enclosed, Garage Door Opener
- Garage spaces: 2
Accessibility
- Accessibility features: Other
Features
- Stories: 1
- Pool features: Community
Details
- Parcel number: 44251055
- Zoning: C1H
- Special conditions: Standard
Construction
Type & style
- Home type: Condo
- Property subtype: Condominium, Residential
Materials
- Foundation: Slab
- Roof: Other
Condition
- New construction: No
- Year built: 2007
Utilities & green energy
- Gas: PublicUtilities
- Water: Public
- Utilities for property: Public Utilities, Water Public
Community & HOA
HOA
- Has HOA: Yes
- Amenities included: Community Pool, Elevator, Garden Greenbelt Trails, Gym Exercise Facility, Playground
- HOA fee: $720 monthly
Location
- Region: San Jose
Financial & listing details
- Price per square foot: $647/sqft
- Tax assessed value: $593,509
- Annual tax amount: $7,769
- Date on market: 6/3/2026
- Listing agreement: ExclusiveAgency
- Listing terms: CashorConventionalLoan
Estimated market value
$883,100
$839,000 - $927,000
$3,753/mo
Price history
| Date | Event | Price |
|---|---|---|
| 7/3/2026 | Price change | $895,000-3.7%$647/sqft |
Source:  MLSListings Inc #ML82049668 Report a problem MLSListings Inc #ML82049668 Report a problem | ||
| 6/3/2026 | Listed for sale | $929,000+359.9%$672/sqft |
Source: MLSListings Inc #ML82049668 Report a problem | ||
| 11/16/2012 | Sold | $202,000$146/sqft |
Source: Public Record Report a problem | ||
Public tax history
| Year | Property taxes | Tax assessment |
|---|---|---|
| 2025 | $7,769 +5.9% | $593,509 +2% |
| 2024 | $7,340 +3% | $581,873 +2% |
| 2023 | $7,126 +0.6% | $570,464 +2% |
| 2022 | $7,082 +1.8% | $559,279 +2% |
| 2021 | $6,954 +1.7% | $548,314 +1% |
| 2020 | $6,838 | $542,693 +2% |
| 2019 | $6,838 +2.8% | $532,053 +2% |
| 2018 | $6,653 | $521,621 +2% |
| 2017 | $6,653 +0.8% | $511,394 +2% |
| 2016 | $6,603 +2.9% | $501,368 +1.5% |
| 2015 | $6,414 +1.5% | $493,838 +2% |
| 2014 | $6,318 | $484,165 +0.5% |
| 2013 | -- | $481,978 +2% |
| 2012 | -- | $472,528 +5.7% |
| 2011 | -- | $447,000 -2.8% |
| 2010 | -- | $459,802 +238.7% |
| 2009 | -- | $135,742 |
Find assessor info on the county website
Monthly payment
Est. payment
Payment breakdown
Explore the cost of this home by adjusting the details. Changes won't be saved.Climate risks
Neighborhood: Willow Glen
Nearby schools
GreatSchools rating
- 7/10Schallenberger Elementary SchoolGrades: K-5Distance: 1.2 mi
- 5/10Willow Glen Middle SchoolGrades: 6-8Distance: 1.4 mi
- 8/10Willow Glen High SchoolGrades: 9-12Distance: 1.4 mi
Schools provided by the listing agent
- Elementary: SchallenbergerElementary
- District: SanJoseUnified
Source: MLSListings Inc. This data may not be complete. We recommend contacting the local school district to confirm school assignments for this home.
- $937,3002 bd2 ba1.5k sqft2881 Meridian Ave UNIT 356, San Jose, CA 95124Off Market
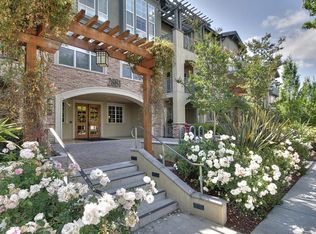
- $861,9002 bd2 ba1.3k sqft2881 Meridian Ave UNIT 159, San Jose, CA 95124Off Market
- $925,6002 bd2 ba1.6k sqft2881 Meridian Ave UNIT 203, San Jose, CA 95124Off Market
- $872,2002 bd2 ba1.3k sqft2881 Meridian Ave UNIT 209, San Jose, CA 95124Off Market
- $906,4002 bd2 ba1.3k sqft2881 Meridian Ave UNIT 317, San Jose, CA 95124Off Market
- $957,5002 bd2 ba1.6k sqft2881 Meridian Ave UNIT 127, San Jose, CA 95124Off Market
- $614,5001 bd1 ba971 sqft2881 Meridian Ave UNIT 129, San Jose, CA 95124Off Market
- $895,2002 bd2 ba1.3k sqft2881 Meridian Ave UNIT 134, San Jose, CA 95124Off Market
- $804,4002 bd2 ba1.3k sqft2881 Meridian Ave UNIT 228, San Jose, CA 95124Off Market
A local agent can set up tours, give advice and negotiate with sellers.
Similar homes
- $895,0002 bd2 ba1.3k sqft2881 Meridian Ave Unit 217, San Jose, CA 95124For Sale
 MLS ID #ML82038045, Joanne Kim. MLSListings Inc
 - $999,0002 bd2 ba1.6k sqft2881 Meridian Ave Unit 165, San Jose, CA 95124For Sale
 MLS ID #ML82053998, Mark Miano. MLSListings Inc
 - $898,0004 bd3 ba1.5k sqft212 Grayson Ter, San Jose, CA 95126For Sale
 MLS ID #ML82056197, Linda Baker. MLSListings Inc
 - $949,0003 bd3 ba1.6k sqft359 Bautista Pl, San Jose, CA 95126For Sale
 MLS ID #ML82056433, Thuy Do. MLSListings Inc
 - $850,0002 bd3 ba1.3k sqft73 Montecito Vista Dr #5, San Jose, CA 95111For SaleMLS ID #ML82056714, Veeral Shah. MLSListings Inc
- $898,0002 bd2 ba1.3k sqft1038 Bellante Ln #3, San Jose, CA 95131For SaleMLS ID #ML82054129, Sophie Shen. MLSListings Inc
- $875,0003 bd3 ba1.4k sqft552 Cityscape Pl, San Jose, CA 95136For SaleMLS ID #ML82043903, Zaid Hanna. MLSListings Inc
- $972,0002 bd3 ba1.5k sqft1941 Huxley Ct, San Jose, CA 95125For SaleMLS ID #ML82048890, Julie Wyss. MLSListings Inc
- $899,0002 bd2 ba1.8k sqft8422 Chenin Blanc Ln, San Jose, CA 95135For SaleMLS ID #ML82056384, Mona Lee DeVlaminck. MLSListings Inc
- $799,0002 bd2 ba1.2k sqft425 Casselino Dr, San Jose, CA 95136For SaleMLS ID #ML82052594, Hillary Aung Yin. MLSListings Inc
- $800,0002 bd2 ba1.2k sqft2988 Grassina St Unit 332, San Jose, CA 95136For SaleMLS ID #ML82050958, Dolores C. Marquez. MLSListings Inc
- $729,9992 bd2 ba1k sqft801 S Winchester Blvd APT 1304, San Jose, CA 95128For SaleMLS ID #ML82054454, Nick Kenbrandt. MLSListings Inc
- $799,0002 bd3 ba1.3k sqft337 Bautista Pl, San Jose, CA 95126For SaleMLS ID #ML82053294, Justin Carrow. MLSListings Inc
- $799,8882 bd2 ba1k sqft2988 Grassina St Unit 209, San Jose, CA 95136For SaleMLS ID #ML82051403, Michael Yalung. MLSListings Inc
- $830,0003 bd2 ba1.2k sqft2981 Henry Miller Pl #4, San Jose, CA 95136For SaleMLS ID #ML82053839, Claire Chen. MLSListings Inc
- $1,068,0004 bd4 ba1.8k sqft2695 Villa Cortona Way, San Jose, CA 95125For SaleMLS ID #ML82056511, Manu Changotra. MLSListings Inc
- $749,0002 bd2 ba1.2k sqft809 Auzerais Ave Unit 146, San Jose, CA 95126For SaleMLS ID #ML82047249, Zaid Hanna. MLSListings Inc
- $749,9902 bd2 ba1.1k sqft441 Casselino Dr, San Jose, CA 95136For SaleMLS ID #ML82053489, Geeta Phadte. MLSListings Inc
- $965,0002 bd3 ba1.3k sqft214 Proximity Way, San Jose, CA 95110For SaleMLS ID #ML82049401, Mark Chiavetta. MLSListings Inc
- $720,0002 bd3 ba1.4k sqft144 S 3rd St Unit 110, San Jose, CA 95112For SaleMLS ID #ML82052851, Verona Cho. MLSListings Inc
Local buyer's agents are ready to help
