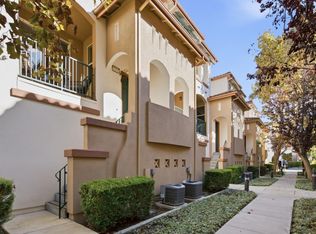
Experience the perfect blend of style, comfort, and convenience in this beautifully appointed 2-bedroom, 2-bath residence offering approximately 1,370 square feet of thoughtfully designed living space. The open-concept floor plan features a spacious kitchen with Corian countertops, center island, gas range, built-in microwave, dishwasher, and abundant storage, seamlessly flowing into the inviting living and family areas. Rich hardwood flooring complements the main living spaces, while plush carpeting adds comfort to the bedrooms. The generously sized primary suite includes a walk-in closet and updated en-suite bathroom with a spacious stall shower and contemporary finishes. The secondary bathroom offers double sinks and solid-surface countertops. Additional highlights include central air conditioning, multi-zone forced-air heating, a tankless water heater, indoor laundry, and an attached one-car garage. Multiple dining areas, including a breakfast bar, dining nook, and formal dining space, provide flexibility for everyday living and entertaining. Ideally situated in vibrant Downtown San Jose, this home offers easy access to premier dining, shopping, entertainment, major employers, and transportation corridors.
For sale
$965,000
214 Proximity Way, San Jose, CA 95110
2beds
1,370sqft
Condominium, Residential
Built in 2020
-- sqft lot
$947,000 Zestimate®
$704/sqft
$400/mo HOA
What's special
Attached one-car garageCenter islandContemporary finishesGenerously sized primary suiteUpdated en-suite bathroomSpacious stall showerOpen-concept floor plan
- 129 days
- 184
- 9
Zillow last checked:
Listing updated:
Listed by:
Mark Chiavetta 01376400 408-425-2848,
Coldwell Banker Realty 408-355-1500
Source: MLSListings Inc,MLS#: ML82049401
Facts & features
Interior
Bedrooms & bathrooms
- Bedrooms: 2
- Bathrooms: 3
- Full bathrooms: 2
- 1/2 bathrooms: 1
Bedroom
- Features: PrimarySuiteRetreat, WalkinCloset
Bathroom
- Features: DoubleSinks, PrimaryStallShowers, ShoweroverTub1, SolidSurface, StallShower, Tile, UpdatedBaths, HalfonGroundFloor
Dining room
- Features: BreakfastBar, BreakfastNook, DiningAreainLivingRoom, DiningBar, EatinKitchen, NoFormalDiningRoom
Family room
- Features: KitchenFamilyRoomCombo
Kitchen
- Features: Countertop_SolidSurfceCorian, ExhaustFan, Hookups_IceMaker, Island
Heating
- Central Forced Air Gas, Gas, 2 plus Zones
Cooling
- Central Air, Zoned
Appliances
- Included: Dishwasher, Exhaust Fan, Microwave, Oven/Range, Gas Oven/Range
- Laundry: Gas Dryer Hookup, In Utility Room
Features
- Flooring: Carpet, Hardwood
Interior area
- Total structure area: 1,370
- Total interior livable area: 1,370 sqft
Video & virtual tour
Property
Parking
- Total spaces: 1
- Parking features: Attached
- Attached garage spaces: 1
Features
- Stories: 3
Details
- Parcel number: 25962041
- Zoning: DC
- Special conditions: Standard
Construction
Type & style
- Home type: Condo
- Property subtype: Condominium, Residential
Materials
- Foundation: Slab
- Roof: Other
Condition
- New construction: No
- Year built: 2020
Utilities & green energy
- Gas: PublicUtilities
- Sewer: Public Sewer
- Water: Public
- Utilities for property: Public Utilities, Water Public
Community & HOA
HOA
- Has HOA: Yes
- HOA fee: $400 monthly
Location
- Region: San Jose
Financial & listing details
- Price per square foot: $704/sqft
- Tax assessed value: $948,247
- Date on market: 6/1/2026
- Listing agreement: ExclusiveRightToSell
- Listing terms: CashorConventionalLoan
Estimated market value
$947,000
$900,000 - $994,000
$4,690/mo
Price history
| Date | Event | Price |
|---|---|---|
| 6/2/2026 | Listed for sale | $965,000$704/sqft |
Source:  MLSListings Inc #ML82049401 Report a problem MLSListings Inc #ML82049401 Report a problem | ||
Public tax history
| Year | Property taxes | Tax assessment |
|---|---|---|
| 2026 | -- | $948,247 +2% |
| 2025 | $12,270 +6.2% | $929,655 +2% |
| 2024 | $11,556 +1.9% | $911,427 +2% |
| 2023 | $11,337 0% | $893,557 +2% |
| 2022 | $11,337 +10.2% | $876,037 +2% |
| 2021 | $10,290 +261.5% | $858,861 +280.2% |
| 2020 | $2,847 | $225,912 |
Find assessor info on the county website
Monthly payment
Est. payment
Payment breakdown
Explore the cost of this home by adjusting the details. Changes won't be saved.Climate risks
Neighborhood: Downtown
Nearby schools
Schools provided by the listing agent
- District: SanJoseUnified
Source: MLSListings Inc. This data may not be complete. We recommend contacting the local school district to confirm school assignments for this home.
Similar homes
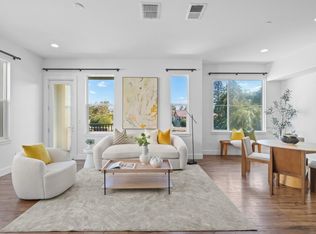
- $998,0002 bd3 ba1.4k sqft1308 Bernoulli Pl #2, San Jose, CA 95132For Sale
 MLS ID #ML82060590, Sophie Shen. MLSListings Inc
 - $699,8882 bd2 ba1.2k sqft1550 Technology Dr Unit 2025, San Jose, CA 95110For Sale
 MLS ID #ML82045509, Michael Ramos. MLSListings Inc
 - $975,0003 bd3 ba1.3k sqft1355 McKinley Ct, San Jose, CA 95126For Sale
 MLS ID #ML82063430, Michelle Chang. MLSListings Inc
 - $958,0003 bd3 ba1.3k sqft1307 Westbury Dr, San Jose, CA 95131For Sale
 MLS ID #ML82060440, Bill Qin. MLSListings Inc
