Welcome to 193 William Manly Street, Unit 2, a spacious and contemporary top-floor 2-bedroom, 2-bath home in the desirable Communications Hill community. Built in 2017 and ideally positioned along a tree-lined street, the home enjoys an airy setting with open areas to the side and rear. Natural light fills the open-concept living space, complemented by hardwood floors throughout. The modern kitchen features quartz countertops, abundant cabinetry, a pantry, breakfast bar, and stainless steel appliances. Step onto the private balcony, perfect for morning coffee or unwinding at the end of the day. The spacious primary suite features a walk-in closet and a bath with dual sinks, a soaking tub, and a separate shower. A second bedroom and full bath offer flexibility for guests or a home office. Additional features include indoor laundry with a washer and dryer, dual-zone A/C, forced-air heating, a tankless water heater, an EV car charging option, and an attached tandem two-car garage. Enjoy Communications Hill living near William Lewis Manly Park, the iconic Grand Staircase, scenic trails, neighborhood parks, and VTA Light Rail, with convenient access to Downtown San Jose, Highways 87, 85, and 101, major Silicon Valley employers, Costco, Target, Safeway, and 99 Ranch Market.
For sale
Price cut: $23K (10/8)
$945,000
193 William Manly St Unit 2, San Jose, CA 95136
2beds
1,668sqft
Condominium, Residential
Built in 2017
-- sqft lot
$-- Zestimate®
$567/sqft
$421/mo HOA
What's special
- 56 days
- 281
- 15
Zillow last checked:
Listing updated:
Listed by:
Lana Tsarikaeva 01959509 650-440-1731,
Compass 650-375-1111
Source: MLSListings Inc,MLS#: ML82059362
Facts & features
Interior
Bedrooms & bathrooms
- Bedrooms: 2
- Bathrooms: 2
- Full bathrooms: 2
Bedroom
- Features: WalkinCloset
Bathroom
- Features: DoubleSinks, PrimaryStallShowers, Tub
Dining room
- Features: BreakfastBar, DiningAreainLivingRoom, NoFormalDiningRoom
Family room
- Features: NoFamilyRoom
Kitchen
- Features: Pantry
Heating
- Central Forced Air
Cooling
- Central Air
Appliances
- Included: Dishwasher, Disposal, Microwave, Gas Oven, Refrigerator, Washer/Dryer
- Laundry: Inside
Features
- High Ceilings, Walk-In Closet(s)
- Flooring: Hardwood
Interior area
- Total structure area: 1,668
- Total interior livable area: 1,668 sqft
Video & virtual tour
Property
Parking
- Total spaces: 2
- Parking features: Attached, On Street, Tandem
- Attached garage spaces: 2
Features
- Stories: 3
Details
- Parcel number: 45596066
- Zoning: R1-8
- Special conditions: Standard
Construction
Type & style
- Home type: Condo
- Property subtype: Condominium, Residential
Materials
- Foundation: Slab
- Roof: Other
Condition
- New construction: No
- Year built: 2017
Utilities & green energy
- Gas: PublicUtilities
- Sewer: Public Sewer
- Water: Public
- Utilities for property: Public Utilities, Water Public
Community & HOA
HOA
- Has HOA: Yes
- Amenities included: Club House, Playground
- Services included: Insurance
- HOA fee: $421 monthly
Location
- Region: San Jose
Financial & listing details
- Price per square foot: $567/sqft
- Tax assessed value: $950,981
- Date on market: 8/28/2026
- Listing agreement: ExclusiveRightToSell
Estimated market value
Not available
Estimated sales range
Not available
Not available
Price history
| Date | Event | Price |
|---|---|---|
| 10/8/2026 | Price change | $945,000-2.4%$567/sqft |
Source:  MLSListings Inc #ML82059362 Report a problem MLSListings Inc #ML82059362 Report a problem | ||
| 9/18/2026 | Price change | $968,000-2.7%$580/sqft |
Source: MLSListings Inc #ML82059362 Report a problem | ||
| 8/28/2026 | Listed for sale | $995,000$597/sqft |
Source: MLSListings Inc #ML82059362 Report a problem | ||
Public tax history
| Year | Property taxes | Tax assessment |
|---|---|---|
| 2026 | -- | $950,981 +2% |
| 2025 | $15,560 +23.4% | $932,335 +2% |
| 2024 | $12,613 -2.1% | $914,055 +2% |
| 2023 | $12,880 -5.7% | $896,133 +2% |
| 2022 | $13,661 +12.6% | $878,563 +2% |
| 2021 | $12,128 +3.6% | $861,337 +1% |
| 2020 | $11,711 | $852,507 +2% |
| 2019 | $11,711 | $835,793 +641.9% |
| 2018 | -- | $112,663 |
Find assessor info on the county website
Monthly payment
Est. payment
Payment breakdown
Explore the cost of this home by adjusting the details. Changes won't be saved.Climate risks
Neighborhood: Fairgrounds
Nearby schools
Schools provided by the listing agent
- District: FranklinMcKinleyElementary
Source: MLSListings Inc. This data may not be complete. We recommend contacting the local school district to confirm school assignments for this home.
- $1,178,1004 bd3 ba2k sqft193 William Manly St UNIT 3, San Jose, CA 95136Off Market
- $911,2002 bd2 ba1k sqft193 William Manly St UNIT 1, San Jose, CA 95136Off Market
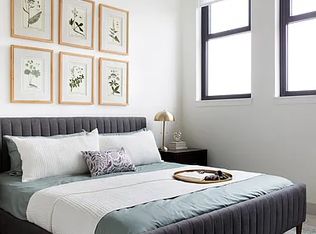
- $1,127,1003 bd3 ba1.8k sqft193 William Manly St UNIT 5, San Jose, CA 95136Off Market
- $1,060,0002 bd2 ba1.9k sqft193 William Manly St UNIT 4, San Jose, CA 95136Sold
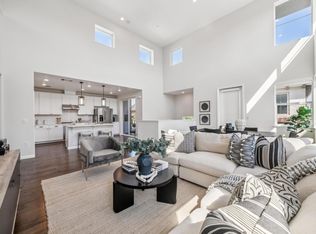
Similar homes
- $899,0003 bd2 ba1.2k sqft287 Llano De Los Robles Ave Unit 9, San Jose, CA 95136For Sale
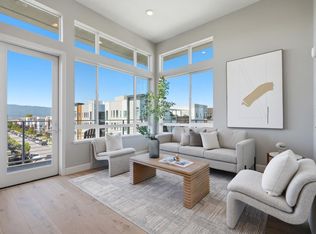 MLS ID #ML82064414, Elena Lee. MLSListings Inc
 - $1,149,8884 bd4 ba1.9k sqft3091 Lina St Unit 4, San Jose, CA 95136For Sale
 MLS ID #ML82060214, Nancy Jensen. MLSListings Inc
 - $1,075,0003 bd3 ba1.8k sqft337 Llano De Los Robles Ave #7, San Jose, CA 95136For Sale
 MLS ID #ML82059561, Sharon Wang. MLSListings Inc
 - $849,0003 bd3 ba1.4k sqft552 Cityscape Pl, San Jose, CA 95136For Sale
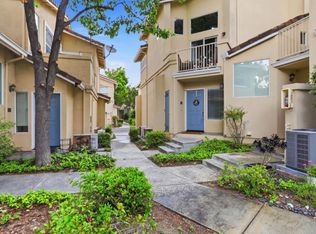 MLS ID #ML82043903, Zaid Hanna. MLSListings Inc
