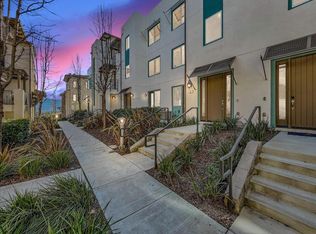
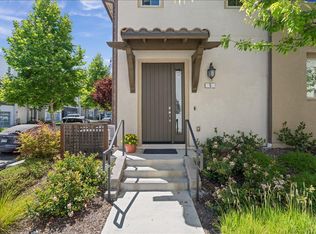
Welcome to 192 William Manly Street #6, a bright and spacious home in San Joses desirable Communications Hill community. Oversized windows and high ceilings fill the open-concept living space with abundant natural light, while a generously sized private balcony offers the perfect setting for outdoor dining, BBQs, morning coffee, or simply relaxing and enjoying the view. The main living area, kitchen, dining space, bedrooms, and indoor laundry are all conveniently located on the same level, creating an easy and functional everyday layout. The kitchen features a large center island, granite countertops, ample cabinetry, and a walk-in pantry, opening seamlessly to the dining and living areas for effortless entertaining. The spacious primary suite includes a walk-in closet and dual-vanity bath, while the second bedroom offers flexibility for guests, a home office, or additional living space. Enjoy the lifestyle Communications Hill is known for, with neighborhood parks, scenic walking trails, and the iconic Grand Staircase nearby. Convenient access to Highways 87, 85, and 101 puts Downtown Willow Glen, shopping, dining, and major Silicon Valley destinations within easy reach. Enjoy the views and elevated neighborhood setting without feeling far from everything.
For sale
$928,000
192 William Manly St Unit 6, San Jose, CA 95136
2beds
1,668sqft
Townhouse, Residential
Built in 2017
-- sqft lot
$916,200 Zestimate®
$556/sqft
$439/mo HOA
What's special
- 13 days
- 299
- 11
Zillow last checked:
Listing updated:
Listed by:
Diane Wu 02165688 408-863-2188,
Gaea Realty 650-668-8888,
Cindy Yang 02085191 650-229-9447,
Gaea Realty
Source: MLSListings Inc,MLS#: ML82059005
Facts & features
Interior
Bedrooms & bathrooms
- Bedrooms: 2
- Bathrooms: 2
- Full bathrooms: 2
Bedroom
- Features: WalkinCloset
Bathroom
- Features: DoubleSinks, PrimaryStallShowers, ShowerandTub, Tile
Dining room
- Features: DiningAreainLivingRoom
Family room
- Features: KitchenFamilyRoomCombo
Kitchen
- Features: Island, IslandwithSink
Heating
- Central Forced Air
Cooling
- Central Air
Appliances
- Included: Gas Cooktop, Dishwasher, Microwave, Built In Oven, Gas Oven, Refrigerator, Washer/Dryer, Water Softener
- Laundry: Upper Floor
Features
- High Ceilings, Walk-In Closet(s)
- Flooring: Carpet, Tile, Vinyl Linoleum
Interior area
- Total structure area: 1,668
- Total interior livable area: 1,668 sqft
Video & virtual tour
Property
Parking
- Total spaces: 2
- Parking features: Attached, Guest, On Street
- Attached garage spaces: 2
Features
- Stories: 3
- Patio & porch: Balcony/Patio
- Exterior features: Barbecue
Details
- Parcel number: 45596026
- Zoning: R1-8
- Special conditions: Standard
Construction
Type & style
- Home type: Townhouse
- Property subtype: Townhouse, Residential
Materials
- Foundation: Slab
- Roof: Composition, Shingle
Condition
- New construction: No
- Year built: 2017
Utilities & green energy
- Gas: PublicUtilities
- Sewer: Public Sewer
- Water: Public
- Utilities for property: Public Utilities, Water Public
Community & HOA
HOA
- Has HOA: Yes
- Amenities included: Barbecue Area, Exercise Course, Garden Greenbelt Trails, Playground
- HOA fee: $439 monthly
Location
- Region: San Jose
Financial & listing details
- Price per square foot: $556/sqft
- Tax assessed value: $909,571
- Date on market: 8/25/2026
- Listing agreement: ExclusiveRightToSell
Estimated market value
$916,200
$870,000 - $962,000
$4,290/mo
Price history
| Date | Event | Price |
|---|---|---|
| 8/26/2026 | Listed for sale | $928,000+18.4%$556/sqft |
Source:  MLSListings Inc #ML82059005 Report a problem MLSListings Inc #ML82059005 Report a problem | ||
| 9/19/2024 | Listing removed | $3,500$2/sqft |
Source: Zillow Rentals Report a problem | ||
| 2/2/2024 | Listing removed | -- |
Source: Zillow Rentals Report a problem | ||
| 2/2/2024 | Price change | $3,500-7.9%$2/sqft |
Source: Zillow Rentals Report a problem | ||
| 1/28/2024 | Listed for rent | $3,800+8.6%$2/sqft |
Source: Zillow Rentals Report a problem | ||
| 11/20/2023 | Listing removed | -- |
Source: Zillow Rentals Report a problem | ||
| 10/30/2023 | Listed for rent | $3,500$2/sqft |
Source: Zillow Rentals Report a problem | ||
| 3/16/2018 | Sold | $784,000$470/sqft |
Source: Public Record Report a problem | ||
Public tax history
| Year | Property taxes | Tax assessment |
|---|---|---|
| 2026 | -- | $909,571 +2% |
| 2025 | $13,207 +9.9% | $891,737 +2% |
| 2024 | $12,020 -2.2% | $874,253 +2% |
| 2023 | $12,289 +3% | $857,111 +2% |
| 2022 | $11,935 +3.4% | $840,305 +2% |
| 2021 | $11,543 +3.7% | $823,829 +1% |
| 2020 | $11,136 | $815,383 +2% |
| 2019 | $11,136 | $799,397 +609.5% |
| 2018 | -- | $112,663 |
Find assessor info on the county website
Monthly payment
Est. payment
Payment breakdown
Explore the cost of this home by adjusting the details. Changes won't be saved.Climate risks
Neighborhood: Fairgrounds
Nearby schools
Schools provided by the listing agent
- District: FranklinMcKinleyElementary
Source: MLSListings Inc. This data may not be complete. We recommend contacting the local school district to confirm school assignments for this home.
- $763,9244 bd4 ba1.9k sqft192 William Manly St UNIT 5, San Jose, CA 95136Off Market

- $1,151,5004 bd3 ba1.9k sqft192 William Manly St UNIT 5, San Jose, CA 95136Off Market
- $1,092,7002 bd2 ba1.9k sqft192 William Manly St UNIT 2, San Jose, CA 95136Off Market
- $1,349,8884 bd4 ba2k sqft192 William Manly St UNIT 4, San Jose, CA 95136Sold
Similar homes
- $995,0002 bd2 ba1.6k sqft193 William Manly St Unit 2, San Jose, CA 95136For Sale
 MLS ID #ML82059362, Lana Tsarikaeva. MLSListings Inc
 - $939,0003 bd3 ba1.6k sqft3287 Montevarchi St, San Jose, CA 95136For Sale
 MLS ID #ML82052081, Zaid Hanna. MLSListings Inc
 - $998,0003 bd3 ba1.8k sqft223 William Manly St Unit 5, San Jose, CA 95136For Sale
 MLS ID #ML82053797, Suzanne Freeze Manning. MLSListings Inc
 - $790,0003 bd2 ba1.2k sqft2981 Henry Miller Pl #4, San Jose, CA 95136For Sale
 MLS ID #ML82058801, Claire Chen. MLSListings Inc
Local buyer's agents are ready to help
