Welcome to 1771 Flint Creek Way, a beautifully refreshed townhome nestled in San Jose's Terrace Hills community. Bathed in natural light and surrounded by peaceful hillside views, this move-in ready 3-bedroom, 2.5-bath home combines style, comfort, and functionality. Brand-new flooring throughout and fresh interior paint give the home a crisp, contemporary feel, while soaring vaulted ceilings and abundant windows create an exceptionally bright and airy atmosphere. The spacious living room with fireplace opens to the dining area and kitchen featuring stone countertops, stainless steel appliances, and updated cabinetry creating an inviting setting for everyday living and entertaining. Generously sized bedrooms offer peaceful retreats, with the primary suite boasting ample closet space and beautiful hillside views. A private outdoor patio, balcony spaces, and an attached 2-car garage round out the home's appeal. Residents enjoy access to two pools, a spa, tennis and basketball courts, a clubhouse, dedicated RV and boat storage, scenic walking paths, and 24-hour gated security. Just minutes from Evergreen Village Square, parks, top-rated schools, and the Bay Area's major commuter routes this is an exceptional opportunity to enjoy turnkey living in the East Foothills.
For sale
$899,000
1771 Flint Creek Way, San Jose, CA 95148
3beds
1,622sqft
Townhouse, Residential
Built in 1973
1,974 Square Feet Lot
$895,300 Zestimate®
$554/sqft
$598/mo HOA
What's special
- 12 days
- 1,006
- 68
Zillow last checked:
Listing updated:
Listed by:
Rim Bose 02077114 650-788-3828,
Redfin 877-973-3346,
Jennifer Yiu 02096586 650-283-4113,
Redfin
Source: MLSListings Inc,MLS#: ML82059251
Facts & features
Interior
Bedrooms & bathrooms
- Bedrooms: 3
- Bathrooms: 3
- Full bathrooms: 2
- 1/2 bathrooms: 1
Bedroom
- Features: PrimarySuiteRetreat
Bathroom
- Features: PrimaryStallShowers, Other, ShowerandTub, SolidSurface, StallShower, Tile, UpdatedBaths, HalfonGroundFloor
Dining room
- Features: BreakfastRoom, DiningFamilyCombo, EatinKitchen, NoFormalDiningRoom
Family room
- Features: KitchenFamilyRoomCombo, SeparateFamilyRoom
Kitchen
- Features: _220VoltOutlet, Countertop_Granite
Heating
- Central Forced Air
Cooling
- Ceiling Fan(s), Central Air
Appliances
- Included: Electric Cooktop, Disposal, Range Hood, Electric Oven, Self Cleaning Oven, Electric Oven/Range, Refrigerator, Washer/Dryer
- Laundry: In Garage
Features
- High Ceilings, Vaulted Ceiling(s)
- Flooring: Carpet, Laminate, Tile
- Number of fireplaces: 1
- Fireplace features: Gas
Interior area
- Total structure area: 1,622
- Total interior livable area: 1,622 sqft
Property
Parking
- Total spaces: 2
- Parking features: Attached, Common, Electric Gate, Garage Door Opener, Off Street, Oversized
- Attached garage spaces: 2
Features
- Stories: 2
- Patio & porch: Balcony/Patio, Enclosed
- Exterior features: Back Yard, Fenced, Courtyard
- Pool features: Cabana Dressing Room, Community
- Has view: Yes
- View description: Greenbelt, Mountain(s), Other
Lot
- Size: 1,974 Square Feet
Details
- Parcel number: 65432049
- Zoning: R1-5P
- Special conditions: Standard
Construction
Type & style
- Home type: Townhouse
- Architectural style: Mediterranean
- Property subtype: Townhouse, Residential
Materials
- Foundation: Slab
- Roof: Shingle
Condition
- New construction: No
- Year built: 1973
Utilities & green energy
- Gas: PublicUtilities
- Sewer: Public Sewer
- Water: Public
- Utilities for property: Public Utilities, Water Public
Community & HOA
HOA
- Has HOA: Yes
- Amenities included: Cabana, Common Utility Room, Community Pool, Community Security Gate, Garden Greenbelt Trails
- HOA fee: $598 monthly
Location
- Region: San Jose
Financial & listing details
- Price per square foot: $554/sqft
- Tax assessed value: $880,674
- Date on market: 8/27/2026
- Listing agreement: ExclusiveRightToSell
Estimated market value
$895,300
$851,000 - $940,000
$4,076/mo
Price history
| Date | Event | Price |
|---|---|---|
| 8/27/2026 | Listed for sale | $899,000+16.1%$554/sqft |
Source:  MLSListings Inc #ML82059251 Report a problem MLSListings Inc #ML82059251 Report a problem | ||
| 8/27/2018 | Sold | $774,000+2%$477/sqft |
Source: Public Record Report a problem | ||
| 7/27/2018 | Pending sale | $759,000$468/sqft |
Source: Intero Real Estate Services #ML81713089 Report a problem | ||
| 7/26/2018 | Listed for sale | $759,000$468/sqft |
Source: Intero Real Estate Services #ML81713089 Report a problem | ||
| 7/20/2018 | Pending sale | $759,000$468/sqft |
Source: Intero Real Estate Services #ML81713089 Report a problem | ||
| 7/5/2018 | Listed for sale | $759,000+153.8%$468/sqft |
Source: Intero Real Estate Services #ML81713089 Report a problem | ||
| 12/10/2009 | Sold | $299,000+343%$184/sqft |
Source: Public Record Report a problem | ||
| 1/11/1999 | Sold | $67,500$42/sqft |
Source: Public Record Report a problem | ||
Public tax history
| Year | Property taxes | Tax assessment |
|---|---|---|
| 2026 | -- | $880,674 +2% |
| 2025 | $12,332 +1.8% | $863,406 +2% |
| 2024 | $12,109 +3.7% | $846,478 +2% |
| 2023 | $11,678 +0.7% | $829,882 +2% |
| 2022 | $11,596 +6.6% | $813,610 +10.5% |
| 2021 | $10,878 +3.6% | $736,000 +0.4% |
| 2020 | $10,504 | $733,000 -5.3% |
| 2019 | $10,504 +73.6% | $774,000 +100.7% |
| 2018 | $6,049 | $385,710 +2% |
| 2017 | $6,049 +1.4% | $378,148 +2% |
| 2016 | $5,966 +3.4% | $370,734 +1.5% |
| 2015 | $5,768 +9.1% | $365,166 +2% |
| 2014 | $5,287 | $358,014 +1.1% |
| 2013 | -- | $354,000 +35.6% |
| 2012 | -- | $261,000 -15.5% |
| 2011 | -- | $309,000 -9.1% |
| 2010 | -- | $340,000 +33% |
| 2009 | -- | $255,647 +2% |
| 2008 | -- | $250,635 +2% |
| 2007 | -- | $245,722 +2% |
| 2006 | -- | $240,905 +2% |
| 2005 | -- | $236,182 +2% |
| 2004 | -- | $231,552 +1.9% |
| 2003 | -- | $227,309 +2% |
| 2002 | -- | $222,853 +2% |
| 2001 | -- | $218,484 |
Find assessor info on the county website
Monthly payment
Est. payment
Payment breakdown
Explore the cost of this home by adjusting the details. Changes won't be saved.Climate risks
Neighborhood: East San Jose
Nearby schools
Schools provided by the listing agent
- District: MtPleasantElementary
Source: MLSListings Inc. This data may not be complete. We recommend contacting the local school district to confirm school assignments for this home.
- $607,2002 bd1 ba1.2k sqft1777 Flint Creek Way, San Jose, CA 95148Off Market
- $929,8004 bd3 ba1.7k sqft1765 Flint Creek Way, San Jose, CA 95148Off Market
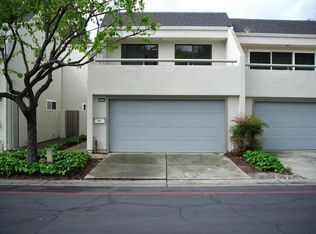
- $768,9003 bd2 ba1.4k sqft1785 Flint Creek Way, San Jose, CA 95148Off Market
- $786,1003 bd3 ba1.4k sqft1759 Flint Creek Way, San Jose, CA 95148Off Market
Similar homes
- $825,0002 bd3 ba1.4k sqft1919 Mountain Creek Ct, San Jose, CA 95148For Sale
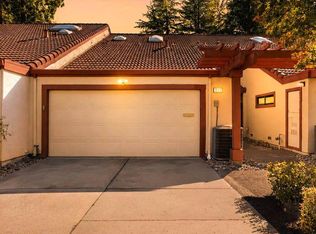 MLS ID #ML82054186, Audrey Carlos-Quiggins. MLSListings Inc
 - $839,0003 bd3 ba1.4k sqft3440 Brushcreek Way, San Jose, CA 95121For Sale
 MLS ID #ML82056939, Sylvia Lee. MLSListings Inc
 - $899,0002 bd3 ba1.4k sqft1205 Sierra Village Way, San Jose, CA 95132For Sale
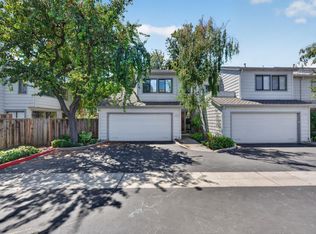 MLS ID #ML82058352, Ilana Nahouraii. MLSListings Inc
 - $1,020,0004 bd3 ba1.4k sqft3062 Ironside Ct, San Jose, CA 95132For Sale
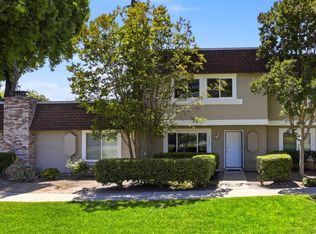 MLS ID #ML82060210, Yvonne Zinsman. MLSListings Inc
Local buyer's agents are ready to help
