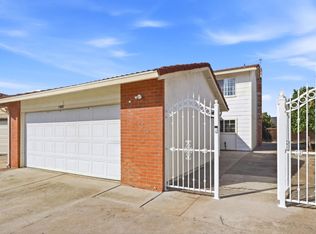
Welcome to 2216 Pettigrew Dr, San Jose, CA 95148 a beautifully designed home where soaring high ceilings, abundant natural light, and an open, airy layout create an inviting atmosphere from the moment you walk in.
Offering 3 spacious bedrooms, 2.5 bathrooms, and 1,645 sq. ft. of thoughtfully designed living space, this home blends comfort and style for modern living. Sunlight pours through expansive windows, illuminating every room and enhancing the home's bright, welcoming feel. The impressive vaulted ceilings add a sense of grandeur, making the living areas feel even more spacious and elegant.
Whether you're relaxing with family, entertaining friends, or simply enjoying the peaceful ambiance, this home offers the perfect balance of warmth, functionality, and sophistication. Ideally located in the desirable Evergreen neighborhood, you'll enjoy convenient access to parks, shopping, dining, and top-rated schools.
Come experience the light, space, and charm that make this exceptional home truly stand out.
Under contract
Price cut: $390K (8/8)
$999,000
2216 Pettigrew Dr, San Jose, CA 95148
3beds
1,645sqft
Single Family Residence, Residential
Built in 1998
3,300 Square Feet Lot
$998,800 Zestimate®
$607/sqft
$150/mo HOA
What's special
- 29 days |
- 3,372 |
- 136 |
Zillow last checked:
Listing updated:
Listed by:
Timothy Chau 01323048 408-475-6767,
KW Silicon City 408-755-5972,
Nguyen Chau 02221410 408-973-3909,
KW Silicon City
Source: MLSListings Inc,MLS#: ML82054616
Facts & features
Interior
Bedrooms & bathrooms
- Bedrooms: 3
- Bathrooms: 3
- Full bathrooms: 2
- 1/2 bathrooms: 1
Dining room
- Features: DiningArea
Family room
- Features: KitchenFamilyRoomCombo
Heating
- Central Forced Air
Cooling
- Central Air
Features
- Flooring: Laminate
- Number of fireplaces: 1
- Fireplace features: Gas
Interior area
- Total structure area: 1,645
- Total interior livable area: 1,645 sqft
Video & virtual tour
Property
Parking
- Total spaces: 2
- Parking features: Attached
- Attached garage spaces: 2
Features
- Stories: 2
Lot
- Size: 3,300 Square Feet
Details
- Parcel number: 67315091
- Zoning: A-PD
- Special conditions: Standard
Construction
Type & style
- Home type: SingleFamily
- Property subtype: Single Family Residence, Residential
Materials
- Foundation: Block
- Roof: Shingle
Condition
- New construction: No
- Year built: 1998
Utilities & green energy
- Gas: PublicUtilities
- Sewer: Public Sewer
- Water: Public
- Utilities for property: Public Utilities, Water Public
Community & HOA
HOA
- Has HOA: Yes
- HOA fee: $150 monthly
Location
- Region: San Jose
Financial & listing details
- Price per square foot: $607/sqft
- Tax assessed value: $841,114
- Date on market: 7/17/2026
- Listing agreement: ExclusiveAgency
- Listing terms: VALoan, CashorConventionalLoan, NewTerms
Estimated market value
$998,800
$949,000 - $1.05M
$4,303/mo
Price history
| Date | Event | Price |
|---|---|---|
| 8/14/2026 | Contingent | $999,000$607/sqft |
Source:  MLSListings Inc #ML82054616 Report a problem MLSListings Inc #ML82054616 Report a problem | ||
| 8/8/2026 | Price change | $999,000-28.1%$607/sqft |
Source: MLSListings Inc #ML82054616 Report a problem | ||
| 7/17/2026 | Listed for sale | $1,389,000+139.5%$844/sqft |
Source: MLSListings Inc #ML82054616 Report a problem | ||
| 5/21/2004 | Sold | $580,000+73.4%$353/sqft |
Source: Public Record Report a problem | ||
| 12/11/1998 | Sold | $334,500$203/sqft |
Source: Public Record Report a problem | ||
Public tax history
| Year | Property taxes | Tax assessment |
|---|---|---|
| 2026 | -- | $841,114 +2% |
| 2025 | $12,031 +1.6% | $824,623 +2% |
| 2024 | $11,838 +2% | $808,455 +2% |
| 2023 | $11,609 +0.5% | $792,604 +2% |
| 2022 | $11,557 +1.8% | $777,064 +2% |
| 2021 | $11,356 +4.5% | $761,829 +1% |
| 2020 | $10,866 | $754,018 +2% |
| 2019 | $10,866 +3.6% | $739,234 +2% |
| 2018 | $10,492 | $724,740 +2% |
| 2017 | $10,492 +1.6% | $710,530 +2% |
| 2016 | $10,325 +13.1% | $696,599 +1.5% |
| 2015 | $9,132 +10.8% | $686,136 +12.1% |
| 2014 | $8,244 | $612,000 +10.4% |
| 2013 | -- | $554,200 +14.7% |
| 2012 | -- | $483,000 +5.7% |
| 2011 | -- | $457,000 +1.5% |
| 2010 | -- | $450,400 -0.9% |
| 2009 | -- | $454,500 -27.6% |
| 2008 | -- | $627,808 +2% |
| 2007 | -- | $615,499 +2% |
| 2006 | -- | $603,431 +2% |
| 2005 | -- | $591,600 +60.6% |
| 2004 | -- | $368,279 +1.9% |
| 2003 | -- | $361,530 +2% |
| 2002 | -- | $354,442 +2% |
| 2001 | -- | $347,493 |
Find assessor info on the county website
Monthly payment
Est. payment
Payment breakdown
Explore the cost of this home by adjusting the details. Changes won't be saved.Climate risks
Neighborhood: Evergreen
Nearby schools
GreatSchools rating
- 5/10Holly Oak Elementary SchoolGrades: K-6Distance: 0.5 mi
- 6/10George V. Leyva Intermediate SchoolGrades: 7-8Distance: 0.3 mi
- 9/10Silver Creek High SchoolGrades: 9-12Distance: 0.9 mi
Schools provided by the listing agent
- Elementary: HollyOakElementary
- Middle: GeorgeVLeyVaIntermediate
- High: SilverCreekHigh
- District: EvergreenElementary
Source: MLSListings Inc. This data may not be complete. We recommend contacting the local school district to confirm school assignments for this home.
- $1,430,8003 bd3 ba1.6k sqft2232 Pettigrew Dr, San Jose, CA 95148Off Market
- $1,500,0004 bd3 ba1.8k sqft2220 Pettigrew Dr, San Jose, CA 95148Sold

- $1,401,1003 bd3 ba1.6k sqft2212 Pettigrew Dr, San Jose, CA 95148Off Market

- $1,295,6003 bd3 ba1.4k sqft2226 Pettigrew Dr, San Jose, CA 95148Off Market
- $1,407,1003 bd3 ba1.7k sqft2208 Pettigrew Dr, San Jose, CA 95148Off Market
- $1,426,3003 bd3 ba1.8k sqft2228 Pettigrew Dr, San Jose, CA 95148Off Market
- $1,380,0003 bd3 ba1.4k sqft2204 Pettigrew Dr, San Jose, CA 95148Sold
- $1,321,5003 bd3 ba1.6k sqft2223 Pettigrew Dr, San Jose, CA 95148Off Market
A local agent can set up tours, give advice and negotiate with sellers.
Similar homes
- $1,099,0004 bd3 ba1.3k sqft2736 Reno Dr, San Jose, CA 95148For Sale
 MLS ID #ML82057524, Anton Bion. MLSListings Inc
 - $1,468,0004 bd3 ba1.3k sqft3251 Whispering Elm Ct, San Jose, CA 95148For Sale
 MLS ID #ML82057844, Robert M. Balina. MLSListings Inc
 - $998,8004 bd3 ba1.4k sqft1566 Trieste Way, San Jose, CA 95122For Sale
 MLS ID #ML82057627, Alex Aung. MLSListings Inc
 - $1,200,0004 bd3 ba1.9k sqft2145 Ruby Ave, San Jose, CA 95148For Sale
 MLS ID #ML82055455, Terry Jarrouche. MLSListings Inc
 - $998,0003 bd3 ba1.2k sqft374 Marquetry Ct, San Jose, CA 95116For SaleMLS ID #ML82055815, Phat Doan. MLSListings Inc
- $949,0003 bd2 ba1.1k sqft13001 Brown Ave, San Jose, CA 95111For SaleMLS ID #ML82057565, Tien Dam. MLSListings Inc
- $1,388,8884 bd2 ba1.4k sqft3044 Bradshaw Dr, San Jose, CA 95148For SaleMLS ID #41145116, Raymond Gonzales Jr.. Bay East AOR
- $959,0003 bd2 ba1k sqft1513 Mount Diablo Dr, San Jose, CA 95127For SaleMLS ID #ML82057511, Marylou Lopez. MLSListings Inc
- $1,069,9993 bd2 ba1k sqft1805 Home Gate Dr, San Jose, CA 95148For SaleMLS ID #ML82049814, Tai Le. MLSListings Inc
- $998,0004 bd3 ba1.4k sqft1576 Hermocilla Way, San Jose, CA 95116For SaleMLS ID #ML82055298, Paul Prouty. MLSListings Inc
- $978,0003 bd3 ba1.5k sqft2287 Woodset Dr, San Jose, CA 95116For SaleMLS ID #ML82053782, David Dietrich. MLSListings Inc
- $1,389,0004 bd2 ba1.5k sqft3226 Pentland Ct, San Jose, CA 95148For SaleMLS ID #ML82056295, Jermin Jojo. MLSListings Inc
- $1,449,0004 bd3 ba1.9k sqft3560 Eastridge Dr, San Jose, CA 95148For SaleMLS ID #ML82057707, Aldo Gonzalez. MLSListings Inc
- $959,9953 bd2 ba1.2k sqft1911 Crinan Dr, San Jose, CA 95122For SaleMLS ID #ML82055796, Jennie Gomez. MLSListings Inc
- $947,0003 bd3 ba1.2k sqft2705 Buena View Ct, San Jose, CA 95121For SaleMLS ID #ML82057476, Dolores C. Marquez. MLSListings Inc
- $1,400,0004 bd2 ba1.4k sqft2842 Akino Ct, San Jose, CA 95148For SaleMLS ID #41141331, Robin Nelson. bridgeMLS/CCAR/Bay East AOR
- $799,0003 bd3 ba1.4k sqft581 Guerra Ct, San Jose, CA 95111For SaleMLS ID #ML82057735, Mike Herkenrath. MLSListings Inc
- $1,179,9994 bd3 ba1.7k sqft2029 Hayworth Dr, San Jose, CA 95148For SaleMLS ID #226057146, Carolina Galindo. MetroList Services of CA
- $1,050,0003 bd3 ba1.7k sqftOther, San Jose, CA 95111For SaleMLS ID #41144751, Rekha Pandya. Bay East AOR
- $1,188,0003 bd2 ba1.4k sqft1296 Pellier Dr, San Jose, CA 95121For SaleMLS ID #426152926, Tony Trinh DRE #01967674, KC Strategy Inc.. SFAR
Local buyer's agents are ready to help
