Come Home to Relax! Low Maintenance home with large back patio for outdoor entertainment. Ready to Move In! With 1,555 square feet of living area. 3 bedrooms and 2.5 baths home allow for spacious living. Tile roof, double pane windows, and 2000-year build let you live care-free as maintenance is minimal. Recent Section 1 Termite Clearance, paint, and new flooring really make this home feel clean and ready to move in. Access the spacious 2-car garage from the kitchen. Lounge among the living room gas fireplace and new laminate flooring. The kitchen includes a tile floor, tile countertops, and new dishwasher. New carpeting softens the feet and is throughout the upper-level bedrooms. The primary suite includes a large bedroom, large bath with tile shower, double sinks, separate soaking tub, and walk-in closet. Easy access to Freeways, 280, 680, and 101 for short commute to Silicon Valley employers. Located close to shopping, dining, and entertainment. Energy efficient and care-free living is at your fingertips. Come enjoy!
For sale
$978,000
2287 Woodset Dr, San Jose, CA 95116
3beds
1,555sqft
:
Get pre-qualified$6,624/mo
Single Family Residence, Residential
Built in 2000
3,300 Square Feet Lot
$974,600 Zestimate®
$629/sqft
$125/mo HOA
What's special
- 26 days |
- 1,163 |
- 28 |
Zillow last checked:
Listing updated:
Listed by:
David Dietrich 01098931 408-209-4521,
Anthony F. Gargiulo, Broker 408-595-8145
Source: MLSListings Inc,MLS#: ML82053782
Facts & features
Interior
Bedrooms & bathrooms
- Bedrooms: 3
- Bathrooms: 3
- Full bathrooms: 2
- 1/2 bathrooms: 1
Rooms
- Room types: Laundry
Bedroom
- Features: WalkinCloset
Bathroom
- Features: DoubleSinks, PrimaryStallShowers, PrimaryOversizedTub, HalfonGroundFloor
Dining room
- Features: FormalDiningRoom
Family room
- Features: SeparateFamilyRoom
Kitchen
- Features: _220VoltOutlet, Countertop_Tile
Heating
- Forced Air
Cooling
- Central Air
Appliances
- Included: Dishwasher, Disposal, Microwave, Built In Gas Oven/Range, Refrigerator, Washer/Dryer
Features
- High Ceilings
- Flooring: Carpet, Laminate, Tile
- Doors: None
- Number of fireplaces: 1
- Fireplace features: Gas, Living Room
Interior area
- Total structure area: 1,555
- Total interior livable area: 1,555 sqft
Property
Parking
- Total spaces: 2
- Parking features: Attached
- Attached garage spaces: 2
Accessibility
- Accessibility features: None
Features
- Stories: 2
- Patio & porch: Balcony/Patio
- Fencing: Back Yard,Wood
Lot
- Size: 3,300 Square Feet
- Features: Level
Details
- Additional structures: None
- Parcel number: 48174025
- Zoning: A-PD
- Special conditions: Standard
Construction
Type & style
- Home type: SingleFamily
- Architectural style: Contemporary
- Property subtype: Single Family Residence, Residential
Materials
- Foundation: Slab
- Roof: Tile
Condition
- New construction: No
- Year built: 2000
Utilities & green energy
- Gas: IndividualGasMeters, NaturalGas, PublicUtilities
- Sewer: Public Sewer
- Water: Public
- Utilities for property: Natural Gas Available, Water Connected, Public Utilities, Water Public
Community & HOA
HOA
- Has HOA: Yes
- HOA fee: $125 monthly
Location
- Region: San Jose
Financial & listing details
- Price per square foot: $629/sqft
- Tax assessed value: $604,127
- Annual tax amount: $9,156
- Date on market: 7/9/2026
- Listing agreement: ExclusiveRightToSell
- Listing terms: FHA, CashorConventionalLoan
Estimated market value
$974,600
$926,000 - $1.02M
$4,476/mo
Price history
| Date | Event | Price |
|---|---|---|
| 7/10/2026 | Listed for sale | $978,000$629/sqft |
Source:  MLSListings Inc #ML82053782 Report a problem MLSListings Inc #ML82053782 Report a problem | ||
Public tax history
| Year | Property taxes | Tax assessment |
|---|---|---|
| 2025 | $9,156 +2.3% | $604,127 +2% |
| 2024 | $8,951 +2% | $592,282 +2% |
| 2023 | $8,774 +1% | $580,669 +2% |
| 2022 | $8,683 +8% | $569,284 +2% |
| 2021 | $8,041 +1.1% | $558,123 +1% |
| 2020 | $7,954 | $552,401 +2% |
| 2019 | $7,954 +3.6% | $541,571 +2% |
| 2018 | $7,674 | $530,953 +2% |
| 2017 | $7,674 -0.5% | $520,543 +2% |
| 2016 | $7,714 +6.2% | $510,337 +1.5% |
| 2015 | $7,266 +10.8% | $502,672 +12% |
| 2014 | $6,555 | $449,000 +23% |
| 2013 | -- | $365,000 +0.8% |
| 2012 | -- | $362,000 +0.6% |
| 2011 | -- | $360,000 -10.9% |
| 2010 | -- | $404,000 -13.9% |
| 2009 | -- | $469,142 +2% |
| 2008 | -- | $459,944 +2% |
| 2007 | -- | $450,927 +2% |
| 2006 | -- | $442,087 +2% |
| 2005 | -- | $433,420 +2% |
| 2004 | -- | $424,922 +2.5% |
| 2003 | -- | $414,400 +9% |
| 2002 | -- | $380,200 -5.2% |
| 2001 | -- | $400,938 |
Find assessor info on the county website
Monthly payment
Est. payment
Payment breakdown
Explore the cost of this home by adjusting the details. Changes won't be saved.Climate risks
Neighborhood: North Valley
Nearby schools
GreatSchools rating
- 2/10San Antonio Elementary SchoolGrades: K-5Distance: 0.7 mi
- 5/10Renaissance At MathsonGrades: 6-8Distance: 0.3 mi
- 6/10Independence High SchoolGrades: 9-12Distance: 1.3 mi
Schools provided by the listing agent
- District: AlumRockUnionElementary
Source: MLSListings Inc. This data may not be complete. We recommend contacting the local school district to confirm school assignments for this home.
- $1,020,5003 bd2 ba1.5k sqft2293 Woodset Dr, San Jose, CA 95116Off Market
- $1,145,0003 bd3 ba1.5k sqft2281 Woodset Dr, San Jose, CA 95116Sold
- $1,015,4003 bd3 ba1.5k sqft2286 Portico Ct, San Jose, CA 95116Off Market
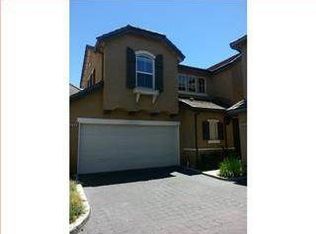
- $1,070,0004 bd3 ba1.9k sqft312 Mullion Ct, San Jose, CA 95116Sold
- $1,020,5003 bd3 ba1.5k sqft2299 Woodset Dr, San Jose, CA 95116Sold
- $967,4003 bd2 ba1.4k sqft2298 Portico Ct, San Jose, CA 95116Off Market
- $960,7003 bd3 ba1.2k sqft2274 Portico Ct, San Jose, CA 95116Off Market
- $1,026,5003 bd2 ba1.5k sqft2275 Woodset Dr, San Jose, CA 95116Off Market
A local agent can set up tours, give advice and negotiate with sellers.
Similar homes
- $998,0004 bd3 ba1.4k sqft1576 Hermocilla Way, San Jose, CA 95116For Sale
 MLS ID #ML82055298, Paul Prouty. MLSListings Inc
 - $1,099,0003 bd2 ba1.7k sqft24 Scharff Ave, San Jose, CA 95116For Sale
 MLS ID #ML82050117, Omar Ruano. MLSListings Inc
 - $899,9993 bd2 ba1k sqft1958 Stowe Ave, San Jose, CA 95116For Sale
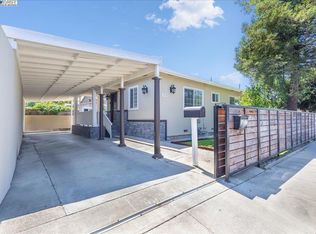 MLS ID #ML82041043, Sergio Ascencio. MLSListings Inc
 - $899,9502 bd1 ba1.1k sqft39 N 34th St, San Jose, CA 95116For Sale
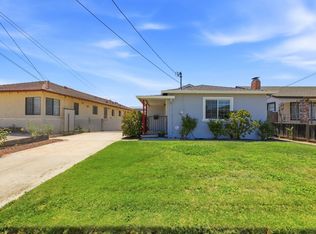 MLS ID #ML82043939, Al Moridi. MLSListings Inc
 - $874,9002 bd1 ba938 sqft1184 Sunny Ct, San Jose, CA 95116For SaleMLS ID #ML82053814, Kimberly Nicholson. MLSListings Inc
- $998,0003 bd3 ba1.8k sqft618 Skyway Dr, San Jose, CA 95111For SaleMLS ID #ML82053587, Ava Li. MLSListings Inc
- $1,010,0004 bd4 ba1.5k sqft13881 Story Rd, San Jose, CA 95127For SaleMLS ID #ML82038779, Ricky Tran. MLSListings Inc
- $900,0004 bd2 ba1.3k sqft1750 Hillmont Ave, San Jose, CA 95127For SaleMLS ID #ML82055217, Rigo Bracamontes. MLSListings Inc
- $1,099,9994 bd2 ba1.3k sqft4120 San Ramon Way, San Jose, CA 95111For SaleMLS ID #ML82053534, Eddie Oberoi. MLSListings Inc
- $999,8883 bd3 ba1.5k sqft1112 Calamint Ter, San Jose, CA 95133For SaleMLS ID #ML82054916, Vinh Vu. MLSListings Inc
- $919,0002 bd3 ba1.3k sqft580 Messina Gardens Ln, San Jose, CA 95133For SaleMLS ID #426147858, David Poulsen DRE #01876196, eXp Realty of California, Inc. SFAR
- $1,200,0004 bd3 ba1.8k sqft3028 Nuria Ct, San Jose, CA 95111For SaleMLS ID #41142935, Lana Dill. Bay East AOR
- $969,0003 bd3 ba1.6k sqft3287 Montevarchi St, San Jose, CA 95136For SaleMLS ID #ML82052081, Zaid Hanna. MLSListings Inc
- $1,089,0003 bd4 ba1.8k sqft2757 Ferrara Cir, San Jose, CA 95111For SaleMLS ID #ML82055698, Dang Do. MLSListings Inc
- $950,0003 bd3 ba1.4k sqft4892 Indian River Dr, San Jose, CA 95136For SaleMLS ID #ML82053856, Andy Tse. MLSListings Inc
- $620,8882 bd2 ba1.3k sqft63 Silcreek Dr, San Jose, CA 95116For SaleMLS ID #ML82048552, Carol Cruz. MLSListings Inc
- $1,150,0003 bd3 ba1.3k sqft3285 Vineyard Park Way, San Jose, CA 95135For SaleMLS ID #ML82050372, Vishal Karnik. MLSListings Inc
- $1,199,9993 bd3 ba1.5k sqft2492 Autumnvale Ave, San Jose, CA 95131For SaleMLS ID #ML82056337, Sean Yang. MLSListings Inc
- $1,195,0003 bd4 ba1.7k sqft773 Batista Dr, San Jose, CA 95136For SaleMLS ID #ML82053885, Sharmila Banerjee. MLSListings Inc
- $1,375,3333 bd2 ba1.2k sqft1255 Briarberry Ct, San Jose, CA 95131For SaleMLS ID #ML82045654, Gurjeet Rai. MLSListings Inc
Local buyer's agents are ready to help
