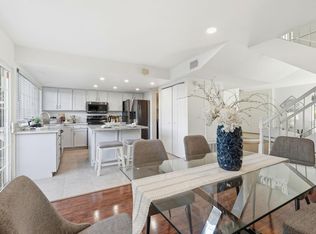
Welcome to 4892 Indian River Dr, a spacious 3-bedroom, 2.5-bath townhome-style condo offering approximately 1,452 sq ft of comfortable living space in a quiet, well-maintained Blossom Hill community. This desirable floor plan features a bright living and dining area with vaulted ceilings, recessed lighting, laminate flooring, and a cozy wood-burning fireplace with brick surround. The kitchen offers maple wood cabinetry, tile countertops, GE appliances, a 5-burner induction cooktop, dishwasher, refrigerator, and an eat-in dining area. Upstairs, the primary bedroom features laminate flooring and a large walk-in closet, while the additional bedrooms offer flexibility for family, guests, or a home office. Additional highlights include central heating and cooling, double-pane windows, indoor laundry hookups, and an attached 2-car garage with added storage potential. Enjoy a spacious, low-maintenance backyard/patio ideal for relaxing, gardening, weekend BBQs, or entertaining. Community amenities include a pool and hot tub. Conveniently located near Oakridge Mall, dining, shopping, 20-acre Edenvale Gardens Park, and major commute routes including Highways 85, 87, and 101!
For sale
$950,000
4892 Indian River Dr, San Jose, CA 95136
3beds
1,452sqft
Townhouse, Residential
Built in 1985
6,872 Square Feet Lot
$938,900 Zestimate®
$654/sqft
$589/mo HOA
What's special
- 36 days |
- 929 |
- 32 |
Zillow last checked:
Listing updated:
Listed by:
Andy Tse 01345580 408-807-8808,
Intero Real Estate Services 408-741-1600,
Eric Tran 01842444 408-508-7900,
Intero Real Estate Services
Source: MLSListings Inc,MLS#: ML82053856
Facts & features
Interior
Bedrooms & bathrooms
- Bedrooms: 3
- Bathrooms: 3
- Full bathrooms: 2
- 1/2 bathrooms: 1
Dining room
- Features: DiningAreainLivingRoom
Family room
- Features: SeparateFamilyRoom
Kitchen
- Features: Countertop_Tile
Heating
- Central Forced Air Gas, Gas
Cooling
- Central Air
Features
- Flooring: Laminate, Tile
- Number of fireplaces: 1
- Fireplace features: Family Room
Interior area
- Total structure area: 1,452
- Total interior livable area: 1,452 sqft
Property
Parking
- Total spaces: 2
- Parking features: Deck
- Garage spaces: 2
Features
- Stories: 2
- Pool features: Community
Lot
- Size: 6,872 Square Feet
Details
- Parcel number: 68527050
- Zoning: A-PD
- Special conditions: Standard
Construction
Type & style
- Home type: Townhouse
- Property subtype: Townhouse, Residential
Materials
- Foundation: Slab
- Roof: Composition
Condition
- New construction: No
- Year built: 1985
Utilities & green energy
- Gas: IndividualGasMeters
- Sewer: Public Sewer
Community & HOA
HOA
- Has HOA: Yes
- Amenities included: Community Pool
- HOA fee: $589 monthly
Location
- Region: San Jose
Financial & listing details
- Price per square foot: $654/sqft
- Tax assessed value: $882,036
- Date on market: 7/10/2026
- Listing agreement: ExclusiveRightToSell
- Listing terms: CashorConventionalLoan
Estimated market value
$938,900
$892,000 - $986,000
$4,109/mo
Price history
| Date | Event | Price |
|---|---|---|
| 7/10/2026 | Listed for sale | $950,000+25%$654/sqft |
Source:  MLSListings Inc #ML82053856 Report a problem MLSListings Inc #ML82053856 Report a problem | ||
| 3/22/2018 | Sold | $760,000$523/sqft |
Source:  MLSListings Inc #ML81691761 Report a problem MLSListings Inc #ML81691761 Report a problem | ||
Public tax history
| Year | Property taxes | Tax assessment |
|---|---|---|
| 2026 | -- | $882,036 +2% |
| 2025 | $12,955 +2.2% | $864,742 +2% |
| 2024 | $12,674 +1.6% | $847,788 +2% |
| 2023 | $12,468 +0.8% | $831,166 +2% |
| 2022 | $12,375 +5.6% | $814,870 +6.7% |
| 2021 | $11,718 +4% | $764,000 +2.4% |
| 2020 | $11,267 | $746,000 -3.8% |
| 2019 | $11,267 +150.6% | $775,200 +235.8% |
| 2018 | $4,496 | $230,824 +2% |
| 2017 | $4,496 +20.4% | $226,299 +2% |
| 2016 | $3,735 -9.5% | $221,863 +1.5% |
| 2015 | $4,125 +28.2% | $218,531 +2% |
| 2014 | $3,217 | $214,252 +0.5% |
| 2013 | -- | $213,285 +2% |
| 2012 | -- | $209,104 +2% |
| 2011 | -- | $205,005 +0.8% |
| 2010 | -- | $203,473 -0.2% |
| 2009 | -- | $203,957 +2% |
| 2008 | -- | $199,959 +2% |
| 2007 | -- | $196,039 +2% |
| 2006 | -- | $192,196 +2% |
| 2005 | -- | $188,429 +2% |
| 2004 | -- | $184,735 +1.9% |
| 2003 | -- | $181,350 +2% |
| 2002 | -- | $177,795 +2% |
| 2001 | -- | $174,310 |
Find assessor info on the county website
Monthly payment
Est. payment
Payment breakdown
Explore the cost of this home by adjusting the details. Changes won't be saved.Climate risks
Neighborhood: Blossom Valley
Nearby schools
GreatSchools rating
- 8/10Hayes Elementary SchoolGrades: K-6Distance: 0.3 mi
- 2/10Davis (Caroline) Intermediate SchoolGrades: 7-8Distance: 0.5 mi
- 5/10Oak Grove High SchoolGrades: 9-12Distance: 0.7 mi
Schools provided by the listing agent
- Elementary: HayesElementary
- Middle: CarolineDavisIntermediate
- High: OakGroveHigh
- District: OakGroveElementary
Source: MLSListings Inc. This data may not be complete. We recommend contacting the local school district to confirm school assignments for this home.
- $800,4003 bd2 ba1.4k sqft4890 Indian River Dr, San Jose, CA 95136Off Market
- $806,1003 bd3 ba1.3k sqft4894 Indian River Dr, San Jose, CA 95136Off Market

- $700,1002 bd2 ba992 sqft4896 Indian River Dr, San Jose, CA 95136Off Market

- $889,4002 bd3 ba1.3k sqft4888 Indian River Dr, San Jose, CA 95136Off Market

- $900,8003 bd3 ba1.4k sqft4886 Indian River Dr, San Jose, CA 95136Off Market
- $872,7003 bd3 ba1.4k sqft5049 Broken Arrow Dr, San Jose, CA 95136Off Market
- $825,3003 bd2 ba1.4k sqft5045 Broken Arrow Dr, San Jose, CA 95136Off Market
- $856,1003 bd2 ba1.4k sqft5043 Broken Arrow Dr, San Jose, CA 95136Off Market
A local agent can set up tours, give advice and negotiate with sellers.
Similar homes
- $969,0003 bd3 ba1.6k sqft3287 Montevarchi St, San Jose, CA 95136For Sale
 MLS ID #ML82052081, Zaid Hanna. MLSListings Inc
 - $898,0002 bd2 ba1.4k sqft655 Martinique Ct, San Jose, CA 95123For Sale
 MLS ID #ML82055817, Ali Naimi. MLSListings Inc
 - $938,5003 bd3 ba1.3k sqft6121 Lambeck Ln, San Jose, CA 95119For Sale
 MLS ID #ML82040953, Geeta Phadte. MLSListings Inc
 - $874,8883 bd3 ba1.6k sqft7062 Cypress Point Ct, San Jose, CA 95139For Sale
 MLS ID #ML82051123, Yasir Aladdin. MLSListings Inc
 - $948,8883 bd2 ba1.2k sqft2561 Yerba Bank Ct, San Jose, CA 95121For SaleMLS ID #ML82054979, Michael Riese. MLSListings Inc
- $999,0003 bd3 ba1.5k sqft80 Ryland Park Way, San Jose, CA 95110For SaleMLS ID #ML82054437, Jennifer Rutherford. MLSListings Inc
- $988,0003 bd3 ba1.4k sqft650 Almaden Walk Loop, San Jose, CA 95125For SaleMLS ID #ML82044020, Jordan Mott. MLSListings Inc
- $990,0003 bd3 ba1.5k sqft2188 Beech Cir, San Jose, CA 95131For SaleMLS ID #ML82055798, Xiaozhu Kang. MLSListings Inc
- $1,068,0003 bd3 ba1.5k sqft2789 Sierra Village Ct, San Jose, CA 95132For SaleMLS ID #ML82053389, Sophie Shen. MLSListings Inc
- $1,049,0004 bd4 ba1.9k sqft536 S 22nd St, San Jose, CA 95116For SaleMLS ID #ML82057472, Maria Nichols. MLSListings Inc
- $1,099,0004 bd3 ba1.3k sqft2736 Reno Dr, San Jose, CA 95148For SaleMLS ID #ML82057524, Anton Bion. MLSListings Inc
- $789,0002 bd2 ba1.1k sqft1112 Prevost Ct, San Jose, CA 95125For SaleMLS ID #ML82057824, Linda Jones-Espinoza. MLSListings Inc
- $1,195,0003 bd4 ba1.7k sqft773 Batista Dr, San Jose, CA 95136For SaleMLS ID #ML82053885, Sharmila Banerjee. MLSListings Inc
- $795,0002 bd2 ba1.2k sqft2988 Grassina St Unit 332, San Jose, CA 95136For SaleMLS ID #ML82050958, Dolores C. Marquez. MLSListings Inc
- $998,0004 bd3 ba1.4k sqft1576 Hermocilla Way, San Jose, CA 95116For SaleMLS ID #ML82055298, Paul Prouty. MLSListings Inc
- $967,0003 bd3 ba1.5k sqft1941 Huxley Ct, San Jose, CA 95125For SaleMLS ID #ML82048890, Julie Wyss. MLSListings Inc
- $898,0002 bd3 ba1.1k sqft1861 Northwest Cir, San Jose, CA 95131For SaleMLS ID #ML82055090, Sophie Shen. MLSListings Inc
- $899,8882 bd3 ba1.7k sqft7711 Galloway Dr, San Jose, CA 95135For SaleMLS ID #ML82052686, Suzanne Rodda. MLSListings Inc
- $999,0002 bd2 ba985 sqft1594 Brookvale Dr, San Jose, CA 95129For SaleMLS ID #ML82055269, Fan Wang. MLSListings Inc
- $735,0004 bd3 ba1.4k sqft244 Palacio Royale Cir, San Jose, CA 95116For SaleMLS ID #ML82054711, Scott Kao. MLSListings Inc
Local buyer's agents are ready to help
