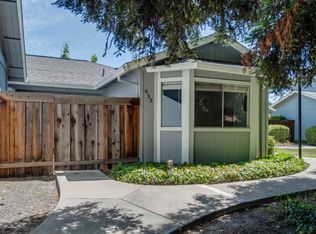
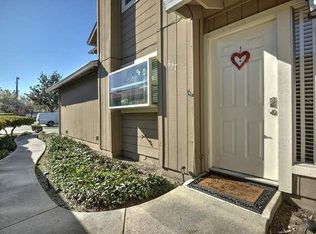
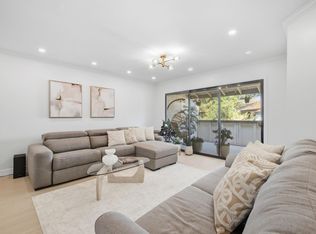
Discover this move-in ready townhome offering the perfect blend of privacy, comfort, and low-maintenance living. This 2-bedroom, 2-bath PUD offers approximately 1,473 sq ft of thoughtfully designed living space, plus a spacious bonus room/TV area that can easily serve as a 3rd bedroom, home office, or flex space.
Built in 1986, the home features durable SPC laminate flooring, a beautifully updated kitchen with stainless steel appliances, and a new A/C system, furnace, and air ducts for year-round comfort and efficiency. Ceiling fans throughout provide additional energy-saving comfort.
The inviting floor plan opens to a cozy private backyard and patio, perfect for relaxing or entertaining. Additional highlights include an attached 2-car garage, convenient indoor laundry, and access to a community pool for those warm California days.
Ideally located and move-in ready, this home is a wonderful opportunity for buyers seeking comfort, convenience, and flexible living space.
For sale
$798,000
655 Martinique Ct, San Jose, CA 95123
2beds
1,473sqft
Townhouse, Residential
Built in 1986
1,972 Square Feet Lot
$790,200 Zestimate®
$542/sqft
$630/mo HOA
What's special
- 16 days
- 529
- 44
Zillow last checked:
Listing updated:
Listed by:
Ali Naimi 01955531 408-475-2254,
Redfin 877-973-3346
Source: MLSListings Inc,MLS#: ML82062464
Facts & features
Interior
Bedrooms & bathrooms
- Bedrooms: 2
- Bathrooms: 2
- Full bathrooms: 2
Bedroom
- Features: WalkinCloset
Bathroom
- Features: DoubleSinks, ShowerandTub, StallShower, UpdatedBaths
Dining room
- Features: DiningAreainLivingRoom
Family room
- Features: NoFamilyRoom
Kitchen
- Features: Countertop_Granite, ExhaustFan, Pantry
Heating
- Forced Air
Cooling
- Ceiling Fan(s), Central Air
Appliances
- Included: Electric Cooktop, Dishwasher, Exhaust Fan, Disposal, Microwave, Oven/Range, Refrigerator, Washer/Dryer
- Laundry: Inside
Features
- One Or More Skylights, Vaulted Ceiling(s), Walk-In Closet(s)
- Flooring: Laminate, Tile
Interior area
- Total structure area: 1,473
- Total interior livable area: 1,473 sqft
Video & virtual tour
Property
Parking
- Total spaces: 2
- Parking features: Attached
- Attached garage spaces: 2
Features
- Stories: 2
- Exterior features: Back Yard
- Pool features: Community
- Has view: Yes
- View description: Garden/Greenbelt, Mountain(s)
Lot
- Size: 1,972 Square Feet
Details
- Parcel number: 68739019
- Zoning: A-PD
- Special conditions: Standard
Construction
Type & style
- Home type: Townhouse
- Property subtype: Townhouse, Residential
Materials
- Foundation: Slab
- Roof: Composition
Condition
- New construction: No
- Year built: 1986
Utilities & green energy
- Gas: PublicUtilities
- Sewer: Public Sewer
- Water: Public
- Utilities for property: Public Utilities, Water Public
Community & HOA
HOA
- Has HOA: Yes
- Amenities included: Community Pool
- HOA fee: $630 monthly
Location
- Region: San Jose
Financial & listing details
- Price per square foot: $542/sqft
- Tax assessed value: $905,000
- Date on market: 9/30/2026
- Listing agreement: ExclusiveRightToSell
Estimated market value
$790,200
$751,000 - $830,000
$3,141/mo
Price history
| Date | Event | Price |
|---|---|---|
| 9/30/2026 | Listed for sale | $798,000-12.3%$542/sqft |
Source:  MLSListings Inc #ML82062464 Report a problem MLSListings Inc #ML82062464 Report a problem | ||
| 5/17/2023 | Sold | $910,000+13.9%$618/sqft |
Source: Public Record Report a problem | ||
| 4/18/2023 | Contingent | $799,000$542/sqft |
Source:  MLSListings Inc #ML81924509 Report a problem MLSListings Inc #ML81924509 Report a problem | ||
| 4/13/2023 | Listed for sale | $799,000+19.8%$542/sqft |
Source: MLSListings Inc #ML81924509 Report a problem | ||
| 3/10/2021 | Listing removed | -- |
Source: Owner Report a problem | ||
| 3/5/2020 | Sold | $667,000-4.7%$453/sqft |
Source: Public Record Report a problem | ||
| 2/18/2020 | Pending sale | $699,900$475/sqft |
Source: Owner Report a problem | ||
| 12/5/2019 | Listed for sale | $699,900+115.4%$475/sqft |
Source: Owner Report a problem | ||
| 6/25/2010 | Sold | $325,000-7.1%$221/sqft |
Source: Public Record Report a problem | ||
| 1/30/2010 | Listing removed | $350,000$238/sqft |
Source: Referral Realty #80953446 Report a problem | ||
| 11/15/2009 | Listed for sale | $350,000-33.3%$238/sqft |
Source: Referral Realty #80953446 Report a problem | ||
| 12/15/2005 | Sold | $525,000+41.9%$356/sqft |
Source: Public Record Report a problem | ||
| 10/19/2000 | Sold | $370,000$251/sqft |
Source: Public Record Report a problem | ||
Public tax history
| Year | Property taxes | Tax assessment |
|---|---|---|
| 2026 | -- | $905,000 -4.4% |
| 2025 | $12,849 +6.1% | $946,764 +2% |
| 2024 | $12,114 +26.8% | $928,200 +32.4% |
| 2023 | $9,553 +0.8% | $701,134 +2% |
| 2022 | $9,473 +2.2% | $687,388 +2% |
| 2021 | $9,265 +63.6% | $673,910 +75.7% |
| 2020 | $5,664 | $383,585 +2% |
| 2019 | $5,664 +3.8% | $376,065 +2% |
| 2018 | $5,455 | $368,692 +2% |
| 2017 | $5,455 +1% | $361,464 +2% |
| 2016 | $5,401 +3.8% | $354,377 +1.5% |
| 2015 | $5,202 +9% | $349,055 +2% |
| 2014 | $4,771 | $342,218 +0.5% |
| 2013 | -- | $340,673 +2% |
| 2012 | -- | $333,995 +2% |
| 2011 | -- | $327,447 -13.6% |
| 2010 | -- | $379,000 +0.8% |
| 2009 | -- | $376,100 -16% |
| 2008 | -- | $447,800 -16.4% |
| 2007 | -- | $535,500 +2% |
| 2006 | -- | $525,000 +31.3% |
| 2005 | -- | $399,975 +2% |
| 2004 | -- | $392,133 +1.9% |
| 2003 | -- | $384,947 +2% |
| 2002 | -- | $377,400 +2% |
| 2001 | -- | $370,000 |
Find assessor info on the county website
Monthly payment
Est. payment
Payment breakdown
Explore the cost of this home by adjusting the details. Changes won't be saved.Climate risks
Neighborhood: Blossom Valley
Nearby schools
Schools provided by the listing agent
- District: SanJoseUnified
Source: MLSListings Inc. This data may not be complete. We recommend contacting the local school district to confirm school assignments for this home.

Similar homes
- $898,0003 bd2 ba1.3k sqft2124 Canoas Garden Ave APT 1, San Jose, CA 95125For Sale
 MLS ID #ML82063581, Aaron Derbacher. MLSListings Inc
 - $950,0003 bd3 ba1.8k sqft5587 Makati Cir, San Jose, CA 95123For Sale
 MLS ID #ML82061529, Daniel Moskowitz. MLSListings Inc
 - $820,0003 bd3 ba1.4k sqft3440 Brushcreek Way, San Jose, CA 95121For Sale
 MLS ID #ML82056939, Sylvia Lee. MLSListings Inc
 - $698,0002 bd2 ba1.1k sqft3226 Kimber Ct APT 104, San Jose, CA 95124For Sale
 MLS ID #ML82062717, Erfan Modir. MLSListings Inc
