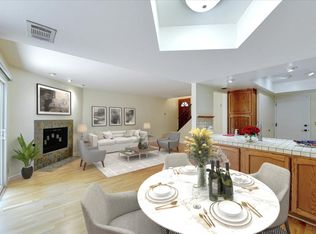
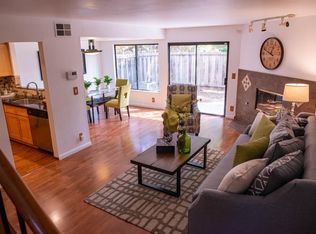
Welcome to this charming 3-bedroom, 2-bathroom home located in the vibrant city of San Jose. This home offers a spacious layout with a primary suite that includes a retreat area and a walk-in closet, providing ample space for relaxation and storage. The kitchen, equipped with modern amenities, serves as a central hub, complemented by a dining area and an eat-in kitchen space, perfect for family gatherings. Enjoy the warmth of the living area featuring a cozy fireplace, enhancing the home's inviting atmosphere.
The home boasts a variety of flooring, including stone, tile, and wood, adding a touch of elegance throughout. With central AC and central forced air heating, comfort is ensured in every season. For convenience, the home includes an indoor laundry area. The property is equipped with energy-efficient features such as double pane windows and low flow fixtures.
Located in the San Jose Unified School District, the home is part of a community that offers a shared pool facility. High ceilings and vaulted ceilings enhance the spacious feel of this delightful residence. With a 2-car garage, this home offers both comfort and practicality in the heart of San Jose. Walking distance to Almaden's Ranch shopping center and multiple high -end grocery stores are close by as well.
For sale
Price cut: $30K (8/22)
$899,000
4967 Cherry Ave, San Jose, CA 95118
3beds
1,348sqft
Townhouse, Residential
Built in 1985
-- sqft lot
$899,100 Zestimate®
$667/sqft
$395/mo HOA
What's special
Spacious layoutDining areaEat-in kitchen spaceCentral acWalk-in closetIndoor laundry areaCentral forced air heating
- 182 days
- 709
- 29
Zillow last checked:
Listing updated:
Listed by:
Mike Uhri 01397443 408-691-3940,
Coldwell Banker Realty 408-723-3300
Source: MLSListings Inc,MLS#: ML82037667
Facts & features
Interior
Bedrooms & bathrooms
- Bedrooms: 3
- Bathrooms: 3
- Full bathrooms: 2
- 1/2 bathrooms: 1
Bedroom
- Features: PrimarySuiteRetreat, WalkinCloset
Bathroom
- Features: PrimaryStallShowers, ShowerandTub, SolidSurface, Stone, Tile, UpdatedBaths, HalfonGroundFloor, OversizedTub
Dining room
- Features: DiningArea, EatinKitchen, Other
Family room
- Features: NoFamilyRoom
Kitchen
- Features: _220VoltOutlet, Countertop_Granite, Countertop_Tile, ExhaustFan, Other
Heating
- Central Forced Air, Central Forced Air Gas
Cooling
- Central Air
Appliances
- Included: Dishwasher, Exhaust Fan, Disposal, Microwave, Other, Electric Oven/Range, Refrigerator, Wine Refrigerator, Washer/Dryer
- Laundry: Upper Floor
Features
- High Ceilings, Vaulted Ceiling(s), Walk-In Closet(s)
- Flooring: Stone, Tile, Wood
- Number of fireplaces: 1
- Fireplace features: Family Room, Gas, Gas Log, Gas Starter
Interior area
- Total structure area: 1,348
- Total interior livable area: 1,348 sqft
Video & virtual tour
Property
Parking
- Total spaces: 2
- Parking features: Attached, Common, Guest
- Attached garage spaces: 2
Features
- Stories: 2
- Patio & porch: Balcony/Patio
- Exterior features: Back Yard, Fenced, Courtyard
- Pool features: Community
- Fencing: Wood
- Has view: Yes
- View description: Mountain(s)
Lot
- Features: Level
Details
- Parcel number: 56959003
- Zoning: A-PD
- Special conditions: Standard
Construction
Type & style
- Home type: Townhouse
- Architectural style: Contemporary
- Property subtype: Townhouse, Residential
Materials
- Foundation: Slab
- Roof: Tile
Condition
- New construction: No
- Year built: 1985
Utilities & green energy
- Gas: PublicUtilities
- Water: Public
- Utilities for property: Public Utilities, Water Public
Community & HOA
HOA
- Has HOA: Yes
- Amenities included: Car Wash Area, Community Pool, Garden Greenbelt Trails
- HOA fee: $395 monthly
Location
- Region: San Jose
Financial & listing details
- Price per square foot: $667/sqft
- Tax assessed value: $409,966
- Date on market: 3/10/2026
- Listing agreement: ExclusiveRightToSell
Estimated market value
$899,100
$854,000 - $944,000
$4,219/mo
Price history
| Date | Event | Price |
|---|---|---|
| 8/22/2026 | Price change | $899,000-3.2%$667/sqft |
Source:  MLSListings Inc #ML82037667 Report a problem MLSListings Inc #ML82037667 Report a problem | ||
| 7/15/2026 | Price change | $929,000-2.1%$689/sqft |
Source: MLSListings Inc #ML82037667 Report a problem | ||
| 5/15/2026 | Price change | $949,000-1.1%$704/sqft |
Source: MLSListings Inc #ML82037667 Report a problem | ||
| 4/6/2026 | Price change | $959,900-2%$712/sqft |
Source: MLSListings Inc #ML82037667 Report a problem | ||
| 3/10/2026 | Listed for sale | $979,000+699.2%$726/sqft |
Source: MLSListings Inc #ML82037667 Report a problem | ||
| 12/11/2020 | Sold | $122,500-76.9%$91/sqft |
Source: Public Record Report a problem | ||
| 9/5/2013 | Listing removed | $529,900$393/sqft |
Source: American Realty #ML81330004 Report a problem | ||
| 8/16/2013 | Listed for sale | $529,900+65.6%$393/sqft |
Source: American Realty #ML81330004 Report a problem | ||
| 7/8/2011 | Sold | $320,000+6.7%$237/sqft |
Source: Public Record Report a problem | ||
| 5/12/2011 | Listed for sale | $300,000-14.3%$223/sqft |
Source: A to B Realty #81120741 Report a problem | ||
| 3/24/2011 | Sold | $350,000$260/sqft |
Source: Public Record Report a problem | ||
| 10/23/2001 | Sold | $350,000+33.3%$260/sqft |
Source: Public Record Report a problem | ||
| 2/19/1999 | Sold | $262,500+23.2%$195/sqft |
Source: Public Record Report a problem | ||
| 4/30/1997 | Sold | $213,000$158/sqft |
Source: Public Record Report a problem | ||
Public tax history
| Year | Property taxes | Tax assessment |
|---|---|---|
| 2026 | -- | $409,966 -37.9% |
| 2025 | $13,111 +119.1% | $659,956 +67.5% |
| 2024 | $5,985 +2.4% | $394,048 +2% |
| 2023 | $5,843 +0.9% | $386,322 +2% |
| 2022 | $5,793 +2.8% | $378,748 +2% |
| 2021 | $5,636 +2.9% | $371,322 +1% |
| 2020 | $5,477 | $367,516 +2% |
| 2019 | $5,477 +3.9% | $360,310 +2% |
| 2018 | $5,273 | $353,246 +2% |
| 2017 | $5,273 +1% | $346,320 +2% |
| 2016 | $5,220 +3.9% | $339,530 +1.5% |
| 2015 | $5,023 +9.4% | $334,430 +2% |
| 2014 | $4,593 | $327,880 +0.5% |
| 2013 | -- | $326,400 +2% |
| 2012 | -- | $320,000 -8.6% |
| 2011 | -- | $350,000 -6.4% |
| 2010 | -- | $374,000 -18.8% |
| 2009 | -- | $460,400 -1.1% |
| 2008 | -- | $465,443 +2% |
| 2007 | -- | $456,318 +2% |
| 2006 | -- | $447,372 +2% |
| 2005 | -- | $438,600 +20.6% |
| 2004 | -- | $363,664 +1.9% |
| 2003 | -- | $357,000 +2% |
| 2002 | -- | $350,000 +28.2% |
| 2001 | -- | $273,104 |
Find assessor info on the county website
Monthly payment
Est. payment
Payment breakdown
Explore the cost of this home by adjusting the details. Changes won't be saved.Climate risks
Neighborhood: Cambrian Park
Nearby schools
Schools provided by the listing agent
- Elementary: AlmadenElementary
- Middle: JohnMuirMiddle_1
- High: PioneerHigh_1
- District: SanJoseUnified
Source: MLSListings Inc. This data may not be complete. We recommend contacting the local school district to confirm school assignments for this home.

Similar homes
- $898,0002 bd2 ba1.4k sqft655 Martinique Ct, San Jose, CA 95123For Sale
 MLS ID #ML82055817, Ali Naimi. MLSListings Inc
 - $950,0003 bd3 ba1.4k sqft4892 Indian River Dr, San Jose, CA 95136For Sale
 MLS ID #ML82053856, Andy Tse. MLSListings Inc
 - $899,0002 bd3 ba1.2k sqft1349 Merrivale West Sq, San Jose, CA 95117For Sale
 MLS ID #ML82058399, Patricia Kelner. MLSListings Inc
 - $939,0003 bd3 ba1.6k sqft3287 Montevarchi St, San Jose, CA 95136For Sale
 MLS ID #ML82052081, Zaid Hanna. MLSListings Inc
Local buyer's agents are ready to help
