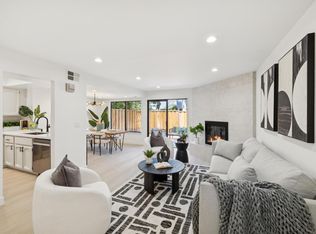
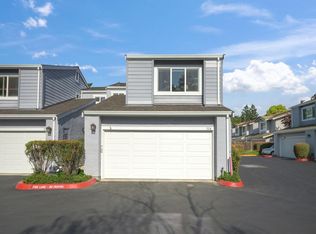
End Unit! Beautifully updated 3-bedroom, 2.5-bath townhouse with 1,348 sq ft of light-filled living in San Jose's 95118 neighborhood. A floor-to-ceiling stone fireplace anchors the open living & dining areas, while the LVP flooring creates a cohesive flow. The renovated kitchen features white cabinetry, quartz counters, geometric tile backsplash, and stainless steel appliances. Upstairs, the spacious primary ensuite impresses with soaring vaulted ceiling, recessed lighting and bathroom with a walk-in closet; a secondary bedroom offers a built-in desk nook with greenbelt views. Updated bathrooms feature white vanities, black-and-white tile and matte-black hardware/fixtures. Upstairs laundry room, low-maintenance fenced rear patio off the dining/living areas & attached 2-car garage. Convenient access to Almaden Expressway, Highways 85 & 87, Almaden Plaza, Almaden Ranch & Westfield Oakridge shopping. Trader Joe's, Whole Foods, Sprouts, Costco, dining, parks and everyday services are minutes away. Close to Almaden Elementary, John Muir Middle and Pioneer High; buyers to verify enrollment. Ideally positioned for commutes to Apple, Google, NVIDIA, Adobe & other Silicon Valley employers, this inviting home blends contemporary style, comfort & exceptional connectivity. Excellent value!
For sale
$899,000
1157 Illiad Ct, San Jose, CA 95118
3beds
1,348sqft
Townhouse, Residential
Built in 1985
-- sqft lot
$891,600 Zestimate®
$667/sqft
$682/mo HOA
What's special
- 2 days
- 617
- 55
Zillow last checked:
Listing updated:
Listed by:
Gina Carling 01480003 831-818-0771,
David Lyng Real Estate 831-438-5700
Source: MLSListings Inc,MLS#: ML82060263
Facts & features
Interior
Bedrooms & bathrooms
- Bedrooms: 3
- Bathrooms: 3
- Full bathrooms: 2
- 1/2 bathrooms: 1
Bedroom
- Features: PrimarySuiteRetreat, WalkinCloset
Bathroom
- Features: ShoweroverTub1, StallShower, Tile, UpdatedBaths, HalfonGroundFloor
Dining room
- Features: BreakfastBar, DiningArea
Family room
- Features: NoFamilyRoom
Kitchen
- Features: _220VoltOutlet
Heating
- Central Forced Air Gas
Cooling
- Central Air
Appliances
- Included: Dishwasher, Disposal, Range Hood, Built In Gas Oven/Range, Refrigerator, Wine Refrigerator, Washer/Dryer
- Laundry: Upper Floor, Inside
Features
- High Ceilings, Walk-In Closet(s)
- Flooring: Other, Tile
- Number of fireplaces: 1
- Fireplace features: Gas Starter, Living Room, Wood Burning
Interior area
- Total structure area: 1,348
- Total interior livable area: 1,348 sqft
Video & virtual tour
Property
Parking
- Total spaces: 2
- Parking features: Attached, Common, Garage Door Opener, Guest, Off Street, On Street
- Attached garage spaces: 2
Features
- Stories: 2
- Patio & porch: Balcony/Patio
- Exterior features: Fenced
- Fencing: Wood
Lot
- Features: Level
Details
- Parcel number: 56959006
- Zoning: A-PD
- Special conditions: Standard
Construction
Type & style
- Home type: Townhouse
- Property subtype: Townhouse, Residential
Materials
- Foundation: Slab
- Roof: Tile
Condition
- New construction: No
- Year built: 1985
Utilities & green energy
- Gas: PublicUtilities
- Sewer: Public Sewer
- Water: Public
- Utilities for property: Public Utilities, Water Public
Community & HOA
HOA
- Has HOA: Yes
- HOA fee: $682 monthly
Location
- Region: San Jose
Financial & listing details
- Price per square foot: $667/sqft
- Tax assessed value: $950,000
- Date on market: 9/6/2026
- Listing agreement: ExclusiveRightToSell
Estimated market value
$891,600
$847,000 - $936,000
$4,027/mo
Price history
| Date | Event | Price |
|---|---|---|
| 9/6/2026 | Listed for sale | $899,000+65%$667/sqft |
Source:  MLSListings Inc #ML82060263 Report a problem MLSListings Inc #ML82060263 Report a problem | ||
| 8/30/2006 | Sold | $545,000$404/sqft |
Source: Public Record Report a problem | ||
Public tax history
| Year | Property taxes | Tax assessment |
|---|---|---|
| 2026 | -- | $950,000 +30.1% |
| 2025 | $10,317 +6.6% | $730,172 +2% |
| 2024 | $9,678 +2.1% | $715,856 +2% |
| 2023 | $9,481 +0.9% | $701,820 +2% |
| 2022 | $9,400 +2.3% | $688,060 +2% |
| 2021 | $9,191 +2.5% | $674,570 +1% |
| 2020 | $8,970 | $667,654 +2% |
| 2019 | $8,970 +3.4% | $654,564 +2% |
| 2018 | $8,676 | $641,730 +2% |
| 2017 | $8,676 +0.9% | $629,148 +2% |
| 2016 | $8,602 +10.1% | $616,812 +9.8% |
| 2015 | $7,810 +8.4% | $562,000 +4.5% |
| 2014 | $7,204 | $538,000 +31.9% |
| 2013 | -- | $408,000 +21.4% |
| 2012 | -- | $336,000 -4% |
| 2011 | -- | $350,000 -6.4% |
| 2010 | -- | $374,000 -12.2% |
| 2009 | -- | $426,200 -16% |
| 2008 | -- | $507,400 -3% |
| 2007 | -- | $523,200 +74.3% |
| 2006 | -- | $300,207 +2% |
| 2005 | -- | $294,322 +2% |
| 2004 | -- | $288,552 +1.9% |
| 2003 | -- | $283,265 +2% |
| 2002 | -- | $277,712 +2% |
| 2001 | -- | $272,267 |
Find assessor info on the county website
Monthly payment
Est. payment
Payment breakdown
Explore the cost of this home by adjusting the details. Changes won't be saved.Climate risks
Neighborhood: Cambrian Park
Nearby schools
Schools provided by the listing agent
- District: SanJoseUnified
Source: MLSListings Inc. This data may not be complete. We recommend contacting the local school district to confirm school assignments for this home.

Similar homes
- $899,0003 bd3 ba1.3k sqft4967 Cherry Ave, San Jose, CA 95118For Sale
 MLS ID #ML82037667, Mike Uhri. MLSListings Inc
 - $899,9993 bd3 ba1.4k sqftNot Listed, San Jose, CA 95118For Sale
 MLS ID #41131628, Wayne Wang. Bay East AOR
 - $980,0003 bd2 ba1.2k sqft5643 Strawflower Ln, San Jose, CA 95118For Sale
 MLS ID #ML82058425, Meridian Keystone. MLSListings Inc
 - $999,9994 bd3 ba1.8k sqft1534 Kooser Rd, San Jose, CA 95118For Sale
 MLS ID #ML82059011, Luan Nguyen. MLSListings Inc
Local buyer's agents are ready to help
