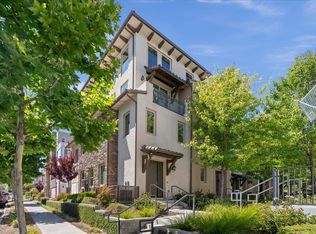
Experience elevated living in this beautifully designed townhouse-style condominium nestled in the highly desirable Communications Hill community. Enjoy breathtaking valley views, soaring ceilings, oversized windows, and an abundance of natural light that fills the thoughtfully designed floor plan. All primary living spaces are conveniently located on one level, creating an ideal blend of comfort and functionality. The spacious living room opens to a private balcony, providing the perfect setting to relax and enjoy the surrounding scenery. The well-appointed kitchen is designed for everyday living and entertaining, featuring granite countertops, a large center island with seating, extensive cabinetry, a gas range, and a walk-in pantry. A second private balcony just off the kitchen is perfect for grilling or outdoor dining. The spacious primary suite offers a walk-in closet and an updated ensuite bathroom with dual vanities, while the secondary bedroom provides flexibility for guests or a home office. Additional highlights include an attached two-car garage, tankless water heater, water softener, and indoor laundry. Enjoy nearby parks, scenic trails, and easy access to commute routes, shopping, dining, and major Silicon Valley employers. It's time to call Communications Hill HOME!
For sale
Price increase: $150K (7/22)
$949,000
3077 Valley Of Hearts Delight Pl Unit 6, San Jose, CA 95136
2beds
1,668sqft
Townhouse, Residential
Built in 2017
-- sqft lot
$935,800 Zestimate®
$569/sqft
$439/mo HOA
What's special
- 34 days |
- 227 |
- 14 |
Zillow last checked:
Listing updated:
Listed by:
Jordan Mott 01959108 408-966-0846,
Intero Real Estate Services 408-979-5900,
Sujay Singh 02228642 408-623-0749,
Intero Real Estate Services
Source: MLSListings Inc,MLS#: ML82054151
Facts & features
Interior
Bedrooms & bathrooms
- Bedrooms: 2
- Bathrooms: 2
- Full bathrooms: 2
Rooms
- Room types: Great Room, Laundry
Bedroom
- Features: PrimarySuiteRetreat, WalkinCloset
Bathroom
- Features: DoubleSinks, PrimaryStallShowers, ShoweroverTub1, Tile, UpdatedBaths
Dining room
- Features: BreakfastBar, DiningArea
Family room
- Features: KitchenFamilyRoomCombo
Kitchen
- Features: Countertop_Granite, ExhaustFan, IslandwithSink, Pantry
Heating
- Central Forced Air
Cooling
- Central Air
Appliances
- Included: Gas Cooktop, Dishwasher, Exhaust Fan, Disposal, Microwave, Built In Oven, Refrigerator, Washer/Dryer
- Laundry: Upper Floor, In Utility Room
Features
- High Ceilings, Walk-In Closet(s)
- Flooring: Carpet, Hardwood, Tile
Interior area
- Total structure area: 1,668
- Total interior livable area: 1,668 sqft
Video & virtual tour
Property
Parking
- Total spaces: 2
- Parking features: Attached, Guest, On Street
- Attached garage spaces: 2
Features
- Stories: 3
- Patio & porch: Balcony/Patio
- Has view: Yes
- View description: City Lights, Mountain(s), Valley
Details
- Parcel number: 45596040
- Zoning: R1-8
- Special conditions: Standard
Construction
Type & style
- Home type: Townhouse
- Property subtype: Townhouse, Residential
Materials
- Foundation: Slab
- Roof: Composition
Condition
- New construction: No
- Year built: 2017
Utilities & green energy
- Gas: PublicUtilities
- Sewer: Public Sewer
- Water: Public
- Utilities for property: Public Utilities, Water Public
Community & HOA
HOA
- Has HOA: Yes
- Amenities included: Exercise Course, Garden Greenbelt Trails, Playground
- HOA fee: $439 monthly
Location
- Region: San Jose
Financial & listing details
- Price per square foot: $569/sqft
- Tax assessed value: $942,055
- Date on market: 7/14/2026
- Listing agreement: ExclusiveRightToSell
Estimated market value
$935,800
$889,000 - $983,000
$4,537/mo
Price history
| Date | Event | Price |
|---|---|---|
| 7/22/2026 | Price change | $949,000+18.8%$569/sqft |
Source:  MLSListings Inc #ML82054151 Report a problem MLSListings Inc #ML82054151 Report a problem | ||
| 7/14/2026 | Listed for sale | $799,000$479/sqft |
Source: MLSListings Inc #ML82054151 Report a problem | ||
Public tax history
| Year | Property taxes | Tax assessment |
|---|---|---|
| 2026 | -- | $942,055 +2% |
| 2025 | $15,361 +23.7% | $923,585 +2% |
| 2024 | $12,416 -10.8% | $905,477 +2% |
| 2023 | $13,919 +12.2% | $887,723 +2% |
| 2022 | $12,409 +3.2% | $870,317 +2% |
| 2021 | $12,022 +3.6% | $853,253 +1% |
| 2020 | $11,607 | $844,505 +2% |
| 2019 | $11,607 | $827,947 +634.9% |
| 2018 | -- | $112,663 |
Find assessor info on the county website
Monthly payment
Est. payment
Payment breakdown
Explore the cost of this home by adjusting the details. Changes won't be saved.Climate risks
Neighborhood: Fairgrounds
Nearby schools
GreatSchools rating
- 5/10Shirakawa (George, Sr.) Elementary SchoolGrades: K-8Distance: 2.2 mi
- 5/10Andrew P. Hill High SchoolGrades: 9-12Distance: 1.3 mi
Schools provided by the listing agent
- District: FranklinMcKinleyElementary
Source: MLSListings Inc. This data may not be complete. We recommend contacting the local school district to confirm school assignments for this home.
- $1,100,0003 bd3 ba1.8k sqft3077 Valley Of Hearts Delight Pl UNIT 1, San Jose, CA 95136Sold
- $1,188,7004 bd4 ba1.9k sqft3077 Valley Of Hearts Delight Pl UNIT 5, San Jose, CA 95136Off Market
- $1,217,3004 bd3 ba2k sqft3077 Valley Of Hearts Delight Pl UNIT 3, San Jose, CA 95136Off Market
- $1,229,3004 bd3 ba2k sqft3077 Valley Of Hearts Delight Pl UNIT 4, San Jose, CA 95136Off Market
- $1,078,3002 bd2 ba1.9k sqft3077 Valley Of Hearts Delight Pl UNIT 2, San Jose, CA 95136Off Market
- $1,163,3003 bd3 ba1.8k sqft3077 Valley Of Hearts Delight Pl UNIT 7, San Jose, CA 95136Off Market
- $1,030,9002 bd2 ba1.9k sqft3077 Valley Of Hearts Delight #2, San Jose, CA 95136Off Market
- $1,027,6002 bd2 ba1.6k sqft3089 Valley Of Hearts Delight Pl UNIT 5, San Jose, CA 95136Off Market
A local agent can set up tours, give advice and negotiate with sellers.
Similar homes
- $969,0003 bd3 ba1.6k sqft3287 Montevarchi St, San Jose, CA 95136For Sale
 MLS ID #ML82052081, Zaid Hanna. MLSListings Inc
 - $950,0003 bd3 ba1.4k sqft4892 Indian River Dr, San Jose, CA 95136For Sale
 MLS ID #ML82053856, Andy Tse. MLSListings Inc
 - $899,0003 bd2 ba1.2k sqft287 Llano De Los Robles Ave Unit 9, San Jose, CA 95136For Sale
 MLS ID #ML82053335, Elena Lee. MLSListings Inc
 - $1,075,0003 bd3 ba1.8k sqft223 William Manly St Unit 5, San Jose, CA 95136For Sale
 MLS ID #ML82053797, Suzanne Freeze Manning. MLSListings Inc
 - $1,048,8883 bd3 ba1.8k sqft186 William Manly St Unit 7, San Jose, CA 95136For SaleMLS ID #ML82051415, Mi Jee. MLSListings Inc
- $949,0003 bd2 ba1.1k sqft13001 Brown Ave, San Jose, CA 95111For SaleMLS ID #ML82057565, Tien Dam. MLSListings Inc
- $830,0003 bd2 ba1.2k sqft2981 Henry Miller Pl #4, San Jose, CA 95136For SaleMLS ID #ML82053839, Claire Chen. MLSListings Inc
- $1,198,0003 bd4 ba1.9k sqft2992 Lina St #2, San Jose, CA 95136For SaleMLS ID #ML82033647, Daniel Xi. MLSListings Inc
- $1,088,0004 bd3 ba1.5k sqft439 Ashling Ct, San Jose, CA 95136For SaleMLS ID #ML82055706, Narinder Kamboj. MLSListings Inc
- $998,0002 bd3 ba1.8k sqft4641 Hampton Falls Pl, San Jose, CA 95136For SaleMLS ID #ML82053053, Stephanie Leung. MLSListings Inc
- $870,0003 bd3 ba1.4k sqft4741 Durango River Ct, San Jose, CA 95136For SaleMLS ID #ML82051495, Gerardo Aguilar. MLSListings Inc
- $850,0002 bd3 ba1.3k sqft73 Montecito Vista Dr #5, San Jose, CA 95111For SaleMLS ID #ML82056714, Veeral Shah. MLSListings Inc
- $1,050,0003 bd3 ba1.7k sqftOther, San Jose, CA 95111For SaleMLS ID #41144751, Rekha Pandya. Bay East AOR
- $789,0002 bd3 ba1.3k sqft130 Baroni Ave APT 37, San Jose, CA 95136For SaleMLS ID #ML82056114, Aman Jain. MLSListings Inc
- $925,0003 bd3 ba1.6k sqft2859 Lavender Ter, San Jose, CA 95111For SaleMLS ID #ML82054617, Dennis Loewen. MLSListings Inc
- $799,0002 bd2 ba1.2k sqft425 Casselino Dr, San Jose, CA 95136For SaleMLS ID #ML82052594, Hillary Aung Yin. MLSListings Inc
- $999,0002 bd3 ba1.2k sqft984 Goodacre Ln, San Jose, CA 95125For SaleMLS ID #ML82053656, Wallace Chane. MLSListings Inc
- $850,0003 bd2 ba1.2k sqft2505 Olivegate Ln, San Jose, CA 95136For SaleMLS ID #ML82055384, Brad K. Le. MLSListings Inc
- $795,0002 bd2 ba1.2k sqft2988 Grassina St Unit 332, San Jose, CA 95136For SaleMLS ID #ML82050958, Dolores C. Marquez. MLSListings Inc
- $799,8882 bd2 ba1k sqft2988 Grassina St Unit 209, San Jose, CA 95136For SaleMLS ID #ML82051403, Michael Yalung. MLSListings Inc
Local buyer's agents are ready to help
