Welcome to this beautifully appointed townhome in the sought-after Montecito Vista community! Perfectly positioned with no front neighbors, this home enjoys exceptional privacy, an open outlook, and abundant natural light throughout. The thoughtfully designed floor plan features two spacious bedroom suites, each with its own en-suite bath, providing comfort and flexibility for guests, roommates, or a home office. The bright, open-concept living area flows seamlessly to two private balconies, creating ideal indoor-outdoor living spaces. The stylish kitchen showcases stainless steel appliances, stunning white cabinetry, and generous counter space, while a whole-home water filtration system adds everyday convenience. Additional upgrades include EV charging wiring, an attached 2-car garage with a plenty of storage space, and the exterior of the building has been freshly painted, enhancing the community's curb appeal. Enjoy nearby parks, playgrounds, and greenbelts, with unbeatable access to VTA Light Rail, major bus routes, and Highways 85, 87, 280, and 101 for an easy Silicon Valley commute. Just minutes from shopping, dining, Costco, The Plant, and Downtown San Jose, this move-in-ready home offers the perfect blend of comfort, convenience, and modern living.
For sale
$850,000
73 Montecito Vista Dr #5, San Jose, CA 95111
2beds
1,303sqft
:
Get pre-qualified$6,086/mo
Townhouse, Residential
Built in 2018
-- sqft lot
$836,900 Zestimate®
$652/sqft
$375/mo HOA
What's special
- 5 days |
- 287 |
- 14 |
Zillow last checked:
Listing updated:
Listed by:
Veeral Shah 01951003 408-505-7278,
Compass 408-427-8963
Source: MLSListings Inc,MLS#: ML82056714
Facts & features
Interior
Bedrooms & bathrooms
- Bedrooms: 2
- Bathrooms: 3
- Full bathrooms: 2
- 1/2 bathrooms: 1
Bedroom
- Features: PrimarySuiteRetreat2plus, PrimaryBedroom2plus
Bathroom
- Features: DoubleSinks, PrimaryStallShowers, ShowerandTub, SolidSurface, Tile
Dining room
- Features: EatinKitchen
Family room
- Features: KitchenFamilyRoomCombo
Kitchen
- Features: Countertop_Granite, ExhaustFan
Heating
- Central Forced Air, 2 plus Zones
Cooling
- Central Air, Zoned
Appliances
- Included: Dishwasher, Exhaust Fan, Disposal, Range Hood, Microwave, Gas Oven/Range, Water Softener
- Laundry: Upper Floor, Inside
Features
- High Ceilings, Vaulted Ceiling(s)
- Flooring: Carpet, Tile, Wood
Interior area
- Total structure area: 1,303
- Total interior livable area: 1,303 sqft
Property
Parking
- Total spaces: 2
- Parking features: Attached, On Street
- Attached garage spaces: 2
Features
- Patio & porch: Balcony/Patio
Lot
- Features: Level
Details
- Parcel number: 45638108
- Zoning: A-PD
- Special conditions: Standard
Construction
Type & style
- Home type: Townhouse
- Property subtype: Townhouse, Residential
Materials
- Foundation: Slab
- Roof: Tile
Condition
- New construction: No
- Year built: 2018
Utilities & green energy
- Gas: IndividualGasMeters, PublicUtilities
- Sewer: Public Sewer
- Water: Public
- Utilities for property: Public Utilities, Water Public
Community & HOA
HOA
- Has HOA: Yes
- HOA fee: $375 monthly
Location
- Region: San Jose
Financial & listing details
- Price per square foot: $652/sqft
- Tax assessed value: $738,206
- Annual tax amount: $10,209
- Date on market: 8/5/2026
- Listing agreement: ExclusiveRightToSell
Estimated market value
$836,900
$795,000 - $879,000
$3,604/mo
Price history
| Date | Event | Price |
|---|---|---|
| 8/5/2026 | Listed for sale | $850,000+25.9%$652/sqft |
Source:  MLSListings Inc #ML82056714 Report a problem MLSListings Inc #ML82056714 Report a problem | ||
| 11/26/2019 | Sold | $675,000$518/sqft |
Source:  Bay East AOR #40885113 Report a problem Bay East AOR #40885113 Report a problem | ||
| 10/9/2019 | Listed for sale | $675,000-14.4%$518/sqft |
Source: Flat Rate Realty #40885113 Report a problem | ||
| 8/16/2018 | Listing removed | $789,000$606/sqft |
Source: Flat Rate Real Estate East Bay #40830854 Report a problem | ||
| 7/19/2018 | Price change | $789,000-3.8%$606/sqft |
Source: Flat Rate Realty #40830854 Report a problem | ||
| 6/9/2018 | Listed for sale | $819,900+28.3%$629/sqft |
Source: Flat Rate Realty #40825463 Report a problem | ||
| 11/9/2017 | Sold | $639,000$490/sqft |
Source: Public Record Report a problem | ||
Public tax history
| Year | Property taxes | Tax assessment |
|---|---|---|
| 2025 | $10,209 +3.9% | $738,206 +2% |
| 2024 | $9,824 +0.9% | $723,732 +2% |
| 2023 | $9,737 +2.1% | $709,542 +2% |
| 2022 | $9,535 -0.3% | $695,630 +2% |
| 2021 | $9,565 +2.6% | $681,992 +1% |
| 2020 | $9,323 | $675,000 +3.6% |
| 2019 | $9,323 +5.1% | $651,535 +2% |
| 2018 | $8,873 | $638,761 +415.4% |
| 2017 | -- | $123,940 |
Find assessor info on the county website
Monthly payment
Est. payment
Payment breakdown
Explore the cost of this home by adjusting the details. Changes won't be saved.Climate risks
Neighborhood: Fairgrounds
Nearby schools
GreatSchools rating
- 3/10Captain Jason M. Dahl Elementary SchoolGrades: K-6Distance: 0.8 mi
- 4/10Sylvandale Middle SchoolGrades: 7-8Distance: 1.6 mi
- 5/10Andrew P. Hill High SchoolGrades: 9-12Distance: 1.2 mi
Schools provided by the listing agent
- District: FranklinMcKinleyElementary
Source: MLSListings Inc. This data may not be complete. We recommend contacting the local school district to confirm school assignments for this home.
- $963,2003 bd4 ba1.4k sqft73 Montecito Vista Dr UNIT 1, San Jose, CA 95111Off Market

- $915,9003 bd4 ba1.4k sqft73 Montecito Vista Dr UNIT 6, San Jose, CA 95111Off Market
- $860,0002 bd3 ba1.3k sqft73 Montecito Vista Dr UNIT 2, San Jose, CA 95111Sold
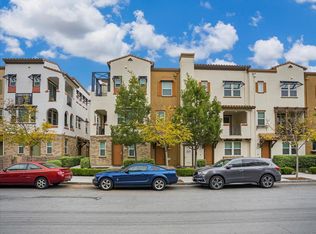
- $1,042,3003 bd3 ba1.9k sqft73 Montecito Vista Dr UNIT 4, San Jose, CA 95111Off Market
- $767,4002 bd3 ba1.2k sqft73 Montecito Vista Dr #1A, San Jose, CA 95111Off Market
- $711,300-- bd1 ba1.4k sqft73 Montecito Vista Dr #1B, San Jose, CA 95111Off Market
- $975,0003 bd4 ba1.8k sqft73 Montecito Vista Dr #3, San Jose, CA 95111Sold
- $1,111,9003 bd4 ba1.8k sqft2728 Ginoso Ct #4, San Jose, CA 95111Off Market
A local agent can set up tours, give advice and negotiate with sellers.
Similar homes
- $1,089,0003 bd4 ba1.8k sqft2757 Ferrara Cir, San Jose, CA 95111For Sale
 MLS ID #ML82055698, Dang Do. MLSListings Inc
 - $999,8883 bd4 ba1.9k sqft61 Montecito Vista Dr Unit 6, San Jose, CA 95111Pending
 MLS ID #ML82044502, Veeral Shah. MLSListings Inc
 - $839,0003 bd3 ba1.4k sqft3440 Brushcreek Way, San Jose, CA 95121For Sale
 MLS ID #ML82056939, Sylvia Lee. MLSListings Inc
 - $830,0003 bd2 ba1.2k sqft2981 Henry Miller Pl #4, San Jose, CA 95136For Sale
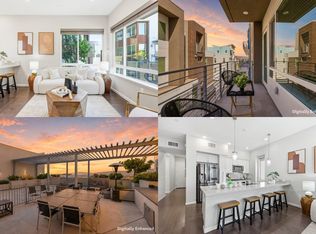 MLS ID #ML82053839, Claire Chen. MLSListings Inc
 - $799,8882 bd2 ba1k sqft2988 Grassina St Unit 209, San Jose, CA 95136For SaleMLS ID #ML82051403, Michael Yalung. MLSListings Inc
- $969,0003 bd3 ba1.6k sqft3287 Montevarchi St, San Jose, CA 95136For SaleMLS ID #ML82052081, Zaid Hanna. MLSListings Inc
- $1,068,0004 bd4 ba1.8k sqft2695 Villa Cortona Way, San Jose, CA 95125For SaleMLS ID #ML82056511, Manu Changotra. MLSListings Inc
- $919,0002 bd3 ba1.3k sqft580 Messina Gardens Ln, San Jose, CA 95133For SaleMLS ID #426147858, David Poulsen DRE #01876196, eXp Realty of California, Inc. SFAR
- $968,0003 bd3 ba1.4k sqft566 Almaden Walk Loop, San Jose, CA 95125For SaleMLS ID #ML82027968, Payal Ramsisaria. MLSListings Inc
- $749,9902 bd2 ba1.1k sqft441 Casselino Dr, San Jose, CA 95136For SaleMLS ID #ML82053489, Geeta Phadte. MLSListings Inc
- $849,8882 bd3 ba1.1k sqft1121 Sierra Madres Ter, San Jose, CA 95126PendingMLS ID #ML82047933, Maggy Slavova. MLSListings Inc
- $898,0003 bd3 ba1.5k sqft826 Basking Ln, San Jose, CA 95138For SaleMLS ID #ML82056843, Susan Kramer. MLSListings Inc
- $875,0003 bd3 ba1.4k sqft552 Cityscape Pl, San Jose, CA 95136For SaleMLS ID #ML82043903, Zaid Hanna. MLSListings Inc
- $998,0003 bd3 ba1.2k sqft374 Marquetry Ct, San Jose, CA 95116For SaleMLS ID #ML82055815, Phat Doan. MLSListings Inc
- $880,0002 bd3 ba1.2k sqft2104 Vincenzo Walkway, San Jose, CA 95133For SaleMLS ID #ML82042166, Sophie Shen. MLSListings Inc
- $849,0002 bd3 ba1.5k sqft1437 Marcello Dr, San Jose, CA 95131For SaleMLS ID #ML82033194, Johnny Camara. MLSListings Inc
- $898,0002 bd3 ba1.1k sqft1861 Northwest Cir, San Jose, CA 95131For SaleMLS ID #ML82055090, Sophie Shen. MLSListings Inc
- $785,0002 bd2 ba1.2k sqft39 Bassett St, San Jose, CA 95110For SaleMLS ID #ML82055510, Zdenka Zee Mahan. MLSListings Inc
- $898,0004 bd3 ba1.5k sqft212 Grayson Ter, San Jose, CA 95126For SaleMLS ID #ML82056197, Linda Baker. MLSListings Inc
- $685,0003 bd2 ba1k sqft403 Kenbrook Cir, San Jose, CA 95111For SaleMLS ID #ML82025935, Yvonne Zinsman. MLSListings Inc
Local buyer's agents are ready to help
