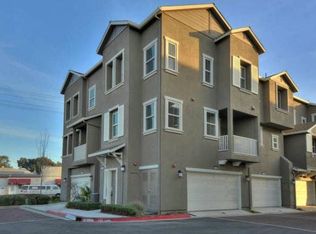
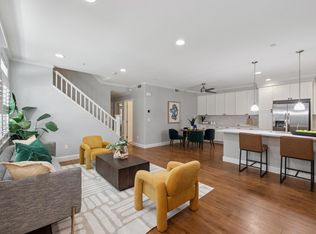
Modern comfort meets an unbeatable location in San Jose's vibrant Newhall neighborhood. Located in the desirable Altura community near Santa Clara University, Newhall Park, Caltrain, and major Silicon Valley tech employers, this bright and inviting 2-bedroom, 2.5-bath end-unit townhome offers the perfect blend of comfort, convenience, and low-maintenance living. The open-concept floor plan features a spacious living and dining area, granite countertops, stainless steel appliances, breakfast bar, private balcony, hardwood flooring, plantation shutters, dual-zone HVAC, and abundant natural light throughout. Upstairs, both bedrooms feature private ensuite bathrooms, providing privacy and flexibility, while a convenient half bath is located on the main level. The attached 2-car garage offers valuable storage and everyday convenience rarely found at this price point. Enjoy plentiful street parking and a low HOA that covers water, roof, exterior maintenance, landscaping, and common areas. Ideally located near Diridon Station, Downtown San Jose, SAP Center, Santana Row, Valley Fair, Costco, major Silicon Valley tech campuses, and Highways 880, 87, and 101. Enjoy easy access to shopping, dining, parks, public transportation, and many of the Bay Area's most desirable destinations.
Pending
Price cut: $18.1K (7/28)
$849,888
1121 Sierra Madres Ter, San Jose, CA 95126
2beds
1,127sqft
:
Get pre-qualified$5,970/mo
Townhouse, Residential
Built in 2006
546 Square Feet Lot
$836,200 Zestimate®
$754/sqft
$323/mo HOA
What's special
- 63 days |
- 679 |
- 33 |
Zillow last checked:
Listing updated:
Listed by:
Maggy Slavova 01387995 408-829-2315,
KW Silicon City 408-755-5972
Source: MLSListings Inc,MLS#: ML82047933
Facts & features
Interior
Bedrooms & bathrooms
- Bedrooms: 2
- Bathrooms: 3
- Full bathrooms: 2
- 1/2 bathrooms: 1
Bedroom
- Features: WalkinCloset
Bathroom
- Features: ShowersoverTubs2plus
Dining room
- Features: NoFormalDiningRoom
Family room
- Features: NoFamilyRoom
Kitchen
- Features: Countertop_Granite
Heating
- Central Forced Air, 2 plus Zones
Cooling
- Central Air, Zoned
Appliances
- Included: Dishwasher, Disposal, Microwave, Gas Oven/Range, Refrigerator, Washer/Dryer
- Laundry: In Garage
Features
- Flooring: Tile, Wood
Interior area
- Total structure area: 1,127
- Total interior livable area: 1,127 sqft
Property
Parking
- Total spaces: 2
- Parking features: Attached, Common, Garage Door Opener, Off Street
- Attached garage spaces: 2
Lot
- Size: 546 Square Feet
Details
- Parcel number: 23054098
- Zoning: ML
- Special conditions: Standard
Construction
Type & style
- Home type: Townhouse
- Architectural style: Contemporary
- Property subtype: Townhouse, Residential
Materials
- Foundation: Slab
- Roof: Composition
Condition
- New construction: No
- Year built: 2006
Utilities & green energy
- Gas: PublicUtilities
- Sewer: Public Sewer
- Water: Public
- Utilities for property: Public Utilities, Water Public
Community & HOA
HOA
- Has HOA: Yes
- Services included: Sewer, Water
- HOA fee: $323 monthly
Location
- Region: San Jose
Financial & listing details
- Price per square foot: $754/sqft
- Tax assessed value: $874,912
- Annual tax amount: $11,822
- Date on market: 6/11/2026
- Listing agreement: ExclusiveRightToSell
Estimated market value
$836,200
$794,000 - $878,000
$3,870/mo
Price history
| Date | Event | Price |
|---|---|---|
| 7/29/2026 | Pending sale | $849,888$754/sqft |
Source:  MLSListings Inc #ML82047933 Report a problem MLSListings Inc #ML82047933 Report a problem | ||
| 7/28/2026 | Price change | $849,888-2.1%$754/sqft |
Source: MLSListings Inc #ML82047933 Report a problem | ||
| 6/11/2026 | Listed for sale | $868,000+8.5%$770/sqft |
Source: MLSListings Inc #ML82047933 Report a problem | ||
| 7/11/2024 | Listing removed | -- |
Source: Zillow Rentals Report a problem | ||
| 7/3/2024 | Listed for rent | $3,600$3/sqft |
Source: Zillow Rentals Report a problem | ||
| 7/26/2019 | Sold | $800,000+0%$710/sqft |
Source:  MLSListings Inc #ML81749631 Report a problem MLSListings Inc #ML81749631 Report a problem | ||
| 7/4/2019 | Pending sale | $799,900$710/sqft |
Source: Intero Real Estate Services #ML81749631 Report a problem | ||
| 6/14/2019 | Price change | $799,900-6.8%$710/sqft |
Source: Intero Real Estate Services #ML81749631 Report a problem | ||
| 5/23/2019 | Price change | $858,000-2.5%$761/sqft |
Source: Intero Real Estate Services #ML81749631 Report a problem | ||
| 5/1/2019 | Listed for sale | $880,000+54.4%$781/sqft |
Source: Intero Real Estate Services #ML81749631 Report a problem | ||
| 10/23/2014 | Sold | $570,000+3.8%$506/sqft |
Source: Public Record Report a problem | ||
| 9/28/2014 | Pending sale | $549,000$487/sqft |
Source: Intero Real Estate Services #81432968 Report a problem | ||
| 9/11/2014 | Listed for sale | $549,000+6.2%$487/sqft |
Source: Intero Real Estate Services #81432968 Report a problem | ||
| 11/30/2007 | Sold | $517,000$459/sqft |
Source: Public Record Report a problem | ||
Public tax history
| Year | Property taxes | Tax assessment |
|---|---|---|
| 2025 | $11,822 +6.8% | $874,912 +2% |
| 2024 | $11,067 +1.9% | $857,758 +2% |
| 2023 | $10,862 +0.9% | $840,940 +2% |
| 2022 | $10,767 +2.2% | $824,452 +2% |
| 2021 | $10,536 +2.3% | $808,288 +1% |
| 2020 | $10,302 | $800,000 +30.3% |
| 2019 | $10,302 +28.6% | $614,108 +2% |
| 2018 | $8,012 | $602,068 +2% |
| 2017 | $8,012 +0.9% | $590,264 +2% |
| 2016 | $7,944 +2.7% | $578,692 +1.5% |
| 2015 | $7,732 +10.5% | $570,000 +5.8% |
| 2014 | $7,000 | $539,000 +36.8% |
| 2013 | -- | $394,000 +9.1% |
| 2012 | -- | $361,000 -8.1% |
| 2011 | -- | $393,000 -7.1% |
| 2010 | -- | $423,000 -19.7% |
| 2009 | -- | $526,874 +2% |
| 2008 | -- | $516,544 +412.9% |
| 2007 | -- | $100,712 |
Find assessor info on the county website
Monthly payment
Est. payment
Payment breakdown
Explore the cost of this home by adjusting the details. Changes won't be saved.Climate risks
Neighborhood: North San Jose
Nearby schools
GreatSchools rating
- 5/10Merritt Trace Elementary SchoolGrades: K-5Distance: 1.1 mi
- 4/10Herbert Hoover Middle SchoolGrades: 6-8Distance: 1 mi
- 7/10Abraham Lincoln High SchoolGrades: 9-12Distance: 1.4 mi
Schools provided by the listing agent
- District: SanJoseUnified
Source: MLSListings Inc. This data may not be complete. We recommend contacting the local school district to confirm school assignments for this home.
- $759,1002 bd2 ba1.1k sqft1125 Sierra Madres Ter, San Jose, CA 95126Off Market
- $760,6002 bd2 ba1.3k sqft1117 Sierra Madres Ter, San Jose, CA 95126Off Market
- $988,5003 bd3 ba1.6k sqft1113 Sierra Madres Ter, San Jose, CA 95126Off Market
- $650,7462 bd3 ba1.6k sqft1109 Sierra Madres Ter, San Jose, CA 95126Off Market

- $911,9002 bd2 ba1.6k sqft1109 Sierra Madres Ter, San Jose, CA 95126Off Market
- $793,9002 bd3 ba1.1k sqft1149 Sierra Madres Ter, San Jose, CA 95126Off Market
- $757,9002 bd2 ba1.1k sqft1101 Sierra Madres Ter, San Jose, CA 95126Off Market
- $738,7002 bd2 ba1.1k sqft1105 Sierra Madres Ter, San Jose, CA 95126Off Market
A local agent can set up tours, give advice and negotiate with sellers.
Similar homes
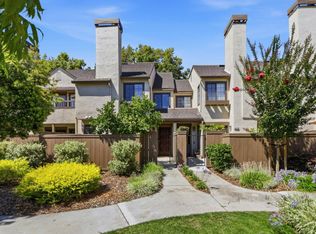
- $799,0002 bd3 ba1.3k sqft337 Bautista Pl, San Jose, CA 95126For Sale
 MLS ID #ML82053294, Justin Carrow. MLSListings Inc
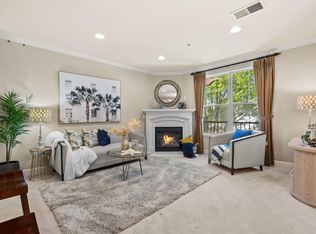
 - $820,0002 bd2 ba1k sqft2071 Foxhall Loop, San Jose, CA 95125For Sale
 MLS ID #ML82053722, Caroline Will. MLSListings Inc
 - $898,0004 bd3 ba1.5k sqft212 Grayson Ter, San Jose, CA 95126For Sale
 MLS ID #ML82056197, Linda Baker. MLSListings Inc
 - $849,0002 bd3 ba1.5k sqft1437 Marcello Dr, San Jose, CA 95131For Sale
 MLS ID #ML82033194, Johnny Camara. MLSListings Inc
 - $850,0002 bd3 ba1.3k sqft73 Montecito Vista Dr #5, San Jose, CA 95111For SaleMLS ID #ML82056714, Veeral Shah. MLSListings Inc
- $898,0002 bd3 ba1.1k sqft1861 Northwest Cir, San Jose, CA 95131For SaleMLS ID #ML82055090, Sophie Shen. MLSListings Inc
- $815,5002 bd1 ba950 sqft4882 Cherrythorne Ln, San Jose, CA 95129For SaleMLS ID #ML82056810, Julie Moore. MLSListings Inc
- $699,0002 bd2 ba1k sqft173 San Pedro Cir, San Jose, CA 95110For SaleMLS ID #ML82056812, Kip Barnard. MLSListings Inc
- $839,0003 bd3 ba1.4k sqft3440 Brushcreek Way, San Jose, CA 95121For SaleMLS ID #ML82056939, Sylvia Lee. MLSListings Inc
- $938,0003 bd3 ba1.6k sqft1931 Nevets Ln, San Jose, CA 95133For SaleMLS ID #ML82055976, Lannie Chen. MLSListings Inc
- $699,0002 bd2 ba1.2k sqft1310 Saddle Rack St APT 314, San Jose, CA 95126For SaleMLS ID #ML82047598, Sherri Dershimer. MLSListings Inc
- $748,0002 bd1 ba837 sqft1149 Ribisi Cir, San Jose, CA 95131For SaleMLS ID #ML82057408, Dan Hang. MLSListings Inc
- $799,8882 bd2 ba1k sqft886 Fascination Pl, Milpitas, CA 95035For SaleMLS ID #ML82056897, Stephanie Yue. MLSListings Inc
- $1,049,9003 bd3 ba1.5k sqft368 Meridian Ave, San Jose, CA 95126For SaleMLS ID #ML82045584, Paul Middione. MLSListings Inc
- $999,0003 bd3 ba1.5k sqft80 Ryland Park Way, San Jose, CA 95110For SaleMLS ID #ML82054437, Jennifer Rutherford. MLSListings Inc
- $785,0002 bd2 ba1.2k sqft39 Bassett St, San Jose, CA 95110For SaleMLS ID #ML82055510, Zdenka Zee Mahan. MLSListings Inc
- $919,0002 bd3 ba1.3k sqft580 Messina Gardens Ln, San Jose, CA 95133For SaleMLS ID #426147858, David Poulsen DRE #01876196, eXp Realty of California, Inc. SFAR
- $910,0003 bd2 ba1.3k sqft1850 Snell Pl, Milpitas, CA 95035For SaleMLS ID #ML82054910, Lei Feng. MLSListings Inc
- $898,0002 bd2 ba1.3k sqft1038 Bellante Ln #3, San Jose, CA 95131For SaleMLS ID #ML82054129, Sophie Shen. MLSListings Inc
- $850,0002 bd3 ba1.2k sqftNone, Fremont, CA 94536For SaleMLS ID #41144538, Ted Chen. Bay East AOR
Local buyer's agents are ready to help
