Welcome to this light-filled, modern 2-bedroom, 3-bathroom end-unit townhome in the highly sought-after Berryessa neighborhood. Because it's a southeast-facing corner unit, the home is flooded with natural light while remaining incredibly quiet and private. The main floor features a desirable open-concept layout that connects the spacious living and dining areas, perfect for hanging out or entertaining guests, along with a convenient powder room and updated flooring throughout. In the kitchen, you'll find beautiful stone countertops, sleek Bosch stainless steel appliances, a new Waterdrop filtered water faucet, new LED lighting, and plenty of cabinet space. Upstairs, the primary suite with a large walk-in closet, all New wood flooring and baseboards serves as a relaxing retreat, complete with a walk-in closet and a dual-sink bathroom featuring marble accents.Key Features: In-unit Bosch Washer/Dryer, Central AC and heating, Attached Large 2-car garage, perfect for SUV's and EV's.The Location: Everything you need is just minutes away. The home is down the street from Summerdale Elementary (rated 8/10 for test scores on GreatSchools) and close to plenty of shopping like Sprouts, Target, H-Mart, Costco and dining like Adega & Champa. Commuting is a breeze with the VTA Light Rail Stations at Mckee and Berryessa within walking distance and Berryessa BART close by, and easy access to major tech hubs like NVIDIA, Google, Apple, PayPal, Cisco and Supermicro. Take time to enjoy local Parks Penitencia Creek County Park and Alum Rock Park. This Home has it ALL!
For sale
$919,000
580 Messina Gardens Ln, San Jose, CA 95133
2beds
1,316sqft
Townhouse
Built in 2013
815 Square Feet Lot
$-- Zestimate®
$698/sqft
$435/mo HOA
What's special
Southeast-facing corner unitNew led lightingFlooded with natural lightConvenient powder roomDesirable open-concept layoutUpdated flooring throughoutPlenty of cabinet space
- 24 days |
- 334 |
- 12 |
Zillow last checked:
Listing updated:
Listed by:
David Poulsen DRE #01876196 415-735-6188,
eXp Realty of California, Inc 888-584-9427
Source: SFAR,MLS#: 426147858 Originating MLS: San Francisco Association of REALTORS
Originating MLS: San Francisco Association of REALTORSFacts & features
Interior
Bedrooms & bathrooms
- Bedrooms: 2
- Bathrooms: 3
- Full bathrooms: 2
- 1/2 bathrooms: 1
Primary bedroom
- Features: Balcony, Closet, Walk-In Closet
- Area: 0
- Dimensions: 0 x 0
Bedroom 1
- Area: 0
- Dimensions: 0 x 0
Bedroom 2
- Area: 0
- Dimensions: 0 x 0
Bedroom 3
- Area: 0
- Dimensions: 0 x 0
Bedroom 4
- Area: 0
- Dimensions: 0 x 0
Dining room
- Features: Dining/Family Combo, Dining/Living Combo
- Area: 0
- Dimensions: 0 x 0
Family room
- Area: 0
- Dimensions: 0 x 0
Kitchen
- Features: Stone Counters
- Area: 0
- Dimensions: 0 x 0
Living room
- Features: Great Room
- Area: 0
- Dimensions: 0 x 0
Heating
- Central
Cooling
- Central Air
Appliances
- Included: Dishwasher, Free-Standing Gas Range, Free-Standing Refrigerator, Microwave, Dryer, Washer
- Laundry: Laundry Closet
Features
- Flooring: Tile, Wood
- Has fireplace: No
Interior area
- Total structure area: 1,316
- Total interior livable area: 1,316 sqft
Property
Parking
- Total spaces: 2
- Parking features: 24'+ Deep Garage, Attached, Garage Faces Side, Inside Entrance, Private, Tandem, Independent, On Site (Single Family Only)
- Attached garage spaces: 2
Lot
- Size: 815 Square Feet
Details
- Parcel number: 25478057
- Special conditions: Standard
Construction
Type & style
- Home type: Townhouse
- Property subtype: Townhouse
- Attached to another structure: Yes
Condition
- Updated/Remodeled
- New construction: No
- Year built: 2013
Community & HOA
HOA
- Has HOA: Yes
- Amenities included: Playground
- Services included: Insurance, Maintenance Structure, Maintenance Grounds, Management, Trash
- HOA fee: $435 monthly
- HOA name: Celadon HOA
- HOA phone: 916-925-9000
Location
- Region: San Jose
- Elevation: 0
Financial & listing details
- Price per square foot: $698/sqft
- Tax assessed value: $967,362
- Price range: $919K - $919K
- Date on market: 7/24/2026
- Cumulative days on market: 24 days
- Total actual rent: 0
Estimated market value
Not available
Estimated sales range
Not available
Not available
Price history
| Date | Event | Price |
|---|---|---|
| 7/24/2026 | Listed for sale | $919,000-1.2%$698/sqft |
Source:  SFAR #426147858 Report a problem SFAR #426147858 Report a problem | ||
| 6/7/2024 | Sold | $929,800-1.6%$707/sqft |
Source:  MLSListings Inc #ML81962298 Report a problem MLSListings Inc #ML81962298 Report a problem | ||
| 6/3/2024 | Pending sale | $945,000$718/sqft |
Source: MLSListings Inc #ML81962298 Report a problem | ||
| 5/31/2024 | Contingent | $945,000$718/sqft |
Source: MLSListings Inc #ML81962298 Report a problem | ||
| 4/22/2024 | Listed for sale | $945,000+63.8%$718/sqft |
Source: MLSListings Inc #ML81962298 Report a problem | ||
| 3/11/2014 | Sold | $577,000+0%$438/sqft |
Source: Public Record Report a problem | ||
| 8/17/2013 | Listing removed | $576,800$438/sqft |
Source: Warmington Residential Report a problem | ||
| 6/23/2013 | Listed for sale | $576,800$438/sqft |
Source: Warmington Residential Report a problem | ||
Public tax history
| Year | Property taxes | Tax assessment |
|---|---|---|
| 2026 | -- | $967,362 +2% |
| 2025 | $13,097 +33.2% | $948,396 +36.8% |
| 2024 | $9,836 +1.8% | $693,204 +2% |
| 2023 | $9,666 -0.4% | $679,612 +2% |
| 2022 | $9,705 +3.3% | $666,288 +2% |
| 2021 | $9,397 +3.3% | $653,224 +1% |
| 2020 | $9,098 | $646,526 +2% |
| 2019 | $9,098 +5.5% | $633,850 +2% |
| 2018 | $8,624 | $621,422 +2% |
| 2017 | $8,624 -0.6% | $609,238 +2% |
| 2016 | $8,679 +5.5% | $597,294 +1.5% |
| 2015 | $8,226 +119.4% | $588,324 +126.7% |
| 2014 | $3,749 | $259,491 +162% |
| 2013 | -- | $99,042 +2% |
| 2012 | -- | $97,100 -31.9% |
| 2011 | -- | $142,679 +0.8% |
| 2010 | -- | $141,613 -0.2% |
| 2009 | -- | $141,950 |
Find assessor info on the county website
Monthly payment
Est. payment
Payment breakdown
Explore the cost of this home by adjusting the details. Changes won't be saved.Climate risks
Neighborhood: Alum Rock-East Foothills
Nearby schools
GreatSchools rating
- 7/10Summerdale Elementary SchoolGrades: K-5Distance: 1 mi
- 7/10Piedmont Middle SchoolGrades: 6-8Distance: 1.2 mi
- 6/10Independence High SchoolGrades: 9-12Distance: 0.6 mi
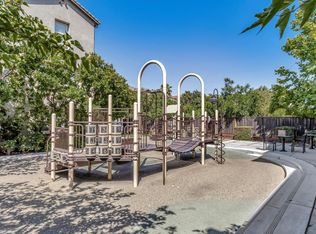
- $1,130,0003 bd3 ba1.5k sqft584 Messina Gardens Ln, San Jose, CA 95133Sold
- $934,8003 bd3 ba1.4k sqft576 Messina Gardens Ln, San Jose, CA 95133Off Market
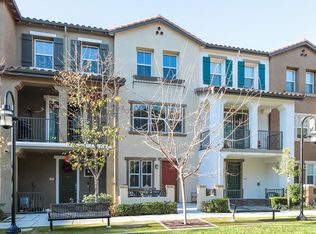
- $1,122,7003 bd4 ba1.8k sqft588 Messina Gardens Ln, San Jose, CA 95133Off Market
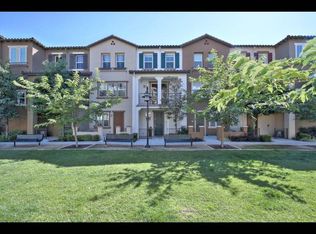
- $936,0001 bd1 ba1.5k sqft592 Messina Gardens Ln, San Jose, CA 95133Off Market
- $714,5001 bd1 ba1.5k sqft592 Messina Gardens Ln #592, San Jose, CA 95133Off Market
- $1,030,2003 bd3 ba1.8k sqft596 Messina Gardens Ln, San Jose, CA 95133Off Market
- $925,9003 bd3 ba1.5k sqft600 Messina Gardens Ln, San Jose, CA 95133Off Market
- $1,097,4003 bd3 ba1.6k sqft2532 Baton Rouge Dr, San Jose, CA 95133Off Market
A local agent can set up tours, give advice and negotiate with sellers.
Similar homes
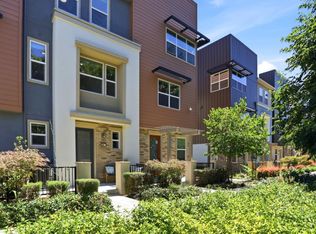
- $938,0003 bd3 ba1.6k sqft1931 Nevets Ln, San Jose, CA 95133For Sale
 MLS ID #ML82055976, Lannie Chen. MLSListings Inc
 - $998,0003 bd4 ba1.5k sqft709 Fruit Ranch Loop, San Jose, CA 95133For Sale
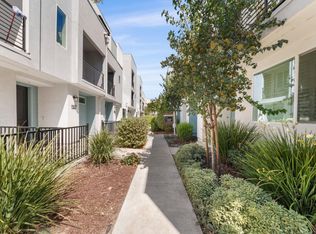 MLS ID #ML82052552, Lannie Chen. MLSListings Inc
 - $1,128,0003 bd4 ba1.6k sqft1052 Chamomile Hwy, San Jose, CA 95133For Sale
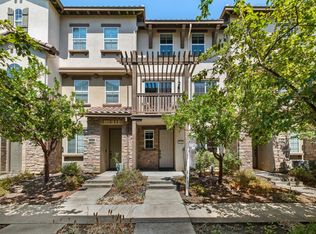 MLS ID #ML82057459, Sophie Shen. MLSListings Inc
 - $898,0002 bd3 ba1.1k sqft1861 Northwest Cir, San Jose, CA 95131For Sale
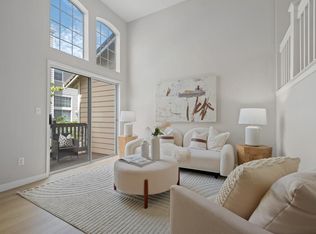 MLS ID #ML82055090, Sophie Shen. MLSListings Inc
 - $990,0003 bd3 ba1.5k sqft2188 Beech Cir, San Jose, CA 95131For SaleMLS ID #ML82055798, Xiaozhu Kang. MLSListings Inc
- $898,0002 bd2 ba1.3k sqft1038 Bellante Ln #3, San Jose, CA 95131For SaleMLS ID #ML82054129, Sophie Shen. MLSListings Inc
- $1,049,0004 bd4 ba1.9k sqft536 S 22nd St, San Jose, CA 95116For SaleMLS ID #ML82057472, Maria Nichols. MLSListings Inc
- $849,0002 bd3 ba1.5k sqft1437 Marcello Dr, San Jose, CA 95131For SaleMLS ID #ML82033194, Johnny Camara. MLSListings Inc
- $850,0002 bd3 ba1.3k sqft73 Montecito Vista Dr #5, San Jose, CA 95111For SaleMLS ID #ML82056714, Veeral Shah. MLSListings Inc
- $910,0003 bd2 ba1.3k sqft1850 Snell Pl, Milpitas, CA 95035For SaleMLS ID #ML82054910, Lei Feng. MLSListings Inc
- $969,0003 bd3 ba1.6k sqft3287 Montevarchi St, San Jose, CA 95136For SaleMLS ID #ML82052081, Zaid Hanna. MLSListings Inc
- $999,0003 bd3 ba1.5k sqft80 Ryland Park Way, San Jose, CA 95110For SaleMLS ID #ML82054437, Jennifer Rutherford. MLSListings Inc
- $1,099,9993 bd3 ba1.5k sqft2492 Autumnvale Ave, San Jose, CA 95131For SaleMLS ID #ML82056337, Sean Yang. MLSListings Inc
- $799,8882 bd2 ba1k sqft886 Fascination Pl, Milpitas, CA 95035For SaleMLS ID #ML82056897, Stephanie Yue. MLSListings Inc
- $948,0003 bd3 ba1.4k sqftNot Listed, Milpitas, CA 95035For SaleMLS ID #41144080, Leo Zhang. Bay East AOR
- $968,0003 bd3 ba1.4k sqft566 Almaden Walk Loop, San Jose, CA 95125For SaleMLS ID #ML82027968, Payal Ramsisaria. MLSListings Inc
- $988,0003 bd3 ba1.4k sqft650 Almaden Walk Loop, San Jose, CA 95125For SaleMLS ID #ML82044020, Jordan Mott. MLSListings Inc
- $998,0002 bd3 ba1.8k sqft4641 Hampton Falls Pl, San Jose, CA 95136For SaleMLS ID #ML82053053, Stephanie Leung. MLSListings Inc
- $799,0002 bd3 ba1.3k sqft337 Bautista Pl, San Jose, CA 95126For SaleMLS ID #ML82053294, Justin Carrow. MLSListings Inc
- $1,038,0003 bd4 ba1.4k sqft898 Revelation Pl, Milpitas, CA 95035For SaleMLS ID #ML82055351, William DerWie Shih. MLSListings Inc
Local buyer's agents are ready to help
