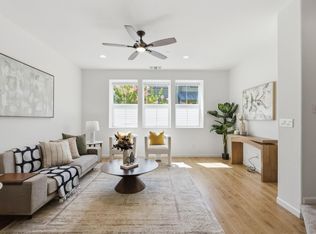
*Situated in San Joses highly desirable Pepperlane community, this beautifully appointed townhome offers a flexible three-bedroom layout, including a private first-floor bedroom and full bathroomideal for guests, multigenerational living, or a home office. The bright main level features an open-concept kitchen, dining, and living area enhanced by recessed lighting & dual-pane windows.
*The spacious kitchen is designed for both everyday living and entertaining, featuring granite countertops, abundant cabinetry, stainless steel appliances, and an oversized center island. A private second-floor balcony extends the living space outdoors.
*Two additional bedrooms are on the upper level, including a generous primary suite with a walk-in closet and an en-suite bathroom with dual sinks. Additional highlights include a dedicated laundry room, tankless water heater, and an attached two-car side-by-side garage.
*Pepperlane residents enjoy low HOA dues, ample guest parking, a community playground, and a dog park. Conveniently located near Vinci Park Elementary (9/10 Test scores per GreatSchools), VillaSport, Vinci Park, Commodore Park, shopping plazas, BART, Highways 680 and 101, and top technology employers including NVIDIA, Google, Apple, and Supermicro.
For sale
$1,128,000
1052 Chamomile Hwy, San Jose, CA 95133
3beds
1,697sqft
Townhouse, Residential
Built in 2013
-- sqft lot
$-- Zestimate®
$665/sqft
$246/mo HOA
What's special
Attached two-car side-by-side garagePrivate second-floor balconyDog parkOversized center islandAmple guest parkingGenerous primary suiteBright main level
- 2 days |
- 176 |
- 11 |
Zillow last checked:
Listing updated:
Listed by:
Sophie Shen 01837259 408-799-2558,
Keller Williams Thrive 408-850-6900
Source: MLSListings Inc,MLS#: ML82057459
Facts & features
Interior
Bedrooms & bathrooms
- Bedrooms: 3
- Bathrooms: 4
- Full bathrooms: 3
- 1/2 bathrooms: 1
Rooms
- Room types: Laundry
Bathroom
- Features: ShowerandTub, StallShower, Tile, Tub
Dining room
- Features: DiningFamilyCombo, EatinKitchen, NoFormalDiningRoom
Family room
- Features: KitchenFamilyRoomCombo
Kitchen
- Features: Countertop_Granite, Hookups_Gas, Island, Pantry
Heating
- Central Forced Air Gas
Cooling
- Central Air, Zoned
Appliances
- Included: Gas Cooktop, Built In Oven, Gas Oven, Washer/Dryer
Features
- Flooring: Carpet, Laminate, Tile
Interior area
- Total structure area: 1,697
- Total interior livable area: 1,697 sqft
Property
Parking
- Parking features: Attached
- Has attached garage: Yes
Features
- Stories: 3
Details
- Parcel number: 25484065
- Zoning: R1-5P
- Special conditions: Standard
Construction
Type & style
- Home type: Townhouse
- Property subtype: Townhouse, Residential
Materials
- Foundation: Slab
- Roof: Other, Shingle
Condition
- New construction: No
- Year built: 2013
Utilities & green energy
- Gas: IndividualGasMeters
- Sewer: Public Sewer
- Water: Public
- Utilities for property: Water Public
Community & HOA
HOA
- Has HOA: Yes
- Amenities included: Club House, Other
- Services included: Sewer
- HOA fee: $246 monthly
Location
- Region: San Jose
Financial & listing details
- Price per square foot: $665/sqft
- Date on market: 8/12/2026
- Listing agreement: ExclusiveRightToSell
Estimated market value
Not available
Estimated sales range
Not available
Not available
Price history
| Date | Event | Price |
|---|---|---|
| 8/12/2026 | Listed for sale | $1,128,000$665/sqft |
Source:  MLSListings Inc #ML82057459 Report a problem MLSListings Inc #ML82057459 Report a problem | ||
Public tax history
Tax history is unavailable.
Monthly payment
Est. payment
Payment breakdown
Explore the cost of this home by adjusting the details. Changes won't be saved.Climate risks
Neighborhood: North Valley
Nearby schools
GreatSchools rating
- 8/10Vinci Park Elementary SchoolGrades: K-5Distance: 0.5 mi
- 7/10Piedmont Middle SchoolGrades: 6-8Distance: 1.3 mi
- 6/10Independence High SchoolGrades: 9-12Distance: 0.9 mi
Schools provided by the listing agent
- Elementary: VinciParkElementary
- Middle: MorrillMiddle
- High: IndependenceHigh
- District: BerryessaUnionElementary
Source: MLSListings Inc. This data may not be complete. We recommend contacting the local school district to confirm school assignments for this home.
- $1,124,5003 bd3 ba1.6k sqft1052 Chamomile Walkway, San Jose, CA 95133Off Market
- $1,063,7003 bd3 ba1.5k sqft1056 Chamomile Walkway, San Jose, CA 95133Off Market
- $1,159,7003 bd3 ba1.5k sqft1050 Chamomile Walkway, San Jose, CA 95133Off Market
- $1,263,5004 bd3 ba2k sqft1060 Chamomile Walkway, San Jose, CA 95133Off Market
- $1,295,6004 bd3 ba2k sqft1046 Chamomile Walkway, San Jose, CA 95133Off Market
- $892,5002 bd3 ba1.1k sqft1042 Chamomile Walkway, San Jose, CA 95133Off Market
- $1,134,1003 bd3 ba1.6k sqft1053 Chamomile Walkway, San Jose, CA 95133Off Market
- $834,9002 bd2 ba1.1k sqft2067 Tangelo Way, San Jose, CA 95133Off Market
A local agent can set up tours, give advice and negotiate with sellers.
Similar homes
- $1,050,0003 bd3 ba1.4k sqft2099 Vincenzo Walkway, San Jose, CA 95133For Sale
 MLS ID #ML82045598, Brad K. Le. MLSListings Inc
 - $1,098,0004 bd4 ba1.7k sqft667 Beechnut Ct, San Jose, CA 95133For Sale
 MLS ID #ML82052168, Sophie Shen. MLSListings Inc
 - $1,078,0003 bd3 ba1.3k sqft2580 Gimelli Way, San Jose, CA 95133For Sale By Owner

- $1,288,0004 bd4 ba1.8k sqft1022 Onofrio Ln Unit 1, San Jose, CA 95131For Sale
 MLS ID #ML82057679, Bill Qin. MLSListings Inc
 - $938,0003 bd3 ba1.6k sqft1931 Nevets Ln, San Jose, CA 95133For SaleMLS ID #ML82055976, Lannie Chen. MLSListings Inc
- $1,099,9993 bd3 ba1.5k sqft2492 Autumnvale Ave, San Jose, CA 95131For SaleMLS ID #ML82056337, Sean Yang. MLSListings Inc
- $998,0003 bd4 ba1.5k sqft709 Fruit Ranch Loop, San Jose, CA 95133For SaleMLS ID #ML82052552, Lannie Chen. MLSListings Inc
- $1,099,9993 bd2 ba1.1k sqft1045 E Taylor St, San Jose, CA 95112For SaleMLS ID #ML82057556, Jeffrey Sklar. MLSListings Inc
- $1,398,0004 bd3 ba1.9k sqft3007 Crystal Creek Dr, San Jose, CA 95133For SaleMLS ID #ML82057455, Christina Khosrowabadi. MLSListings Inc
- $975,0003 bd3 ba1.4k sqft349 Pasquale Ct, San Jose, CA 95133For SaleMLS ID #ML82055053, Alfredo Barajas Team. MLSListings Inc
- $1,068,0003 bd3 ba1.5k sqft2789 Sierra Village Ct, San Jose, CA 95132For SaleMLS ID #ML82053389, Sophie Shen. MLSListings Inc
- $919,0002 bd3 ba1.3k sqft580 Messina Gardens Ln, San Jose, CA 95133For SaleMLS ID #426147858, David Poulsen DRE #01876196, eXp Realty of California, Inc. SFAR
- $1,050,0003 bd2 ba1k sqft2352 Brushglen Way, San Jose, CA 95133For SaleMLS ID #226097199, Nick Bolen. MetroList Services of CA
- $990,0003 bd3 ba1.5k sqft2188 Beech Cir, San Jose, CA 95131For SaleMLS ID #ML82055798, Xiaozhu Kang. MLSListings Inc
- $998,0003 bd2 ba996 sqft3045 Spring Garden Dr, San Jose, CA 95127For SaleMLS ID #ML82057634, Patrick Doan. MLSListings Inc
- $770,0003 bd3 ba1.3k sqft55 Estrada Ct, San Jose, CA 95127For SaleMLS ID #ML82056904, Jordy Bharati. MLSListings Inc
- $1,280,0004 bd3 ba1.9k sqft1846 Arroyo De Platina, San Jose, CA 95116For SaleMLS ID #ML82057337, Sieng Nguyen. MLSListings Inc
- $--4 bd3 ba1.4k sqft414 N 33rd St, San Jose, CA 95133AuctionAuction.com 2
- $849,8883 bd2 ba1.4k sqft1882 Slate Pl, San Jose, CA 95133For SaleMLS ID #ML82050038, Coco Tan. MLSListings Inc
- $1,449,9993 bd2 ba1.3k sqft1486 Scaraway Dr, San Jose, CA 95132For SaleMLS ID #41144698, Paul Gao. Bay East AOR
Local buyer's agents are ready to help
