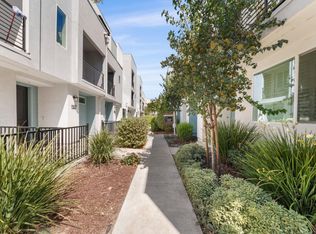
*Contemporary and light-filled, this beautifully maintained home features a desirable floor plan with 1 bedroom and 1 full bathroom on the first floor. The spacious main level features an open-concept layout ideal for living and entertaining, with abundant natural light, recessed lighting, and wide-plank flooring throughout.*The chef's kitchen showcases quartz countertops, stainless steel appliances, extensive cabinetry, subway tile backsplash, & an oversized center island.
*The spacious primary suite features a walk-in closet and a well-appointed en-suite bath with dual vanities and a glass-enclosed shower. Additional bedrooms offer flexible space for family, guests, or a home office. Highlights include multi-zone heating and air conditioning for customized comfort on each level, an interior laundry room, dual-pane windows, and an attached side-by-side 2-car garage with a Tesla charger. *Residents enjoy access to a clubhouse, playgrounds, and a nearby city park. Conveniently located near VTA Light Rail, Berryessa BART, and Highways 680, 101, and 87, with easy access to major Silicon Valley employers including Nvidia, Google, Apple, and Supermicro, plus nearby shopping, dining, and essentials like Safeway, Target, Sprouts, Costco, Planet Fitness, and VillaSport.
For sale
$1,098,000
667 Beechnut Ct, San Jose, CA 95133
4beds
1,720sqft
Townhouse, Residential
Built in 2021
-- sqft lot
$-- Zestimate®
$638/sqft
$288/mo HOA
What's special
- 24 days
- 863
- 49
Zillow last checked:
Listing updated:
Listed by:
Sophie Shen 01837259 408-799-2558,
Keller Williams Thrive 408-850-6900
Source: MLSListings Inc,MLS#: ML82052168
Facts & features
Interior
Bedrooms & bathrooms
- Bedrooms: 4
- Bathrooms: 4
- Full bathrooms: 3
- 1/2 bathrooms: 1
Bathroom
- Features: DoubleSinks, ShowerandTub, Tile
Dining room
- Features: DiningAreainLivingRoom
Family room
- Features: KitchenFamilyRoomCombo
Kitchen
- Features: ExhaustFan, Island, Other, Pantry
Heating
- Electric
Cooling
- Whole House Fan
Appliances
- Included: Electric Cooktop, Dishwasher, Exhaust Fan, Microwave, Other, Built In Oven/Range, Electric Oven/Range, Washer/Dryer
Features
- Flooring: Tile, Vinyl Linoleum
Interior area
- Total structure area: 1,720
- Total interior livable area: 1,720 sqft
Property
Parking
- Total spaces: 2
- Parking features: Attached
- Attached garage spaces: 2
Features
- Stories: 3
Details
- Parcel number: 25491199
- Zoning: APD
- Special conditions: Standard
Construction
Type & style
- Home type: Townhouse
- Property subtype: Townhouse, Residential
Materials
- Foundation: Slab
- Roof: Other
Condition
- New construction: No
- Year built: 2021
Utilities & green energy
- Gas: IndividualGasMeters
- Sewer: Public Sewer
- Water: Public
- Utilities for property: Water Public, Solar
Community & HOA
HOA
- Has HOA: Yes
- Amenities included: Club House
- HOA fee: $288 monthly
Location
- Region: San Jose
Financial & listing details
- Price per square foot: $638/sqft
- Tax assessed value: $1,091,088
- Date on market: 8/5/2026
- Listing agreement: ExclusiveRightToSell
Estimated market value
Not available
Estimated sales range
Not available
Not available
Price history
| Date | Event | Price |
|---|---|---|
| 8/6/2026 | Listed for rent | $4,500$3/sqft |
Source: Zillow Rentals Report a problem | ||
| 8/5/2026 | Listed for sale | $1,098,000+8.9%$638/sqft |
Source:  MLSListings Inc #ML82052168 Report a problem MLSListings Inc #ML82052168 Report a problem | ||
| 4/22/2024 | Listing removed | -- |
Source: Zillow Rentals Report a problem | ||
| 3/7/2024 | Listed for rent | $4,500$3/sqft |
Source: Zillow Rentals Report a problem | ||
| 9/23/2021 | Sold | $1,008,000+7.2%$586/sqft |
Source: Public Record Report a problem | ||
| 2/6/2021 | Listing removed | -- |
Source:  Pulte Report a problem Pulte Report a problem | ||
| 2/4/2021 | Listed for sale | $939,990$547/sqft |
Source: Pulte Report a problem | ||
| 1/26/2021 | Listing removed | -- |
Source: Pulte Report a problem | ||
| 1/22/2021 | Listed for sale | $939,990$547/sqft |
Source: Pulte Report a problem | ||
Public tax history
| Year | Property taxes | Tax assessment |
|---|---|---|
| 2026 | -- | $1,091,088 +2% |
| 2025 | $15,222 +2.7% | $1,069,696 +2% |
| 2024 | $14,827 +1.1% | $1,048,722 +2% |
| 2023 | $14,670 +2% | $1,028,160 +2% |
| 2022 | $14,385 +930.3% | $1,008,000 +1147.8% |
| 2021 | $1,396 +1.6% | $80,783 +1% |
| 2020 | $1,375 | $79,955 |
Find assessor info on the county website
Monthly payment
Est. payment
Payment breakdown
Explore the cost of this home by adjusting the details. Changes won't be saved.Climate risks
Neighborhood: Alum Rock-East Foothills
Nearby schools
Schools provided by the listing agent
- District: AlumRockUnionElementary
Source: MLSListings Inc. This data may not be complete. We recommend contacting the local school district to confirm school assignments for this home.

Similar homes
- $1,249,8004 bd4 ba1.9k sqft1802 Midnight Cir, San Jose, CA 95133For Sale
 MLS ID #ML82059028, Alice Sun. MLSListings Inc
 - $1,181,9223 bd4 ba1.8k sqft1922 Nevets Ln, San Jose, CA 95133For Sale
 MLS ID #ML82058494, Cindy Yang. MLSListings Inc
 - $998,0003 bd4 ba1.5k sqft709 Fruit Ranch Loop, San Jose, CA 95133For Sale
 MLS ID #ML82052552, Lannie Chen. MLSListings Inc
 - $1,078,0003 bd3 ba1.3k sqft2580 Gimelli Way, San Jose, CA 95133For Sale By Owner

Local buyer's agents are ready to help
