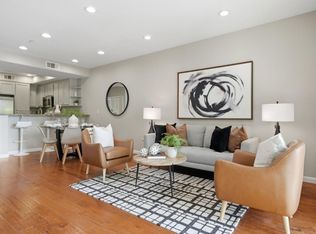
Welcome to this beautifully updated townhome in the convenient Autumnvale community of Berryessa. A private front yard welcomes you home. The main living level on the second floor features an open-concept layout with a spacious living room and dining area, highlighted by large windows, engineered wood flooring, and a stylish pendant light. The gourmet kitchen offers granite countertops, stainless steel appliances, and ample maple cabinetry, and breakfast bar. A full bathroom with a shower-over-tub and a spacious bedroom complete this level. Upstairs, the third floor features two suites. The primary suite includes a large bedroom with a walk-in closet and an updated en-suite bath with a double vanity, modern stall shower, and separate toilet room. The second suite provides a private bathroom with a shower-over-tub, ideal for family or guests. The first level includes an in-unit laundry area with washer, dryer, and abundant storage, plus an attached two-car garage. Many upgrades include new carpet and fresh interior paint. Conveniently located near Costco, 99 Ranch, Trader Joe's, restaurants, and shopping, with easy access to Highways 680, 880, and Montague Expressway. Enjoy a short commute to major tech companies. Don't miss this great opportunity!
Pending
$949,000
2188 Beech Cir, San Jose, CA 95131
3beds
1,536sqft
Townhouse, Residential
Built in 2008
1,670 Square Feet Lot
$976,000 Zestimate®
$618/sqft
$332/mo HOA
What's special
- 25 days
- 318
- 18
Zillow last checked:
Listing updated:
Listed by:
Xiaozhu Kang 01999507 650-683-6888,
Coldwell Banker Realty 408-252-1133
Source: MLSListings Inc,MLS#: ML82061605
Facts & features
Interior
Bedrooms & bathrooms
- Bedrooms: 3
- Bathrooms: 3
- Full bathrooms: 3
Bedroom
- Features: PrimarySuiteRetreat2plus, WalkinCloset
Bathroom
- Features: DoubleSinks, PrimaryStallShowers, ShowersoverTubs2plus
Dining room
- Features: DiningArea
Family room
- Features: NoFamilyRoom
Kitchen
- Features: Countertop_Granite
Heating
- Central Forced Air
Cooling
- Central Air
Appliances
- Included: Dishwasher, Disposal, Range Hood, Microwave, Gas Oven/Range, Refrigerator, Dryer, Washer
- Laundry: Inside
Interior area
- Total structure area: 1,536
- Total interior livable area: 1,536 sqft
Video & virtual tour
Property
Parking
- Total spaces: 2
- Parking features: Attached, Tandem
- Attached garage spaces: 2
Features
- Stories: 3
Lot
- Size: 1,670 Square Feet
Details
- Parcel number: 24448080
- Zoning: PD
- Special conditions: Standard
Construction
Type & style
- Home type: Townhouse
- Property subtype: Townhouse, Residential
Materials
- Foundation: Slab
- Roof: Tile
Condition
- New construction: No
- Year built: 2008
Utilities & green energy
- Gas: PublicUtilities
- Water: Public
- Utilities for property: Public Utilities, Water Public
Community & HOA
HOA
- Has HOA: Yes
- HOA fee: $332 monthly
Location
- Region: San Jose
Financial & listing details
- Price per square foot: $618/sqft
- Tax assessed value: $1,023,980
- Date on market: 9/17/2026
- Listing agreement: ExclusiveRightToSell
Estimated market value
$976,000
$927,000 - $1.02M
$4,237/mo
Price history
| Date | Event | Price |
|---|---|---|
| 9/24/2026 | Pending sale | $949,000$618/sqft |
Source:  MLSListings Inc #ML82061605 Report a problem MLSListings Inc #ML82061605 Report a problem | ||
| 9/17/2026 | Listed for sale | $949,000+9.7%$618/sqft |
Source: MLSListings Inc #ML82061605 Report a problem | ||
| 5/12/2017 | Sold | $865,000+1.8%$563/sqft |
Source: Public Record Report a problem | ||
| 4/12/2017 | Price change | $850,000+3.9%$553/sqft |
Source: HappyGo Realty, Inc. #ML81645828 Report a problem | ||
| 4/7/2017 | Listed for sale | $818,000$533/sqft |
Source: HappyGo Realty, Inc. #ML81645828 Report a problem | ||
Public tax history
| Year | Property taxes | Tax assessment |
|---|---|---|
| 2026 | -- | $1,023,980 +2% |
| 2025 | $13,791 +1.6% | $1,003,902 +2% |
| 2024 | $13,571 +1.6% | $984,218 +2% |
| 2023 | $13,355 +0.4% | $964,920 +2% |
| 2022 | $13,306 +3.1% | $946,000 +2% |
| 2021 | $12,900 +3.1% | $927,452 +1% |
| 2020 | $12,510 | $917,944 +2% |
| 2019 | $12,510 +5.4% | $899,946 +2% |
| 2018 | $11,871 | $882,300 +62.8% |
| 2017 | $11,871 +49.9% | $542,024 +2% |
| 2016 | $7,918 +5.5% | $531,398 +1.5% |
| 2015 | $7,506 +11.8% | $523,416 +2% |
| 2014 | $6,713 | $513,164 +0.5% |
| 2013 | -- | $510,846 +16.4% |
| 2012 | -- | $439,000 -7.2% |
| 2011 | -- | $473,000 +3.5% |
| 2010 | -- | $457,000 +45.9% |
| 2009 | -- | $313,200 +189.5% |
| 2008 | -- | $108,177 |
Find assessor info on the county website
Monthly payment
Est. payment
Payment breakdown
Explore the cost of this home by adjusting the details. Changes won't be saved.Climate risks
Neighborhood: North Valley
Nearby schools
Schools provided by the listing agent
- District: BerryessaUnionElementary
Source: MLSListings Inc. This data may not be complete. We recommend contacting the local school district to confirm school assignments for this home.

Similar homes
- $949,0003 bd3 ba1.5k sqft2173 Beech Cir, San Jose, CA 95131For Sale
 MLS ID #ML82059213, Nancy Wu. MLSListings Inc
 - $958,0003 bd3 ba1.3k sqft1307 Westbury Dr, San Jose, CA 95131For Sale
 MLS ID #ML82060440, Bill Qin. MLSListings Inc
 - $990,0003 bd3 ba1.3k sqft1133 Rock Ave, San Jose, CA 95131For Sale
 MLS ID #ML82054933, Clarence Madrilejos. MLSListings Inc
 - $998,0003 bd3 ba1.6k sqftNot Listed, Milpitas, CA 95035For Sale
 MLS ID #41150725, Erica Wong. Bay East AOR
Local buyer's agents are ready to help
