The one you've been waiting for! This 4-bed, 3.5-bath townhome spans 2,035 sq. ft. beside Gran Paradiso Park in North San Jose, with high ceilings, a bright interior, engineered hardwood floors, and an attached 2-car garage. A flexible room at the entry shifts between formal living and a second family space.
At the center, the connected kitchen, dining, and family room are anchored by crisp white cabinetry, Black Galaxy granite counters, a large-basin stainless steel sink, and an upgraded range hood. Crown moulding and window shutters add character, while energy-efficient LED lighting, a smart thermostat, and updated fixtures keep the interior modern.
The middle floor holds three bedrooms, including a primary suite with a spa-style bath featuring a separate shower and deep soaking tub. A private full suite tops the home.
Residents enjoy a community pool, spa, fitness center, and clubhouse. Right outside, McKay Dr and Ringwood Ave make for scenic walks and runs, and evenings fill with neighbors strolling and children at the parks playground. H Mart, 99 Ranch, and Costco all sit within walking distance, amid standout pho, dim sum, and boba. Fast access to Hwys 101, 680, and 880, Berryessa/North San Jose BART, and Google shuttle stops puts Nvidia, Google, and Apple close by.
For sale
$1,399,000
1188 McKay Dr, San Jose, CA 95131
4beds
2,035sqft
:
Get pre-qualified$9,413/mo
Townhouse, Residential
Built in 2006
804 Square Feet Lot
$-- Zestimate®
$687/sqft
$379/mo HOA
What's special
- 31 days |
- 841 |
- 38 |
Zillow last checked:
Listing updated:
Listed by:
Sonny James 02000021 510-209-7036,
Compound Real Estate 855-450-0442
Source: MLSListings Inc,MLS#: ML82053283
Facts & features
Interior
Bedrooms & bathrooms
- Bedrooms: 4
- Bathrooms: 4
- Full bathrooms: 3
- 1/2 bathrooms: 1
Bedroom
- Features: PrimarySuiteRetreat, WalkinCloset
Bathroom
- Features: DoubleSinks, Granite, StallShower, Tile, Tub, PrimaryOversizedTub
Dining room
- Features: BreakfastBar, DiningArea, NoFormalDiningRoom
Family room
- Features: KitchenFamilyRoomCombo
Kitchen
- Features: Countertop_Granite, Island
Heating
- Central Forced Air, Central Forced Air Gas
Cooling
- Central Air
Appliances
- Included: Gas Cooktop, Dishwasher, Range Hood, Microwave, Built In Oven, Refrigerator
- Laundry: Gas Dryer Hookup, Inside
Features
- High Ceilings, Walk-In Closet(s)
- Flooring: Carpet, Hardwood, Tile
- Number of fireplaces: 1
- Fireplace features: Gas
Interior area
- Total structure area: 2,035
- Total interior livable area: 2,035 sqft
Property
Parking
- Total spaces: 2
- Parking features: Attached, On Street
- Attached garage spaces: 2
Features
- Stories: 3
- Patio & porch: Balcony/Patio
- Pool features: Community
Lot
- Size: 804 Square Feet
Details
- Parcel number: 24447035
- Zoning: R1
- Special conditions: Standard
Construction
Type & style
- Home type: Townhouse
- Property subtype: Townhouse, Residential
Materials
- Foundation: Concrete Perimeter and Slab
- Roof: Tile
Condition
- New construction: No
- Year built: 2006
Utilities & green energy
- Gas: PublicUtilities
- Sewer: Public Sewer
- Water: Public
- Utilities for property: Public Utilities, Water Public
Community & HOA
HOA
- Has HOA: Yes
- HOA fee: $379 monthly
Location
- Region: San Jose
Financial & listing details
- Price per square foot: $687/sqft
- Tax assessed value: $1,213,942
- Annual tax amount: $16,178
- Date on market: 7/7/2026
- Listing agreement: ExclusiveRightToSell
Estimated market value
Not available
Estimated sales range
Not available
Not available
Price history
| Date | Event | Price |
|---|---|---|
| 7/7/2026 | Listed for sale | $1,399,000+26%$687/sqft |
Source:  MLSListings Inc #ML82053283 Report a problem MLSListings Inc #ML82053283 Report a problem | ||
| 10/16/2019 | Sold | $1,110,000+3.1%$545/sqft |
Source: Public Record Report a problem | ||
| 9/4/2019 | Listed for sale | $1,077,000+49%$529/sqft |
Source: KW Silicon City #ML81767060 Report a problem | ||
| 4/24/2007 | Sold | $723,000$355/sqft |
Source: Public Record Report a problem | ||
Public tax history
| Year | Property taxes | Tax assessment |
|---|---|---|
| 2025 | $16,178 +1.9% | $1,213,942 +2% |
| 2024 | $15,871 +2.1% | $1,190,140 +2% |
| 2023 | $15,548 +0.6% | $1,166,804 +2% |
| 2022 | $15,458 +1.6% | $1,143,926 +2% |
| 2021 | $15,216 +2.6% | $1,121,498 +1% |
| 2020 | $14,825 | $1,110,000 +27.9% |
| 2019 | $14,825 +28.1% | $867,834 +2% |
| 2018 | $11,571 | $850,819 +2% |
| 2017 | $11,571 +1.6% | $834,137 +2% |
| 2016 | $11,394 +6.4% | $817,782 +1.5% |
| 2015 | $10,710 +6.9% | $805,499 +2% |
| 2014 | $10,016 | $789,721 +13.1% |
| 2013 | -- | $698,000 +28.1% |
| 2012 | -- | $545,000 -2.5% |
| 2011 | -- | $559,000 +6.9% |
| 2010 | -- | $523,000 +40.7% |
| 2009 | -- | $371,700 -42% |
| 2008 | -- | $641,100 +46.9% |
| 2007 | -- | $436,560 |
Find assessor info on the county website
Monthly payment
Est. payment
Payment breakdown
Explore the cost of this home by adjusting the details. Changes won't be saved.Climate risks
Neighborhood: North Valley
Nearby schools
GreatSchools rating
- 5/10Orchard Elementary SchoolGrades: K-8Distance: 0.5 mi
- 6/10Independence High SchoolGrades: 9-12Distance: 2.4 mi
Schools provided by the listing agent
- Elementary: OrchardElementary_1
- High: IndependenceHigh
- District: OrchardElementary
Source: MLSListings Inc. This data may not be complete. We recommend contacting the local school district to confirm school assignments for this home.
- $1,199,0004 bd3 ba2.1k sqft1192 McKay Dr, San Jose, CA 95131Off Market
- $1,258,0004 bd3 ba2k sqft1184 McKay Dr, San Jose, CA 95131Off Market
- $1,231,3004 bd3 ba2k sqft1196 McKay Dr, San Jose, CA 95131Off Market
- $1,371,9004 bd3 ba2k sqft1180 McKay Dr, San Jose, CA 95131Off Market
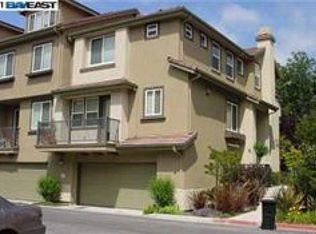
- $957,0002 bd2 ba1.4k sqft1200 McKay Dr, San Jose, CA 95131Off Market
- $1,217,4004 bd3 ba2k sqft1176 McKay Dr, San Jose, CA 95131Off Market
- $864,7002 bd2 ba1.4k sqft1765 Avenida Elisa, San Jose, CA 95131Off Market
- $929,2002 bd2 ba1.4k sqft1277 Avenida Benito, San Jose, CA 95131Off Market
A local agent can set up tours, give advice and negotiate with sellers.
Similar homes
- $990,0003 bd3 ba1.5k sqft2188 Beech Cir, San Jose, CA 95131For Sale
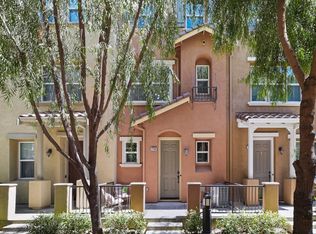 MLS ID #ML82055798, Xiaozhu Kang. MLSListings Inc
 - $1,690,0004 bd3 ba2k sqft1287 Thorn Valley Ct, San Jose, CA 95131For Sale
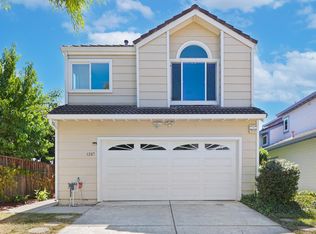 MLS ID #ML82055843, Xiaozhu Kang. MLSListings Inc
 - $1,399,0003 bd3 ba1.5k sqft4513 Lick Mill Blvd, Santa Clara, CA 95054For Sale
 MLS ID #ML82056644, Mike Strouf. MLSListings Inc
 - $1,350,0004 bd4 ba1.9k sqft258 Odyssey Ln #24, Milpitas, CA 95035For Sale
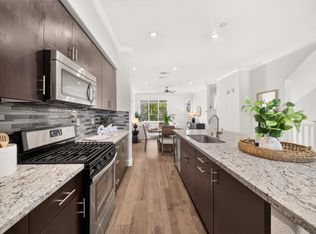 MLS ID #ML82056278, Andy Tse. MLSListings Inc
 - $1,388,8883 bd4 ba1.5k sqft1771 Hillebrant Pl, Santa Clara, CA 95050For SaleMLS ID #ML82055590, Ryan Nickell. MLSListings Inc
- $1,499,8003 bd3 ba2k sqft553 Mill River Ln, San Jose, CA 95134For SaleMLS ID #ML82049663, Laxmi Penupothula. MLSListings Inc
- $1,098,0004 bd4 ba1.7k sqft667 Beechnut Ct, San Jose, CA 95133For SaleMLS ID #ML82052168, Sophie Shen. MLSListings Inc
- $1,498,0003 bd4 ba1.8k sqft1681 Shore Pl Unit 3, Santa Clara, CA 95054For SaleMLS ID #41144143, Joyce Chiu. CCAR
- $938,0003 bd3 ba1.6k sqft1931 Nevets Ln, San Jose, CA 95133For SaleMLS ID #ML82055976, Lannie Chen. MLSListings Inc
- $898,0002 bd3 ba1.1k sqft1861 Northwest Cir, San Jose, CA 95131For SaleMLS ID #ML82055090, Sophie Shen. MLSListings Inc
- $1,648,8883 bd3 ba1.7k sqft4408 Billings Cir, Santa Clara, CA 95054For SaleMLS ID #ML82056755, Mei Ling. MLSListings Inc
- $1,068,0004 bd4 ba1.8k sqft2695 Villa Cortona Way, San Jose, CA 95125For SaleMLS ID #ML82056511, Manu Changotra. MLSListings Inc
- $1,230,0004 bd3 ba1.4k sqft139 Griglio Dr, San Jose, CA 95134For SaleMLS ID #ML82049986, Veeral Shah. MLSListings Inc
- $1,488,8884 bd4 ba1.7k sqft351 Santa Diana Ter, Sunnyvale, CA 94085For SaleMLS ID #ML82055183, Xiaozhu Kang. MLSListings Inc
- $1,475,0003 bd4 ba1.7k sqft788 Bramble Ter, Sunnyvale, CA 94086For SaleMLS ID #ML82053055, Radha Rustagi. MLSListings Inc
- $1,099,9003 bd3 ba1.5k sqft4230 Erie Ct, Santa Clara, CA 95054For SaleMLS ID #ML82056688, Christy Pak. MLSListings Inc
- $1,395,0003 bd4 ba2.2k sqft2400 Plateau Dr, San Jose, CA 95125For SaleMLS ID #ML82052906, Mark Chiavetta. MLSListings Inc
- $1,100,0003 bd3 ba1.6k sqft329 Expedition Ln, Milpitas, CA 95035For SaleMLS ID #ML82056908, Arjun Ayyar. MLSListings Inc
- $1,450,0003 bd3 ba1.8k sqft3035 Ruby Ave, San Jose, CA 95135For SaleMLS ID #ML82052665, Samit Shah. MLSListings Inc
- $1,499,0003 bd4 ba1.6k sqft875 Cotati Ter Unit 3, Sunnyvale, CA 94085For SaleMLS ID #ML82056982, Cullinan Luxury. MLSListings Inc
Local buyer's agents are ready to help
