Enjoy breathtaking views from this beautifully appointed Communications Hill home featuring three spacious en suite bedrooms and a low HOA. Soaring ceilings, abundant natural light, a freshly painted interior, and newly installed main-level flooring create a bright, welcoming atmosphere. The kitchen offers granite countertops, stainless steel appliances, and a generous pantry. The luxurious primary suite features an oversized soaking tub, spacious stall shower, and a private balcony with scenic viewsthe perfect place to enjoy your morning coffee. A versatile loft provides an ideal space for a home office or media room. French doors open to a private backyard retreat designed for relaxing or entertaining. Energy-efficient heating and air conditioning were installed in 2021. Smart home features include a Google Nest thermostat, Ring doorbell, built-in security system, and in-ceiling speakers in the living room and primary suite. Complete with an attached two-car garage, this exceptional home is conveniently located just over a mile from Target, shopping, dining, scenic trails, Kurte Park, light rail, Caltrain, major freeways, the new Google campus, Santana Row, Downtown San Jose, and Willow Glen.
For sale
$1,395,000
2400 Plateau Dr, San Jose, CA 95125
3beds
2,254sqft
:
Get pre-qualified$9,116/mo
Single Family Residence, Residential
Built in 2004
2,017 Square Feet Lot
$1,367,400 Zestimate®
$619/sqft
$107/mo HOA
What's special
- 35 days |
- 338 |
- 14 |
Zillow last checked:
Listing updated:
Listed by:
Mark Chiavetta 01376400 408-425-2848,
Coldwell Banker Realty 408-355-1500
Source: MLSListings Inc,MLS#: ML82052906
Facts & features
Interior
Bedrooms & bathrooms
- Bedrooms: 3
- Bathrooms: 4
- Full bathrooms: 3
- 1/2 bathrooms: 1
Rooms
- Room types: Laundry, Office
Bedroom
- Features: PrimarySuiteRetreat2plus, WalkinCloset
Bathroom
- Features: DoubleSinks, PrimaryStallShowers, ShowersoverTubs2plus, SolidSurface, TubinPrimaryBedroom, PrimaryOversizedTub, HalfonGroundFloor
Dining room
- Features: DiningAreainLivingRoom, DiningBar
Family room
- Features: NoFamilyRoom
Kitchen
- Features: Countertop_Granite, ExhaustFan, Hookups_Gas, Pantry
Heating
- Central Forced Air Gas, Fireplace(s)
Cooling
- Ceiling Fan(s), Central Air, Zoned
Appliances
- Included: Gas Cooktop, Dishwasher, Exhaust Fan, Disposal, Range Hood, Microwave, Self Cleaning Oven, Built In Gas Oven/Range, Refrigerator, Washer/Dryer
- Laundry: Upper Floor, Inside, In Utility Room
Features
- High Ceilings, Video Audio System, Walk-In Closet(s)
- Flooring: Carpet, Hardwood, Tile
- Doors: None
- Number of fireplaces: 1
- Fireplace features: Gas, Living Room
Interior area
- Total structure area: 2,254
- Total interior livable area: 2,254 sqft
Video & virtual tour
Property
Parking
- Total spaces: 2
- Parking features: Attached, Garage Door Opener
- Attached garage spaces: 2
Accessibility
- Accessibility features: None
Features
- Stories: 3
- Patio & porch: Balcony/Patio, Deck
- Exterior features: Back Yard, Fenced
- Spa features: Other, Cover
- Fencing: Back Yard,Wood
- Has view: Yes
- View description: Hills
Lot
- Size: 2,017 Square Feet
- Features: Hillside
Details
- Parcel number: 45630036
- Zoning: R1
- Special conditions: Standard
Construction
Type & style
- Home type: SingleFamily
- Architectural style: Contemporary
- Property subtype: Single Family Residence, Residential
- Attached to another structure: Yes
Materials
- Foundation: Concrete Perimeter
- Roof: Other
Condition
- New construction: No
- Year built: 2004
Utilities & green energy
- Gas: IndividualGasMeters, NaturalGas, PublicUtilities
- Sewer: Public Sewer
- Utilities for property: Natural Gas Available, Public Utilities
Community & HOA
HOA
- Has HOA: Yes
- Amenities included: Garden Greenbelt Trails, Playground
- HOA fee: $107 monthly
Location
- Region: San Jose
Financial & listing details
- Price per square foot: $619/sqft
- Tax assessed value: $1,324,428
- Annual tax amount: $19,452
- Date on market: 7/2/2026
- Listing agreement: ExclusiveRightToSell
- Listing terms: CashorConventionalLoan
Estimated market value
$1,367,400
$1.30M - $1.44M
$5,757/mo
Price history
| Date | Event | Price |
|---|---|---|
| 7/2/2026 | Listed for sale | $1,395,000+9.6%$619/sqft |
Source:  MLSListings Inc #ML82052906 Report a problem MLSListings Inc #ML82052906 Report a problem | ||
| 9/22/2022 | Sold | $1,273,000-2%$565/sqft |
Source: Public Record Report a problem | ||
| 8/6/2022 | Listed for sale | $1,298,888$576/sqft |
Source:  MLSListings Inc #ML81898866 Report a problem MLSListings Inc #ML81898866 Report a problem | ||
Public tax history
| Year | Property taxes | Tax assessment |
|---|---|---|
| 2025 | $19,452 +3.1% | $1,324,428 +2% |
| 2024 | $18,862 +1.4% | $1,298,460 +2% |
| 2023 | $18,610 +30% | $1,273,000 +32.7% |
| 2022 | $14,319 +0.4% | $959,500 +2% |
| 2021 | $14,263 +3.8% | $940,687 +1% |
| 2020 | $13,747 | $931,042 +2% |
| 2019 | $13,747 | $912,788 +2% |
| 2018 | -- | $894,891 +2% |
| 2017 | -- | $877,345 +2% |
| 2016 | $12,994 +16.5% | $860,143 +12.4% |
| 2015 | $11,158 +15.3% | $765,000 +13.2% |
| 2014 | $9,675 | $676,000 +17.6% |
| 2013 | -- | $575,000 +16.9% |
| 2012 | -- | $492,000 -6.8% |
| 2011 | -- | $528,000 -4.7% |
| 2010 | -- | $554,000 +16% |
| 2009 | -- | $477,400 -30% |
| 2008 | -- | $682,100 +72.7% |
| 2007 | -- | $395,060 +3.3% |
| 2006 | -- | $382,335 +649.7% |
| 2005 | -- | $51,000 |
Find assessor info on the county website
Monthly payment
Est. payment
Payment breakdown
Explore the cost of this home by adjusting the details. Changes won't be saved.Climate risks
Neighborhood: Fairgrounds
Nearby schools
GreatSchools rating
- 5/10Shirakawa (George, Sr.) Elementary SchoolGrades: K-8Distance: 1.7 mi
- 7/10Yerba Buena High SchoolGrades: 9-12Distance: 2 mi
Schools provided by the listing agent
- District: FranklinMcKinleyElementary
Source: MLSListings Inc. This data may not be complete. We recommend contacting the local school district to confirm school assignments for this home.
- $1,359,9004 bd3 ba2.3k sqft2396 Plateau Dr, San Jose, CA 95125Off Market

- $1,239,0004 bd4 ba2k sqft2402 Plateau Dr, San Jose, CA 95125Off Market
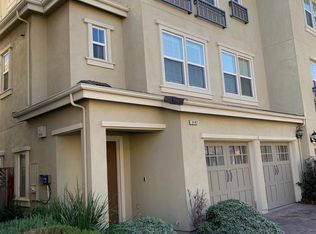
- $1,500,0004 bd4 ba2.5k sqft2392 Plateau Dr, San Jose, CA 95125Sold

- $1,284,0004 bd3 ba2.2k sqft2406 Plateau Dr, San Jose, CA 95125Off Market
- $1,291,9004 bd3 ba2.1k sqft2410 Plateau Dr, San Jose, CA 95125Off Market
- $1,339,5004 bd3 ba2.3k sqft2388 Plateau Dr, San Jose, CA 95125Off Market
- $1,229,1004 bd4 ba1.7k sqft2401 Plateau Dr, San Jose, CA 95125Off Market
- $1,156,4004 bd3 ba2.4k sqft2384 Plateau Dr, San Jose, CA 95125Off Market
A local agent can set up tours, give advice and negotiate with sellers.
Similar homes
- $1,349,0004 bd4 ba2.1k sqft132 Llano De Los Robles Ave, San Jose, CA 95136For Sale
 MLS ID #ML82056778, Coulter Stansell. MLSListings Inc
 - $1,195,0003 bd4 ba1.7k sqft773 Batista Dr, San Jose, CA 95136For Sale
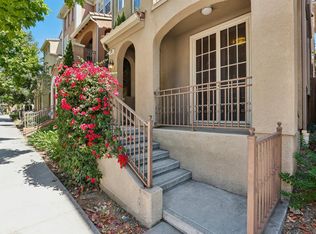 MLS ID #ML82053885, Sharmila Banerjee. MLSListings Inc
 - $1,699,0003 bd3 ba2k sqft4011 Greenyard Ct, San Jose, CA 95121For Sale
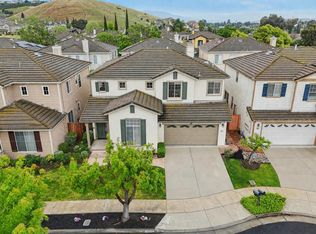 MLS ID #ML82056657, Thao Dang & Brian Ng. MLSListings Inc
 - $1,448,8883 bd3 ba1.8k sqft7116 Cerro Crest Dr, San Jose, CA 95138For Sale
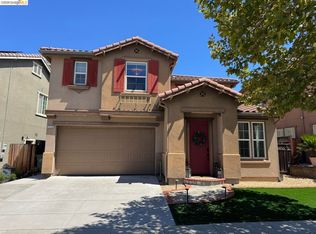 MLS ID #41143919, Jonathan Minerick. bridgeMLS/CCAR/Bay East AOR
 - $1,599,0005 bd4 ba3.1k sqft791 Adeline Ave, San Jose, CA 95136For SaleMLS ID #ML82054268, Fifi Li. MLSListings Inc
- $1,599,8884 bd3 ba2.1k sqft725 Portofino Pl, San Jose, CA 95136For SaleMLS ID #ML82050412, Coco Tan. MLSListings Inc
- $1,498,8883 bd3 ba1.8k sqft5372 Chesbro Ave, San Jose, CA 95123For SaleMLS ID #ML82050540, Michael Yalung. MLSListings Inc
- $1,425,0004 bd3 ba1.7k sqft2568 Palmetta Palm Ct, San Jose, CA 95133For SaleMLS ID #ML82044701, Cindy Selleos. MLSListings Inc
- $1,499,0004 bd3 ba1.9k sqft3732 Evangelho Cir, San Jose, CA 95148For SaleMLS ID #ML82055111, Thao Dang & Brian Ng. MLSListings Inc
- $1,388,0003 bd3 ba1.3k sqft1562 Clampett Way, San Jose, CA 95131For SaleMLS ID #ML82044699, Hebe Li. MLSListings Inc
- $1,388,8883 bd4 ba1.5k sqft1771 Hillebrant Pl, Santa Clara, CA 95050For SaleMLS ID #ML82055590, Ryan Nickell. MLSListings Inc
- $998,0003 bd3 ba1.4k sqft566 Almaden Walk Loop, San Jose, CA 95125For SaleMLS ID #ML82027968, Payal Ramsisaria. MLSListings Inc
- $1,399,0004 bd4 ba2k sqft1188 McKay Dr, San Jose, CA 95131For SaleMLS ID #ML82053283, Sonny James. MLSListings Inc
- $1,728,8884 bd4 ba2.8k sqft2166 Pastoral Loop, San Jose, CA 95122For SaleMLS ID #ML82055943, Bill Meyer. MLSListings Inc
- $1,398,0003 bd3 ba2.1k sqft1057 Foxglove Pl Unit 203, San Jose, CA 95131For SaleMLS ID #ML82052495, Frank Liu. MLSListings Inc
- $1,590,0004 bd2 ba1.4k sqft5064 Trenary Way, San Jose, CA 95118For SaleMLS ID #ML82054993, Mehdi Kousha. MLSListings Inc
- $1,450,0003 bd3 ba1.8k sqft3035 Ruby Ave, San Jose, CA 95135For SaleMLS ID #ML82052665, Samit Shah. MLSListings Inc
- $1,584,0003 bd4 ba2.3k sqft1382 Trailside Ln, San Jose, CA 95138For SaleMLS ID #ML82050679, Elena Johal. MLSListings Inc
- $1,399,0003 bd3 ba1.5k sqft4513 Lick Mill Blvd, Santa Clara, CA 95054For SaleMLS ID #ML82056644, Mike Strouf. MLSListings Inc
- $1,094,0003 bd3 ba1.2k sqft6034 Admiralty Pl, San Jose, CA 95123For SaleMLS ID #ML82046246, Karen Fangfang Xu. MLSListings Inc
Local buyer's agents are ready to help
