Experience the pinnacle of modern luxury in this 2019-built single-family residence, showcasing over $120K in custom designer upgrades. Perfectly positioned in the coveted Asana community, this thoughtfully designed floor plan offers 4 bedrooms and 3.5 bathrooms, including a private ground-floor 1BR/1BA suite ideal for multigenerational living, guests, or potential rental income. The main level features a stunning open-concept design anchored by a sleek custom-crafted media and entertainment wall. A true showpiece, the chef's kitchen boasts professional-grade Italian appliances, quartz countertops, upgraded cabinetry, and an oversized island. Soaring ceilings and expansive windows fill the home with abundant natural light. Designed for seamless California indoor-outdoor living, the covered patio extends from the kitchen to a professionally curated side yard complete with organic gardening beds and spaces tailored for entertaining. The primary retreat features a boutique-style walk-in closet and a spa-inspired bath with a deep soaking tub. A fully integrated smart home with owned solar, EV charging, a water softener, and a finished garage. Residents enjoy access to Asana's premier clubhouse, community gardens, parks, and open green spaces.
For sale
Price cut: $20.9K (10/11)
$1,708,000
2166 Pastoral Loop, San Jose, CA 95122
4beds
2,867sqft
Single Family Residence, Residential
Built in 2019
2,476 Square Feet Lot
$1,679,800 Zestimate®
$596/sqft
$198/mo HOA
What's special
- 80 days
- 601
- 27
Zillow last checked:
Listing updated:
Listed by:
Bill Meyer 02096934 408-386-0762,
Infiniti Real Estate 408-667-3013
Source: MLSListings Inc,MLS#: ML82055943
Facts & features
Interior
Bedrooms & bathrooms
- Bedrooms: 4
- Bathrooms: 4
- Full bathrooms: 3
- 1/2 bathrooms: 1
Rooms
- Room types: Laundry
Bedroom
- Features: GroundFloorBedroom, PrimarySuiteRetreat, WalkinCloset
Bathroom
- Features: DoubleSinks, PrimarySunkenTub, ShowerandTub, Tile, UpdatedBaths, FullonGroundFloor
Dining room
- Features: DiningArea
Family room
- Features: KitchenFamilyRoomCombo
Kitchen
- Features: ExhaustFan, IslandwithSink, Pantry
Heating
- Central Forced Air Gas
Cooling
- Central Air
Appliances
- Included: Exhaust Fan, Microwave, Gas Oven/Range, Refrigerator, Washer/Dryer, Water Softener
- Laundry: Upper Floor, Inside
Features
- High Ceilings, Walk-In Closet(s)
- Flooring: Tile, Wood
Interior area
- Total structure area: 2,867
- Total interior livable area: 2,867 sqft
Property
Parking
- Total spaces: 2
- Parking features: Attached, On Street
- Attached garage spaces: 2
Features
- Stories: 3
- Patio & porch: Balcony/Patio
- Fencing: Wood
Lot
- Size: 2,476 Square Feet
Details
- Parcel number: 67047022
- Zoning: A
- Special conditions: Standard
Construction
Type & style
- Home type: SingleFamily
- Property subtype: Single Family Residence, Residential
Materials
- Foundation: Slab
- Roof: Composition
Condition
- New construction: No
- Year built: 2019
Utilities & green energy
- Gas: IndividualGasMeters, PublicUtilities
- Sewer: Public Sewer
- Water: Public
- Utilities for property: Public Utilities, Water Public, Solar
Community & HOA
HOA
- Has HOA: Yes
- Amenities included: Barbecue Area, Club House, Garden Greenbelt Trails
- HOA fee: $198 monthly
Location
- Region: San Jose
Financial & listing details
- Price per square foot: $596/sqft
- Tax assessed value: $1,324,116
- Date on market: 7/30/2026
- Listing agreement: ExclusiveAgency
Estimated market value
$1,679,800
$1.60M - $1.76M
$5,671/mo
Price history
| Date | Event | Price |
|---|---|---|
| 10/11/2026 | Price change | $1,708,000-1.2%$596/sqft |
Source:  MLSListings Inc #ML82055943 Report a problem MLSListings Inc #ML82055943 Report a problem | ||
| 7/30/2026 | Listed for sale | $1,728,888+45.7%$603/sqft |
Source: MLSListings Inc #ML82055943 Report a problem | ||
| 3/17/2020 | Sold | $1,187,000$414/sqft |
Source: Public Record Report a problem | ||
Public tax history
| Year | Property taxes | Tax assessment |
|---|---|---|
| 2026 | -- | $1,324,116 +2% |
| 2025 | $18,569 +1.5% | $1,298,154 +2% |
| 2024 | $18,296 +1.8% | $1,272,701 +2% |
| 2023 | $17,964 +0.5% | $1,247,747 +2% |
| 2022 | $17,875 +5.1% | $1,223,282 +2% |
| 2021 | $17,008 +90.2% | $1,199,297 +96.6% |
| 2020 | $8,943 | $610,164 +273.9% |
| 2019 | $8,943 +281.9% | $163,200 -58.8% |
| 2018 | $2,341 | $396,039 |
Find assessor info on the county website
Monthly payment
Est. payment
Payment breakdown
Explore the cost of this home by adjusting the details. Changes won't be saved.Climate risks
Neighborhood: East San Jose
Nearby schools
Schools provided by the listing agent
- District: EvergreenElementary
Source: MLSListings Inc. This data may not be complete. We recommend contacting the local school district to confirm school assignments for this home.
Similar homes
- $1,700,0004 bd3 ba2.1k sqft945 Desmet Dr, San Jose, CA 95125For Sale
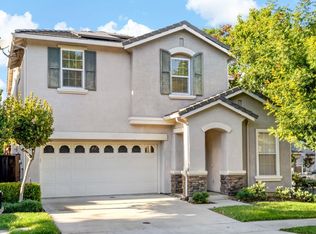 MLS ID #ML82063936, Sarika Singh. MLSListings Inc
 - $1,848,8884 bd4 ba2.6k sqft319 Agustin Narvaez St, San Jose, CA 95136For Sale
 MLS ID #ML82058623, Kelly Bailey. MLSListings Inc
 - $1,499,0004 bd2 ba1.6k sqft3927 Forestwood Dr, San Jose, CA 95121For Sale
 MLS ID #ML82058980, Jamie Sweeney. MLSListings Inc
 - $1,350,0004 bd4 ba2.1k sqft132 Llano De Los Robles Ave, San Jose, CA 95136For Sale
 MLS ID #ML82056778, Coulter Stansell. MLSListings Inc
