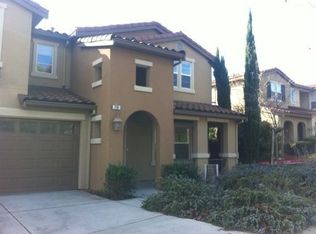
Seller is offering a $10,000 credit towards buyer closing costs, interest rate buydown, or AC replacement with an acceptable offer. Welcome to this light filled home tucked at the end of a quiet cul de sac in the desirable Canoas Garden/Willow Glen area. This beautifully maintained 4 bedroom, 2.5 bath features a thoughtfully designed multi level layout offering privacy, flexibility and functionality for entertaining, working from home or multi generational living. Highlights include: soaring ceilings, expansive windows, fresh interior paint, new flooring, updated fixtures and an EV charger. The spacious kitchen, featuring granite counters, stainless steel appliances and center island seamlessly flows into the family room. All bedrooms and the laundry room are on the same floor. Generous primary suite with a walk-in closet and soaking tub. Low maintenance private yard. Convenient to Highways 87 and 85, Caltrain, downtown and the SJC. This home offers privacy, functionality, and buyer value in one of Willow Glen's desirable pockets.
For sale
$1,599,888
725 Portofino Pl, San Jose, CA 95136
4beds
2,153sqft
:
Get pre-qualified$10,524/mo
Single Family Residence, Residential
Built in 2004
2,948 Square Feet Lot
$-- Zestimate®
$743/sqft
$300/mo HOA
What's special
- 62 days |
- 1,293 |
- 55 |
Zillow last checked:
Listing updated:
Listed by:
Coco Tan 01376998 408-256-2728,
Keller Williams Realty-Silicon Valley 408-626-9800
Source: MLSListings Inc,MLS#: ML82050412
Facts & features
Interior
Bedrooms & bathrooms
- Bedrooms: 4
- Bathrooms: 3
- Full bathrooms: 2
- 1/2 bathrooms: 1
Bedroom
- Features: PrimarySuiteRetreat, WalkinCloset
Bathroom
- Features: DoubleSinks, PrimaryStallShowers, ShowerandTub, ShoweroverTub1, StallShower, Tub, TubinPrimaryBedroom, HalfonGroundFloor
Dining room
- Features: BreakfastNook, DiningArea, EatinKitchen, FormalDiningRoom
Family room
- Features: KitchenFamilyRoomCombo, SeparateFamilyRoom
Kitchen
- Features: Countertop_Granite, ExhaustFan, Hookups_Gas, Island, Pantry
Heating
- Forced Air
Cooling
- Central Air
Appliances
- Included: Gas Cooktop, Dishwasher, Exhaust Fan, Disposal, Range Hood, Built In Oven, Electric Oven, Refrigerator, Washer, Washer/Dryer
- Laundry: Gas Dryer Hookup, Upper Floor, Inside
Features
- High Ceilings, Vaulted Ceiling(s), Walk-In Closet(s)
- Flooring: Laminate, Vinyl Linoleum
- Number of fireplaces: 2
- Fireplace features: Gas
Interior area
- Total structure area: 2,153
- Total interior livable area: 2,153 sqft
Video & virtual tour
Property
Parking
- Total spaces: 2
- Parking features: Attached, Common, Off Street, On Street
- Attached garage spaces: 2
Features
- Stories: 2
- Patio & porch: Deck
- Exterior features: Back Yard, Fenced
- Fencing: Back Yard,Wood
- Has view: Yes
- View description: Garden/Greenbelt, Hills, Mountain(s)
Lot
- Size: 2,948 Square Feet
Details
- Parcel number: 45530117
- Zoning: R1
- Special conditions: Standard
Construction
Type & style
- Home type: SingleFamily
- Property subtype: Single Family Residence, Residential
Materials
- Foundation: Concrete Perimeter and Slab
- Roof: Tile
Condition
- New construction: No
- Year built: 2004
Utilities & green energy
- Gas: PublicUtilities
- Sewer: Public Sewer
- Water: Public
- Utilities for property: Public Utilities, Water Public
Community & HOA
HOA
- Has HOA: Yes
- HOA fee: $300 monthly
Location
- Region: San Jose
Financial & listing details
- Price per square foot: $743/sqft
- Tax assessed value: $888,737
- Annual tax amount: $13,673
- Date on market: 6/9/2026
- Listing agreement: ExclusiveRightToSell
Estimated market value
Not available
Estimated sales range
Not available
Not available
Price history
| Date | Event | Price |
|---|---|---|
| 6/10/2026 | Listed for sale | $1,599,888+120.7%$743/sqft |
Source:  MLSListings Inc #ML82050412 Report a problem MLSListings Inc #ML82050412 Report a problem | ||
| 8/23/2013 | Sold | $725,000+3.7%$337/sqft |
Source: Public Record Report a problem | ||
| 7/20/2013 | Listed for sale | $699,000+13.9%$325/sqft |
Source: Akimax Realty #81326270 Report a problem | ||
| 1/18/2013 | Sold | $613,500-23.3%$285/sqft |
Source: Public Record Report a problem | ||
| 3/23/2005 | Sold | $800,000$372/sqft |
Source: Public Record Report a problem | ||
Public tax history
| Year | Property taxes | Tax assessment |
|---|---|---|
| 2025 | $13,673 +5.5% | $888,737 +2% |
| 2024 | $12,954 +2.2% | $871,312 +2% |
| 2023 | $12,677 +1.3% | $854,229 +2% |
| 2022 | $12,520 +2.7% | $837,480 +2% |
| 2021 | $12,192 +3.5% | $821,060 +1% |
| 2020 | $11,779 | $812,642 +2% |
| 2019 | $11,779 +4.1% | $796,709 +2% |
| 2018 | $11,317 | $781,089 +2% |
| 2017 | $11,317 +4.7% | $765,775 +2% |
| 2016 | $10,810 +1.2% | $750,761 +1.5% |
| 2015 | $10,684 +10.8% | $739,485 +2% |
| 2014 | $9,647 | $725,000 -2.6% |
| 2013 | -- | $744,000 +13.2% |
| 2012 | -- | $657,000 -5.9% |
| 2011 | -- | $698,000 +1% |
| 2010 | -- | $691,000 +13.1% |
| 2009 | -- | $611,100 -25% |
| 2008 | -- | $814,900 -2.1% |
| 2007 | -- | $832,320 +2% |
| 2006 | -- | $816,000 +87.9% |
| 2005 | -- | $434,210 +354.7% |
| 2004 | -- | $95,500 |
Find assessor info on the county website
Monthly payment
Est. payment
Payment breakdown
Explore the cost of this home by adjusting the details. Changes won't be saved.Climate risks
Neighborhood: Willow Glen
Nearby schools
GreatSchools rating
- 5/10Canoas Elementary SchoolGrades: K-5Distance: 0.5 mi
- 6/10John Muir Middle SchoolGrades: 6-8Distance: 1.6 mi
- 6/10Gunderson High SchoolGrades: 9-12Distance: 1.7 mi
Schools provided by the listing agent
- Elementary: CanoasElementary
- Middle: JohnMuirMiddle_1
- High: GundersonHigh
- District: SanJoseUnified
Source: MLSListings Inc. This data may not be complete. We recommend contacting the local school district to confirm school assignments for this home.
- $1,588,6004 bd2 ba2.1k sqft731 Portofino Pl, San Jose, CA 95136Off Market

- $1,468,8004 bd2 ba2.1k sqft719 Portofino Pl, San Jose, CA 95136Off Market
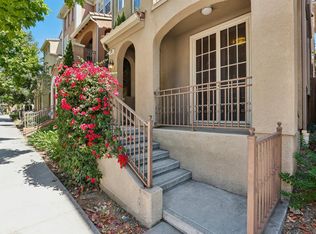
- $1,566,9004 bd2 ba2.1k sqft737 Portofino Pl, San Jose, CA 95136Off Market
- $1,719,8005 bd4 ba2.6k sqft767 Portofino Pl, San Jose, CA 95136Off Market

- $1,691,9005 bd3 ba2.6k sqft761 Portofino Pl, San Jose, CA 95136Off Market
- $1,515,0003 bd3 ba2.1k sqft713 Portofino Pl, San Jose, CA 95136Sold
- $1,586,0005 bd4 ba2.6k sqft773 Portofino Pl, San Jose, CA 95136Off Market
- $1,374,4003 bd2 ba2.1k sqft743 Portofino Pl, San Jose, CA 95136Off Market
A local agent can set up tours, give advice and negotiate with sellers.
Similar homes
- $1,548,0004 bd3 ba1.9k sqft127 Park Watson Pl, San Jose, CA 95136For Sale
 MLS ID #ML82053531, Phat Doan. MLSListings Inc
 - $1,528,0004 bd2 ba1.4k sqft5041 Severance Dr, San Jose, CA 95136For Sale
 MLS ID #ML82054432, Joel Stieber. MLSListings Inc
 - $1,195,0003 bd4 ba1.7k sqft773 Batista Dr, San Jose, CA 95136For Sale
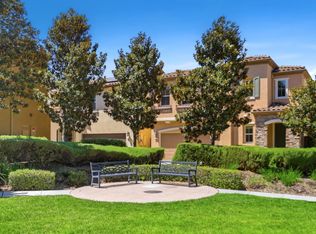
 MLS ID #ML82053885, Sharmila Banerjee. MLSListings Inc
 - $1,499,0003 bd3 ba1.8k sqft5393 Chesbro Ave, San Jose, CA 95123For Sale
 MLS ID #ML82056120, Amanda Vang. MLSListings Inc
 - $1,468,8883 bd2 ba1.4k sqft281 Sposito Cir, San Jose, CA 95136For SaleMLS ID #ML82053271, Arcelia A. Trigos. MLSListings Inc
- $1,699,0003 bd3 ba2k sqft4011 Greenyard Ct, San Jose, CA 95121For SaleMLS ID #ML82056657, Thao Dang & Brian Ng. MLSListings Inc
- $1,599,8883 bd2 ba1.4k sqft6418 Vegas Dr, San Jose, CA 95120For SaleMLS ID #ML82056940, Pauline David. MLSListings Inc
- $1,549,0004 bd3 ba2.1k sqft331 Avenida Nogales, San Jose, CA 95123For SaleMLS ID #ML82054708, Bikram Singh. MLSListings Inc
- $1,590,0004 bd2 ba1.4k sqft5064 Trenary Way, San Jose, CA 95118For SaleMLS ID #ML82054993, Mehdi Kousha. MLSListings Inc
- $1,788,8005 bd3 ba2.5k sqft4663 Park Arcadia Dr, San Jose, CA 95136For SaleMLS ID #ML82050757, Asif Subedar. MLSListings Inc
- $1,228,0004 bd4 ba2.3k sqft2989 Saint Florian Way, San Jose, CA 95136PendingMLS ID #ML82048204, Maureen Uram. MLSListings Inc
- $1,549,0003 bd3 ba2k sqft1224 Hawkhurst Pl, San Jose, CA 95125PendingMLS ID #ML82054854, Sara Greenwood. MLSListings Inc
- $1,395,0003 bd4 ba2.2k sqft2400 Plateau Dr, San Jose, CA 95125For SaleMLS ID #ML82052906, Mark Chiavetta. MLSListings Inc
- $1,498,8883 bd3 ba1.8k sqft5372 Chesbro Ave, San Jose, CA 95123For SaleMLS ID #ML82050540, Michael Yalung. MLSListings Inc
- $1,598,0003 bd2 ba1.6k sqft3495 New Jersey Ave, San Jose, CA 95124For SaleMLS ID #ML82053622, Team Bedbury. MLSListings Inc
- $1,499,9994 bd3 ba2k sqft520 Tigerwood Way, San Jose, CA 95111For SaleMLS ID #ML82050363, Christina Dahro. MLSListings Inc
- $1,598,0004 bd3 ba2k sqft2073 Yosemite Dr, Milpitas, CA 95035For SaleMLS ID #ML82056961, Rachel Jane Akseniw. MLSListings Inc
- $1,448,8883 bd3 ba1.8k sqft7116 Cerro Crest Dr, San Jose, CA 95138For SaleMLS ID #41143919, Jonathan Minerick. bridgeMLS/CCAR/Bay East AOR
- $1,088,0004 bd3 ba1.5k sqft439 Ashling Ct, San Jose, CA 95136For SaleMLS ID #ML82055706, Narinder Kamboj. MLSListings Inc
- $1,499,0004 bd3 ba1.9k sqft3732 Evangelho Cir, San Jose, CA 95148For SaleMLS ID #ML82055111, Thao Dang & Brian Ng. MLSListings Inc
Local buyer's agents are ready to help
