Welcome to 4663 Park Arcadia Drive, a beautifully refreshed Five-bedroom, Three-bath Blossom Valley home offering 2,563 sq. ft. of living space on a 6,000 sq. ft lot. Fresh interior paint and new carpets create a bright, move-in-ready ambiance, while the spacious, thoughtfully designed floor plan offers both comfort and elevated everyday living. A highly desirable downstairs bedroom and full bath provide ideal flexibility for a home office, guest suite, or multigenerational living. Generous living areas invite both relaxed living and effortless entertaining as the home's overall layout offers a rare combination of space and functionality. Enjoy a private backyard for outdoor entertaining and relaxation. Located in a sought-after San Jose neighborhood near Valley Christian High School, as well as parks, shopping, dining, and major commuter routes, this home delivers exceptional convenience. With its blend of style, space, and value, this is a compelling opportunity for buyers seeking both quality and long-term upside in Silicon Valley.
Under contract
$1,788,800
4663 Park Arcadia Dr, San Jose, CA 95136
5beds
2,563sqft
Single Family Residence, Residential
Built in 1977
6,000 Square Feet Lot
$1,731,900 Zestimate®
$698/sqft
$-- HOA
What's special
- 69 days |
- 549 |
- 23 |
Zillow last checked:
Listing updated:
Listed by:
Asif Subedar 02060355 408-373-1342,
Compass 408-358-1111
Source: MLSListings Inc,MLS#: ML82050757
Facts & features
Interior
Bedrooms & bathrooms
- Bedrooms: 5
- Bathrooms: 3
- Full bathrooms: 3
Rooms
- Room types: Laundry
Bedroom
- Features: GroundFloorBedroom
Bathroom
- Features: FullonGroundFloor
Dining room
- Features: FormalDiningRoom
Family room
- Features: SeparateFamilyRoom
Kitchen
- Features: Island
Heating
- Fireplace(s), Forced Air
Cooling
- Central Air
Appliances
- Included: Dishwasher, Disposal, Range Hood, Microwave, Built In Oven, Refrigerator
- Laundry: Inside
Features
- Flooring: Carpet, Hardwood, Tile
- Fireplace features: Family Room
Interior area
- Total structure area: 2,563
- Total interior livable area: 2,563 sqft
Video & virtual tour
Property
Parking
- Total spaces: 3
- Parking features: Attached
- Attached garage spaces: 3
Features
- Stories: 2
- Exterior features: Back Yard, Fenced, Storage Shed Structure
Lot
- Size: 6,000 Square Feet
- Features: Level
Details
- Parcel number: 68517061
- Zoning: R1-8P
- Special conditions: Standard
Construction
Type & style
- Home type: SingleFamily
- Property subtype: Single Family Residence, Residential
Materials
- Foundation: Concrete Perimeter
- Roof: Composition
Condition
- New construction: No
- Year built: 1977
Utilities & green energy
- Gas: PublicUtilities
- Sewer: Public Sewer
- Water: Public
- Utilities for property: Public Utilities, Water Public
Community & HOA
Location
- Region: San Jose
Financial & listing details
- Price per square foot: $698/sqft
- Tax assessed value: $1,637,100
- Date on market: 6/16/2026
- Listing agreement: ExclusiveRightToSell
Estimated market value
$1,731,900
$1.65M - $1.82M
$5,597/mo
Price history
| Date | Event | Price |
|---|---|---|
| 8/20/2026 | Contingent | $1,788,800$698/sqft |
Source:  MLSListings Inc #ML82050757 Report a problem MLSListings Inc #ML82050757 Report a problem | ||
| 6/16/2026 | Listed for sale | $1,788,800$698/sqft |
Source: MLSListings Inc #ML82050757 Report a problem | ||
Public tax history
| Year | Property taxes | Tax assessment |
|---|---|---|
| 2026 | -- | $1,637,100 +623% |
| 2025 | $5,112 +2.8% | $226,444 +2% |
| 2024 | $4,973 +2.7% | $222,005 +2% |
| 2023 | $4,844 +1.1% | $217,653 +2% |
| 2022 | $4,792 +3.4% | $213,387 +2% |
| 2021 | $4,635 +4.7% | $209,204 +1% |
| 2020 | $4,427 | $207,060 +2% |
| 2019 | $4,427 +16.5% | $203,001 +2% |
| 2018 | $3,801 | $199,022 +2% |
| 2017 | $3,801 +1.6% | $195,120 +2% |
| 2016 | $3,743 +7.5% | $191,295 +1.5% |
| 2015 | $3,483 +17.2% | $188,423 +2% |
| 2014 | $2,973 | $184,733 +0.5% |
| 2013 | -- | $183,899 +2% |
| 2012 | -- | $180,294 +2% |
| 2011 | -- | $176,759 +0.8% |
| 2010 | -- | $175,439 -0.2% |
| 2009 | -- | $175,856 +2% |
| 2008 | -- | $172,409 +2% |
| 2007 | -- | $169,029 +2% |
| 2006 | -- | $165,715 +2% |
| 2005 | -- | $162,467 +2% |
| 2004 | -- | $159,283 +1.9% |
| 2003 | -- | $156,365 +2% |
| 2002 | -- | $153,300 +2% |
| 2001 | -- | $150,296 |
Find assessor info on the county website
Monthly payment
Est. payment
Payment breakdown
Explore the cost of this home by adjusting the details. Changes won't be saved.Climate risks
Neighborhood: Blossom Valley
Nearby schools
GreatSchools rating
- 6/10Parkview Elementary SchoolGrades: K-6Distance: 1 mi
- 2/10Davis (Caroline) Intermediate SchoolGrades: 7-8Distance: 0.8 mi
- 5/10Andrew P. Hill High SchoolGrades: 9-12Distance: 1.7 mi
Schools provided by the listing agent
- Elementary: ParkviewElementary_5
- Middle: CarolineDavisIntermediate
- High: AndrewPHillHigh
- District: OakGroveElementary
Source: MLSListings Inc. This data may not be complete. We recommend contacting the local school district to confirm school assignments for this home.
- $1,775,0005 bd3 ba2.1k sqft4653 Park Arcadia Dr, San Jose, CA 95136Sold

- $1,326,8004 bd2 ba1.8k sqft4669 Park Arcadia Dr, San Jose, CA 95136Off Market
- $1,398,4004 bd2 ba2.1k sqft4652 Park Sutton Pl, San Jose, CA 95136Off Market
- $1,599,9005 bd3 ba2.5k sqft4644 Park Sutton Pl, San Jose, CA 95136Off Market
- $1,346,1004 bd2 ba2k sqft4675 Park Arcadia Dr, San Jose, CA 95136Off Market
- $1,497,2005 bd3 ba2.5k sqft4647 Park Arcadia Dr, San Jose, CA 95136Off Market
- $1,681,9004 bd3 ba2.9k sqft122 Park Ellen Dr, San Jose, CA 95136Off Market
- $1,567,5005 bd3 ba2.4k sqft4662 Park Arcadia Dr, San Jose, CA 95136Off Market
A local agent can set up tours, give advice and negotiate with sellers.
Similar homes
- $1,499,0004 bd3 ba2.1k sqft4031 Hastings Park Ct, San Jose, CA 95136For Sale
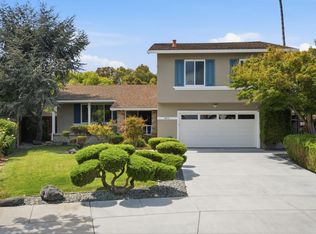 MLS ID #ML82058619, Erfan Modir. MLSListings Inc
 - $1,590,0004 bd3 ba2.3k sqft4841 Tonino Dr, San Jose, CA 95136For Sale
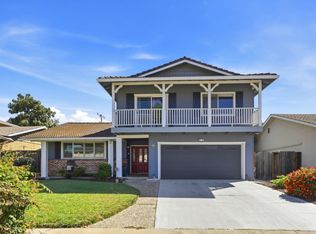 MLS ID #ML82057813, Barbara Neu. MLSListings Inc
 - $1,599,8884 bd3 ba2.1k sqft725 Portofino Pl, San Jose, CA 95136For Sale
 MLS ID #ML82050412, Coco Tan. MLSListings Inc
 - $1,468,8883 bd2 ba1.4k sqft281 Sposito Cir, San Jose, CA 95136For Sale
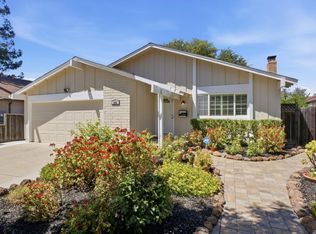 MLS ID #ML82053271, Arcelia A. Trigos. MLSListings Inc
 - $1,799,0005 bd3 ba1.9k sqft1538 Hallcrest Dr, San Jose, CA 95118For SaleMLS ID #ML82052656, Kristin 'Kitty' Mora. MLSListings Inc
- $1,780,0004 bd2 ba1.6k sqft6448 Berwickshire Way, San Jose, CA 95120For SaleMLS ID #ML82056450, Sandy Sicsko. MLSListings Inc
- $1,748,8884 bd2 ba1.6k sqft2843 Ivywood Ct, San Jose, CA 95121For SaleMLS ID #ML82056537, Jennifer Long. MLSListings Inc
- $1,349,8884 bd3 ba1.6k sqft569 Gaundabert Ln, San Jose, CA 95136For SaleMLS ID #ML82053686, Timothy Alston. MLSListings Inc
- $2,196,0004 bd3 ba2.2k sqft6066 McAbee Rd, San Jose, CA 95120For SaleMLS ID #ML82058650, Therese Swan. MLSListings Inc
- $1,849,9004 bd3 ba2.5k sqft2965 Calle De Las Estrella, San Jose, CA 95148For SaleMLS ID #ML82047377, Thanh Vo. MLSListings Inc
- $1,888,0004 bd3 ba1.8k sqft1424 Dentwood Dr, San Jose, CA 95118For SaleMLS ID #ML82055778, Maggy Slavova. MLSListings Inc
- $1,648,0003 bd2 ba1.5k sqft5343 Hounds Ests, San Jose, CA 95135For SaleMLS ID #ML82055731, Chris Buchanan. MLSListings Inc
- $1,999,8884 bd3 ba2.1k sqft5863 Antigua Dr, San Jose, CA 95120For SaleMLS ID #ML82055984, Chris Lussier. MLSListings Inc
- $1,999,9994 bd3 ba1.9k sqft6088 Knoll Park Ct, San Jose, CA 95120For SaleMLS ID #ML82057226, Vicky Oberoi. MLSListings Inc
- $1,999,0004 bd3 ba1.8k sqft875 Nevada Ave, San Jose, CA 95125For SaleMLS ID #ML82058018, The Locals. MLSListings Inc
- $1,499,9994 bd3 ba2k sqft520 Tigerwood Way, San Jose, CA 95111For SaleMLS ID #ML82050363, Christina Dahro. MLSListings Inc
- $1,599,9994 bd3 ba2k sqft6887 Rockton Ave, San Jose, CA 95119For SaleMLS ID #ML82055514, Negar Fatemi. MLSListings Inc
- $1,868,0004 bd4 ba2k sqft2994 Rustic Dr, San Jose, CA 95124For SaleMLS ID #ML82055354, Gloria Chun. MLSListings Inc
- $1,588,0004 bd3 ba2.1k sqft7415 Phinney Way, San Jose, CA 95139For SaleMLS ID #ML82057098, Nicole Trieu. MLSListings Inc
- $1,995,0005 bd3 ba2.3k sqft2597 Malaga Dr, San Jose, CA 95125For SaleMLS ID #ML82054845, Chris Shaheen. MLSListings Inc
Local buyer's agents are ready to help
