Beautifully remodeled Cambrian home offering modern style, flexible living, and an exceptional Silicon Valley location! Extensively updated between 2020 to 2023, this 4-bedroom, 3-bath home features approximately 1,832 sq ft with a highly desirable downstairs primary suite, ideal for multigenerational living, guests, or a private home office. The light-filled open floor plan showcases wide-plank flooring, custom coffered ceilings, recessed lighting, plantation shutters, a designer fireplace with built-ins, and seamless indoor-outdoor living. The stunning chef's kitchen features a large island, granite countertops, farmhouse sink, white shaker cabinetry, stainless steel appliances, and abundant storage. Spacious upstairs bedrooms and beautifully remodeled bathrooms provide comfort for family and guests. Additional highlights include owned solar, dual-pane windows, updated systems, and an attached 2-car garage. Situated on an approximately 6,583 sq ft lot in the sought-after Cambrian neighborhood near Lietz Elementary, Dartmouth Middle, Branham High School, parks, shopping, dining, and convenient access to Highways 85, 87, 280, and major Silicon Valley employers. This is the turnkey Cambrian home buyers have been waiting for.
Pending
$1,888,000
1424 Dentwood Dr, San Jose, CA 95118
4beds
1,832sqft
Single Family Residence, Residential
Built in 1960
6,527 Square Feet Lot
$1,955,000 Zestimate®
$1,031/sqft
$-- HOA
What's special
- 14 days
- 524
- 43
Zillow last checked:
Listing updated:
Listed by:
Maggy Slavova 01387995 408-829-2315,
KW Silicon City 408-755-5972
Source: MLSListings Inc,MLS#: ML82055778
Facts & features
Interior
Bedrooms & bathrooms
- Bedrooms: 4
- Bathrooms: 3
- Full bathrooms: 3
Bedroom
- Features: WalkinCloset
Bathroom
- Features: ShowerandTub, Tile, UpdatedBaths
Dining room
- Features: FormalDiningRoom
Family room
- Features: NoFamilyRoom
Kitchen
- Features: Countertop_Granite, ExhaustFan, Island
Heating
- Central Forced Air, Central Forced Air Gas
Cooling
- Central Air
Appliances
- Included: Electric Cooktop, Dishwasher, Exhaust Fan, Disposal, Range Hood, Water Softener
- Laundry: Gas Dryer Hookup, In Garage
Features
- Walk-In Closet(s)
- Flooring: Hardwood, Tile
- Number of fireplaces: 1
- Fireplace features: Living Room
Interior area
- Total structure area: 1,832
- Total interior livable area: 1,832 sqft
Video & virtual tour
Property
Parking
- Total spaces: 2
- Parking features: Attached, On Street
- Attached garage spaces: 2
Features
- Stories: 2
- Exterior features: Back Yard, Barbecue, Fenced
- Fencing: Perimeter
Lot
- Size: 6,527 Square Feet
Details
- Parcel number: 56909005
- Zoning: R1-8
- Special conditions: Standard
Construction
Type & style
- Home type: SingleFamily
- Property subtype: Single Family Residence, Residential
Materials
- Foundation: Crawl Space
- Roof: Shingle
Condition
- New construction: No
- Year built: 1960
Utilities & green energy
- Gas: PublicUtilities
- Sewer: Public Sewer
- Water: Public
- Utilities for property: Public Utilities, Water Public, Solar
Community & HOA
Location
- Region: San Jose
Financial & listing details
- Price per square foot: $1,031/sqft
- Tax assessed value: $1,862,315
- Date on market: 8/14/2026
- Listing agreement: ExclusiveRightToSell
Estimated market value
$1,955,000
$1.86M - $2.05M
$6,003/mo
Price history
| Date | Event | Price |
|---|---|---|
| 8/25/2026 | Pending sale | $1,888,000$1,031/sqft |
Source:  MLSListings Inc #ML82055778 Report a problem MLSListings Inc #ML82055778 Report a problem | ||
| 8/14/2026 | Listed for sale | $1,888,000+5.5%$1,031/sqft |
Source: MLSListings Inc #ML82055778 Report a problem | ||
| 7/6/2023 | Sold | $1,790,000-3.7%$977/sqft |
Source: Public Record Report a problem | ||
| 6/5/2023 | Pending sale | $1,858,888$1,015/sqft |
Source: MLSListings Inc #ML81928551 Report a problem | ||
| 5/18/2023 | Listed for sale | $1,858,888+250.7%$1,015/sqft |
Source:  MLSListings Inc #ML81928551 Report a problem MLSListings Inc #ML81928551 Report a problem | ||
| 9/4/2009 | Sold | $530,000$289/sqft |
Source: Public Record Report a problem | ||
Public tax history
| Year | Property taxes | Tax assessment |
|---|---|---|
| 2026 | -- | $1,862,315 +2% |
| 2025 | $24,785 +3.1% | $1,825,800 +2% |
| 2024 | $24,029 +143.2% | $1,790,000 +172.2% |
| 2023 | $9,879 +2% | $657,557 +2% |
| 2022 | $9,684 +2.2% | $644,665 +2% |
| 2021 | $9,475 +2.3% | $632,025 +1% |
| 2020 | $9,263 | $625,545 +2% |
| 2019 | $9,263 +4.5% | $613,281 +2% |
| 2018 | $8,867 | $601,257 +2% |
| 2017 | $8,867 +1.3% | $589,469 +2% |
| 2016 | $8,749 +6.6% | $577,912 +1.5% |
| 2015 | $8,207 +7% | $569,232 +2% |
| 2014 | $7,669 | $558,082 +0.5% |
| 2013 | -- | $555,561 +2% |
| 2012 | -- | $544,668 +2% |
| 2011 | -- | $533,990 +0.8% |
| 2010 | -- | $530,000 +669.7% |
| 2009 | -- | $68,858 +2% |
| 2008 | -- | $67,509 +2% |
| 2007 | -- | $66,186 +2% |
| 2006 | -- | $64,889 +2% |
| 2005 | -- | $63,617 +2% |
| 2004 | -- | $62,370 +1.9% |
| 2003 | -- | $61,228 +2% |
| 2002 | -- | $60,028 +2% |
| 2001 | -- | $58,852 |
Find assessor info on the county website
Monthly payment
Est. payment
Payment breakdown
Explore the cost of this home by adjusting the details. Changes won't be saved.Climate risks
Neighborhood: Cambrian Park
Nearby schools
Schools provided by the listing agent
- Elementary: LietzElementary
- Middle: DartmouthMiddle_1
- High: BranhamHigh
- District: UnionElementary
Source: MLSListings Inc. This data may not be complete. We recommend contacting the local school district to confirm school assignments for this home.
Similar homes
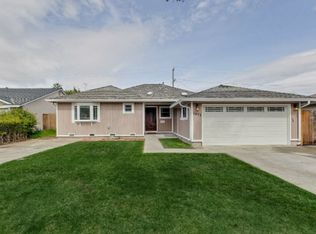
- $1,849,0004 bd3 ba1.7k sqft5315 Calderwood Ln, San Jose, CA 95118For Sale
 MLS ID #ML82056560, Tim Truong. MLSListings Inc
 - $1,899,9004 bd3 ba1.8k sqft1532 Kooser Rd, San Jose, CA 95118For Sale
 MLS ID #ML82049237, Stacy Seymour. MLSListings Inc
 - $1,799,0005 bd3 ba1.9k sqft1538 Hallcrest Dr, San Jose, CA 95118For Sale
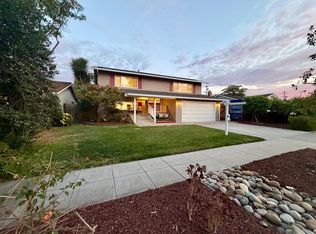 MLS ID #ML82052656, Kristin 'Kitty' Mora. MLSListings Inc
 - $1,678,9994 bd2 ba1.6k sqft1619 Hallbrook Dr, San Jose, CA 95124For Sale
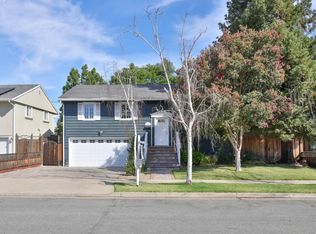 MLS ID #ML82059129, Amy Yang. MLSListings Inc
Local buyer's agents are ready to help
