Beautiful single-family home with inviting curb appeal, ideally situated mid-block in a desirable neighborhood. Spacious living room with abundant natural light, large windows, plantation shutters, crown molding, hardwood floors, and recessed lighting. Updated kitchen with ample cabinet storage, granite countertops, pendant lighting, peninsula seating, tile floors, and elegant window coverings. Primary suite features a remodeled ensuite bathroom and walk-in closet. A nearby secondary bedroom complements the layout, while an additional bedroom has been converted into a flexible room with a private bathroom and sliding door access to the spacious deck. Two lower-level bedrooms and an updated full bathroom provide private accommodations for a large household or guests. Laundry room with utility sink and exterior door. Lower-level family room with fireplace, sliding door to the backyard, and direct access to the attached two-car garage with bonus workspace. Generous backyard with thoughtful privacy landscaping, framed vegetable beds, and stair access to the fabulous deck for outdoor entertaining. Additional features include smart switches and lighting, Solar, Tesla Powerwall, upgraded electrical panel, Level 2 EV charger, two-zone heat pump HVAC system, and water softener.
For sale
$1,899,000
1538 Hallcrest Dr, San Jose, CA 95118
5beds
1,910sqft
:
Get pre-qualified$12,263/mo
Single Family Residence, Residential
Built in 1962
6,000 Square Feet Lot
$1,864,300 Zestimate®
$994/sqft
$-- HOA
What's special
- 13 days |
- 612 |
- 27 |
Zillow last checked:
Listing updated:
Listed by:
Kristin 'Kitty' Mora 01439927 408-348-3155,
Coldwell Banker Realty 408-355-1500
Source: MLSListings Inc,MLS#: ML82052656
Facts & features
Interior
Bedrooms & bathrooms
- Bedrooms: 5
- Bathrooms: 3
- Full bathrooms: 3
Bedroom
- Features: PrimarySuiteRetreat, WalkinCloset
Bathroom
- Features: Granite, PrimaryStallShowers, UpdatedBaths
Dining room
- Features: BreakfastBar, DiningArea
Family room
- Features: SeparateFamilyRoom
Kitchen
- Features: Countertop_Granite, ExhaustFan
Heating
- Central Forced Air, Heat Pump, 2 plus Zones
Cooling
- Central Air, Zoned
Appliances
- Included: Dishwasher, Exhaust Fan, Disposal, Range Hood, Microwave, Refrigerator
- Laundry: Inside
Features
- Flooring: Hardwood, Laminate, Tile
- Number of fireplaces: 1
- Fireplace features: Family Room, Wood Burning
Interior area
- Total structure area: 1,910
- Total interior livable area: 1,910 sqft
Video & virtual tour
Property
Parking
- Total spaces: 2
- Parking features: Attached
- Attached garage spaces: 2
Features
- Stories: 2
- Patio & porch: Deck
- Exterior features: Back Yard, Fenced
- Fencing: Back Yard
Lot
- Size: 6,000 Square Feet
Details
- Parcel number: 45126030
- Zoning: R1-8
- Special conditions: Standard
Construction
Type & style
- Home type: SingleFamily
- Property subtype: Single Family Residence, Residential
Materials
- Foundation: Slab
- Roof: Composition
Condition
- New construction: No
- Year built: 1962
Utilities & green energy
- Gas: PublicUtilities
- Sewer: Public Sewer
- Water: Public
- Utilities for property: Public Utilities, Water Public, Solar
Community & HOA
Location
- Region: San Jose
Financial & listing details
- Price per square foot: $994/sqft
- Tax assessed value: $1,347,256
- Annual tax amount: $17,731
- Date on market: 7/14/2026
- Listing agreement: ExclusiveRightToSell
- Listing terms: CashorConventionalLoan
Estimated market value
$1,864,300
$1.77M - $1.96M
$6,256/mo
Price history
| Date | Event | Price |
|---|---|---|
| 7/14/2026 | Listed for sale | $1,899,000+58.9%$994/sqft |
Source:  MLSListings Inc #ML82052656 Report a problem MLSListings Inc #ML82052656 Report a problem | ||
| 4/3/2019 | Sold | $1,195,000+49.4%$626/sqft |
Source:  MLSListings Inc #ML81745384 Report a problem MLSListings Inc #ML81745384 Report a problem | ||
| 6/27/2014 | Sold | $800,000-2.3%$419/sqft |
Source: Public Record Report a problem | ||
| 4/23/2014 | Price change | $819,000-3.5%$429/sqft |
Source: Goodview Financial & Real Estate #81407548 Report a problem | ||
| 3/12/2014 | Listed for sale | $849,000+35.8%$445/sqft |
Source: Goodview Financial & Real Estate #81407548 Report a problem | ||
| 10/25/2013 | Sold | $625,000-3%$327/sqft |
Source: Public Record Report a problem | ||
| 6/7/2013 | Pending sale | $644,000$337/sqft |
Source: RE/MAX SANTA CLARA VALLEY #81311377 Report a problem | ||
| 5/16/2013 | Listed for sale | $644,000+35.6%$337/sqft |
Source: RE/MAX SANTA CLARA VALLEY #81311377 Report a problem | ||
| 9/20/2000 | Sold | $475,000$249/sqft |
Source: Public Record Report a problem | ||
Public tax history
| Year | Property taxes | Tax assessment |
|---|---|---|
| 2025 | $17,731 +6.4% | $1,347,256 +2% |
| 2024 | $16,663 +1.8% | $1,320,841 +2% |
| 2023 | $16,363 +0.9% | $1,294,943 +2% |
| 2022 | $16,222 +1.9% | $1,269,553 +2% |
| 2021 | $15,913 +6.8% | $1,244,661 +6% |
| 2020 | $14,900 | $1,174,000 +33.5% |
| 2019 | $14,900 +31.7% | $879,128 +2% |
| 2018 | $11,310 | $861,891 +2% |
| 2017 | $11,310 +0.8% | $844,993 +2% |
| 2016 | $11,218 +2.4% | $828,426 +1.5% |
| 2015 | $10,955 +30.4% | $815,983 +30.6% |
| 2014 | $8,404 | $625,000 +7.5% |
| 2013 | -- | $581,230 +3.6% |
| 2012 | -- | $561,000 +0.4% |
| 2011 | -- | $558,662 +0.8% |
| 2010 | -- | $554,487 -0.2% |
| 2009 | -- | $555,805 +2% |
| 2008 | -- | $544,908 +2% |
| 2007 | -- | $534,225 +2% |
| 2006 | -- | $523,750 +2% |
| 2005 | -- | $513,482 +2% |
| 2004 | -- | $503,415 +1.9% |
| 2003 | -- | $494,190 +6.3% |
| 2002 | -- | $465,000 -2.1% |
| 2001 | -- | $475,000 |
Find assessor info on the county website
Monthly payment
Est. payment
Payment breakdown
Explore the cost of this home by adjusting the details. Changes won't be saved.Climate risks
Neighborhood: Cambrian Park
Nearby schools
GreatSchools rating
- 9/10Reed Elementary SchoolGrades: K-5Distance: 0.2 mi
- 6/10John Muir Middle SchoolGrades: 6-8Distance: 0.8 mi
- 9/10Pioneer High SchoolGrades: 9-12Distance: 1.4 mi
Schools provided by the listing agent
- District: SanJoseUnified
Source: MLSListings Inc. This data may not be complete. We recommend contacting the local school district to confirm school assignments for this home.
- $1,693,0004 bd2 ba1.4k sqft1540 Hallcrest Dr, San Jose, CA 95118Off Market
- $1,557,6004 bd2 ba1.4k sqft1536 Hallcrest Dr, San Jose, CA 95118Off Market
- $1,479,1003 bd2 ba1.3k sqft1537 Hallbrook Dr, San Jose, CA 95118Off Market
- $1,819,0004 bd2 ba1.4k sqft1535 Hallbrook Dr, San Jose, CA 95118Off Market
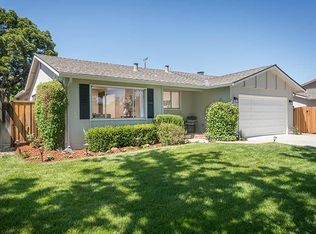
- $2,207,8004 bd3 ba2k sqft1539 Hallbrook Dr, San Jose, CA 95118Off Market
- $1,826,9004 bd3 ba1.9k sqft1534 Hallcrest Dr, San Jose, CA 95118Off Market
- $1,531,2003 bd2 ba1.3k sqft1542 Hallcrest Dr, San Jose, CA 95118Off Market
- $1,926,3004 bd2 ba2.8k sqft1541 Hallbrook Dr, San Jose, CA 95118Off Market
A local agent can set up tours, give advice and negotiate with sellers.
Similar homes
- $2,098,8884 bd3 ba2.1k sqft4307 Montmorency Ct, San Jose, CA 95118For Sale
 MLS ID #ML82049012, Ryan Posada. MLSListings Inc
 - $1,608,8884 bd3 ba1.8k sqft1284 Montmorency Dr, San Jose, CA 95118For Sale
 MLS ID #ML82052748, Fan Wang. MLSListings Inc
 - $1,999,8884 bd3 ba1.9k sqft6165 Calle Del Conejo, San Jose, CA 95120For Sale
 MLS ID #ML82055218, Laxmi Penupothula. MLSListings Inc
 - $1,598,0003 bd2 ba1.5k sqft1496 Portobelo Dr, San Jose, CA 95118For Sale
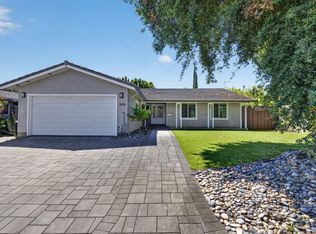 MLS ID #ML82052267, Alana George. MLSListings Inc
 - $1,525,0003 bd2 ba1k sqft5256 Dent Ave, San Jose, CA 95118For SaleMLS ID #ML82052409, Yamina Wu. MLSListings Inc
- $1,725,0004 bd3 ba1.9k sqft2045 Mardel Ln, San Jose, CA 95128For SaleMLS ID #ML82055116, Courtney Harrington. MLSListings Inc
- $1,448,9773 bd2 ba1.4k sqft1415 Santa Fe Dr, San Jose, CA 95118For SaleMLS ID #ML82053348, Kim Adams. MLSListings Inc
- $1,850,0004 bd3 ba1k sqft2268 Maywood Ave, San Jose, CA 95128For SaleMLS ID #ML82054972, Andy Sweat. MLSListings Inc
- $1,898,0003 bd2 ba1.5k sqft961 Cherry Ave, San Jose, CA 95126For SaleMLS ID #ML82051278, Mueller Zanger Group. MLSListings Inc
- $2,099,0004 bd3 ba1.7k sqft2362 Valencia Ct, San Jose, CA 95125For SaleMLS ID #ML82050745, Brigette O'Connor. MLSListings Inc
- $1,550,0005 bd4 ba1.9k sqft5454/5456 Russo Dr, San Jose, CA 95118For SaleMLS ID #ML82050825, Julie Hedrick. MLSListings Inc
- $1,750,0004 bd3 ba1.6k sqft6133 Maree Ct, San Jose, CA 95123For SaleMLS ID #ML82053417, Jori Mayer. MLSListings Inc
- $1,549,0003 bd2 ba1.3k sqft5501 Camden Ave, San Jose, CA 95124For SaleMLS ID #ML82055287, Mike Gaines. MLSListings Inc
- $1,499,9993 bd2 ba1.5k sqft3276 Cheshire Dr, San Jose, CA 95118For SaleMLS ID #ML82047260, Brian Porter. MLSListings Inc
- $1,649,0004 bd2 ba1.5k sqft1563 Clarita Ave, San Jose, CA 95130For SaleMLS ID #ML82055517, Nagaraj Annaiah. MLSListings Inc
- $1,698,0004 bd3 ba1.7k sqft2123 Leon Dr, San Jose, CA 95128For SaleMLS ID #ML82053629, Andrew Watson. MLSListings Inc
- $1,990,0005 bd3 ba2.5k sqft2849 Summerdays Ct, San Jose, CA 95132For SaleMLS ID #ML82055605, Ying Wei. MLSListings Inc
- $1,599,9994 bd3 ba1.4k sqft6887 Rockton Ave, San Jose, CA 95119For SaleMLS ID #ML82055514, Negar Fatemi. MLSListings Inc
- $1,788,8005 bd3 ba2.5k sqft4663 Park Arcadia Dr, San Jose, CA 95136For SaleMLS ID #ML82050757, Asif Subedar. MLSListings Inc
- $1,549,0004 bd3 ba2.1k sqft331 Avenida Nogales, San Jose, CA 95123For SaleMLS ID #ML82054708, Bikram Singh. MLSListings Inc
Local buyer's agents are ready to help
