Exceptional investment opportunity to own a well-maintained duplex in an ideal location. Tucked on a neighborhood street, yet close to major freeways and shopping, this versatile duplex features two thoughtfully designed units with great floor plans. The rear "owner's unit" feels more like a single family home with approximately 1150 square feet of living space plus an expansive, private backyard. 3-bedrooms, 2-bathrooms, a large living room, laundry room (with access to backyard) and a light filled, eat-in kitchen with granite counters, updated cabinets, travertine flooring, dishwasher, and a sliding door to the large, fenced yard. Extra space in the side yard as well as a garage with an opener round out this unit. The 2-bedroom, 1.5-bathroom units offers approximately 820 square feet of living space with LVT flooring in the large living room, eat-in kitchen with access to your attached garage (w/opener), primary bedroom with a half bath as well as a slider to your private courtyard area makes this a desirable unit. Off of Blossom Hill Road and close to Almaden Expressway, 85, Almaden Plaza with many shops & restaurants, and Almaden Lake Park.
For sale
Price cut: $100K (7/24)
$1,550,000
5454/5456 Russo Dr, San Jose, CA 95118
5beds
4baths
1,970sqft
Duplex, Residential Income
Built in 1964
-- sqft lot
$-- Zestimate®
$787/sqft
$-- HOA
What's special
- 64 days |
- 689 |
- 41 |
Zillow last checked:
Listing updated:
Listed by:
Julie Hedrick 01472439 408-838-7904,
Cal-western Realty 408-554-1818
Source: MLSListings Inc,MLS#: ML82050825
Facts & features
Interior
Bedrooms & bathrooms
- Bedrooms: 5
- Bathrooms: 4
Kitchen
- Features: _220VoltOutlet, Countertop_Formica, Countertop_Granite, PantryCabinet, VariesbyUnit
Heating
- Central Forced Air
Cooling
- Ceiling Fan(s)
Appliances
- Included: Electric Cooktop, Dishwasher, Electric Oven, Electric Oven/Range, Refrigerator
- Laundry: Hookups Only
Features
- Flooring: Carpet, Laminate, Travertine, Vinyl Linoleum
- Doors: None
- Windows: None
Interior area
- Total structure area: 1,970
- Total interior livable area: 1,970 sqft
Property
Parking
- Total spaces: 2
- Parking features: Attached, Garage Door Opener
- Garage spaces: 2
- Has carport: Yes
Accessibility
- Accessibility features: None
Features
- Stories: 1
Lot
- Size: 6,600 Square Feet
Details
- Parcel number: 56903006
- Zoning: R2
- Special conditions: Standard
Construction
Type & style
- Home type: MultiFamily
- Property subtype: Duplex, Residential Income
Materials
- Foundation: Concrete Perimeter
- Roof: Shingle
Condition
- Year built: 1964
Utilities & green energy
- Gas: IndividualGasMeters, PublicUtilities
- Sewer: Public Sewer
- Water: Public
- Utilities for property: Public Utilities, Water Public, Individual Electric Meters, Individual Gas Meters
Community & HOA
Location
- Region: San Jose
Financial & listing details
- Price per square foot: $787/sqft
- Annual tax amount: $12,373
- Date on market: 6/12/2026
- Listing agreement: ExclusiveRightToSell
- Listing terms: CashorConventionalLoan
- Inclusions: DishwasherSomeUnits, OvenRangeAllUnits
- Lease term: Month To Month
Estimated market value
Not available
Estimated sales range
Not available
Not available
Price history
| Date | Event | Price |
|---|---|---|
| 7/24/2026 | Price change | $1,550,000-6.1%$787/sqft |
Source:  MLSListings Inc #ML82050825 Report a problem MLSListings Inc #ML82050825 Report a problem | ||
| 6/12/2026 | Listed for sale | $1,650,000$838/sqft |
Source: MLSListings Inc #ML82050825 Report a problem | ||
Public tax history
Tax history is unavailable.
Monthly payment
Est. payment
Payment breakdown
Explore the cost of this home by adjusting the details. Changes won't be saved.Climate risks
Neighborhood: Cambrian Park
Nearby schools
GreatSchools rating
- 7/10Almaden Elementary SchoolGrades: K-5Distance: 0.2 mi
- 7/10Castillero Middle SchoolGrades: 6-8Distance: 2.2 mi
- 9/10Pioneer High SchoolGrades: 9-12Distance: 0.4 mi
Schools provided by the listing agent
- Elementary: AlmadenElementary
- Middle: CastilleroMiddle
- High: PioneerHigh_1
- District: SanJoseUnified
Source: MLSListings Inc. This data may not be complete. We recommend contacting the local school district to confirm school assignments for this home.
- $1,071,000-- bd3 ba-- sqft5528 Russo Dr #0, San Jose, CA 95118Off Market
- $---- bd-- ba-- sqft5443 Russo Dr #5443, San Jose, CA 95118Off Market
- $907,3002 bd2 ba-- sqft5426 Russo Dr, San Jose, CA 95118Off Market

- $610,000-- bd-- ba-- sqft5457 Russo Dr, San Jose, CA 95118Off Market
- $1,329,800-- bd-- ba1.9k sqft5429 Russo Dr, San Jose, CA 95118Off Market
- $324,279-- bd-- ba-- sqft5431 Russo Dr, San Jose, CA 95118Off Market
- $1,466,4003 bd2 ba1.3k sqft5454 Russo Dr, San Jose, CA 95118Off Market
- $1,329,900-- bd-- ba1.9k sqft5445 Russo Dr, San Jose, CA 95118Off Market
A local agent can set up tours, give advice and negotiate with sellers.
Similar homes
- $1,590,0004 bd3 ba2.3k sqft4841 Tonino Dr, San Jose, CA 95136For Sale
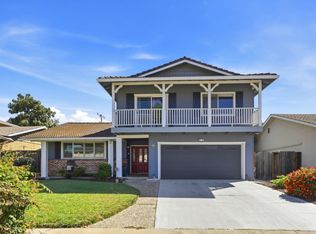 MLS ID #ML82057813, Barbara Neu. MLSListings Inc
 - $1,495,0003 bd2 ba1.3k sqft4032 Hastings Ave, San Jose, CA 95118For Sale
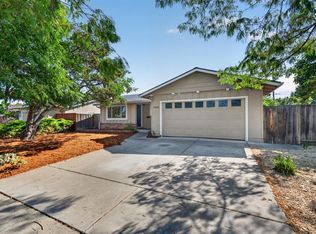 MLS ID #ML82057402, Rick Bell. MLSListings Inc
 - $1,799,0005 bd3 ba1.9k sqft1538 Hallcrest Dr, San Jose, CA 95118For Sale
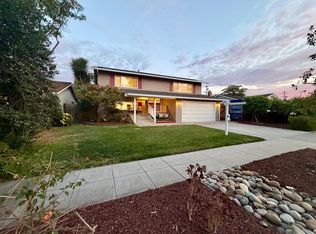 MLS ID #ML82052656, Kristin 'Kitty' Mora. MLSListings Inc
 - $1,650,0004 bd2 ba1.8k sqft6314 Menlo Dr, San Jose, CA 95120For Sale
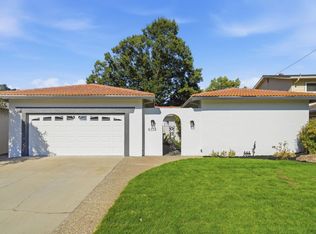 MLS ID #ML82057203, Bouja & Swenson Group. MLSListings Inc
 - $1,549,0004 bd3 ba2.1k sqft331 Avenida Nogales, San Jose, CA 95123For SaleMLS ID #ML82054708, Bikram Singh. MLSListings Inc
- $1,999,9994 bd3 ba1.9k sqft6088 Knoll Park Ct, San Jose, CA 95120For SaleMLS ID #ML82057226, Vicky Oberoi. MLSListings Inc
- $1,549,0003 bd2 ba1.3k sqft5501 Camden Ave, San Jose, CA 95124For SaleMLS ID #ML82055287, Mike Gaines. MLSListings Inc
- $1,749,0004 bd2 ba1.8k sqft6055 Foothill Glen Dr, San Jose, CA 95123For SaleMLS ID #ML82057052, Angie Cocke. MLSListings Inc
- $1,399,0004 bd3 ba1.8k sqft746 Rielly Ct, San Jose, CA 95123For SaleMLS ID #ML82053962, Angie Cocke. MLSListings Inc
- $1,385,0004 bd2 ba1.3k sqft5795 Coralwood Way, San Jose, CA 95123For SaleMLS ID #ML82056501, Angie Cocke. MLSListings Inc
- $1,399,0003 bd3 ba1.6k sqft3295 Sandpebble Dr, San Jose, CA 95136For SaleMLS ID #ML82057143, Andrew Suk Kim. MLSListings Inc
- $1,649,0004 bd2 ba1.5k sqft14541 Union Ave, San Jose, CA 95124For SaleMLS ID #ML82055795, Tam Nguyen. MLSListings Inc
- $1,599,9994 bd3 ba2k sqft6887 Rockton Ave, San Jose, CA 95119For SaleMLS ID #ML82055514, Negar Fatemi. MLSListings Inc
- $1,599,8883 bd2 ba1.4k sqft6418 Vegas Dr, San Jose, CA 95120For SaleMLS ID #ML82056940, Pauline David. MLSListings Inc
- $1,498,0004 bd3 ba2k sqft90 Southport Ct, San Jose, CA 95138For SaleMLS ID #ML82055200, Natasha Barringer. MLSListings Inc
- $1,349,8884 bd3 ba1.6k sqft569 Gaundabert Ln, San Jose, CA 95136For SaleMLS ID #ML82053686, Timothy Alston. MLSListings Inc
- $1,999,8884 bd3 ba2.1k sqft5863 Antigua Dr, San Jose, CA 95120For SaleMLS ID #ML82055984, Chris Lussier. MLSListings Inc
- $1,498,0003 bd2 ba1.5k sqft411-413 N Central Ave, Campbell, CA 95008For SaleMLS ID #ML82056763, Cici Jiang. MLSListings Inc
- $1,398,8884 bd2 ba1.3k sqft451 Santa Mesa Dr, San Jose, CA 95123For SaleMLS ID #ML82056242, Kristen Constantino. MLSListings Inc
- $1,459,0003 bd4 ba2.4k sqft1503 Alta Glen Dr, San Jose, CA 95125For SaleMLS ID #ML82054853, Gina Marciano. MLSListings Inc
Local buyer's agents are ready to help
