This beautifully updated 3-bedroom, 2-bath home offering approximately 1,355A± square feet of living space on an expansive 8,320A± square foot lot. This exceptional property combines comfort, functionality, and outdoor living in one of Cambrians most desirable neighborhoods. The remodeled kitchen features quality finishes and opens to inviting living spaces with hardwood and tile flooring throughout. Both bathrooms have been tastefully remodeled. A standout feature is the detached bonus office/studio in the backyard, providing the perfect space for working from home, creative pursuits, a fitness room, or additional flexibility to suit your lifestyle.Step outside into your own private backyard retreat featuring lush landscaping, mature fruit trees, a tranquil koi pond, automatic irrigation, landscape lighting, barbecue area. Additional highlights include custom storage cabinetry, a two-car attached garage with premium epoxy flooring, built-in garage cabinets, LED lighting, and abundant storage throughout.Conveniently located near shopping, dining, parks, and commuter routes. Served by highly regarded schools including Noddin Elementary or Union Elementary (buyer to verify enrollment), Dartmouth Middle or Lietz Elementary/Middle (buyer to verify), and Leigh High School.
For sale
$1,549,000
5501 Camden Ave, San Jose, CA 95124
3beds
1,355sqft
:
Get pre-qualified$10,003/mo
Single Family Residence, Residential
Built in 1957
8,320 Square Feet Lot
$1,522,200 Zestimate®
$1,143/sqft
$-- HOA
What's special
- 5 days |
- 513 |
- 27 |
Zillow last checked:
Listing updated:
Listed by:
Mike Gaines 01244568 408-568-2800,
Compass 408-427-8963
Source: MLSListings Inc,MLS#: ML82055287
Facts & features
Interior
Bedrooms & bathrooms
- Bedrooms: 3
- Bathrooms: 2
- Full bathrooms: 2
Bathroom
- Features: UpdatedBaths
Dining room
- Features: BreakfastNook, NoFormalDiningRoom
Family room
- Features: SeparateFamilyRoom
Kitchen
- Features: _220VoltOutlet, Hookups_Gas, Pantry
Heating
- Central Forced Air Gas
Cooling
- None
Appliances
- Included: Gas Cooktop, Dishwasher, Disposal, Microwave, Gas Oven/Range, Refrigerator, Washer/Dryer
- Laundry: Gas Dryer Hookup, Inside
Features
- Flooring: Carpet, Hardwood, Tile
- Number of fireplaces: 1
- Fireplace features: Gas Log, Living Room
Interior area
- Total structure area: 1,355
- Total interior livable area: 1,355 sqft
Property
Parking
- Total spaces: 2
- Parking features: Attached, Garage Door Opener, Off Street
- Attached garage spaces: 2
Features
- Stories: 1
- Exterior features: Storage Shed Structure
- Fencing: Back Yard
Lot
- Size: 8,320 Square Feet
- Features: Level
Details
- Additional structures: Other
- Parcel number: 56712093
- Zoning: R1-8
- Special conditions: Standard
Construction
Type & style
- Home type: SingleFamily
- Property subtype: Single Family Residence, Residential
Materials
- Foundation: Concrete Perimeter
- Roof: Composition
Condition
- New construction: No
- Year built: 1957
Utilities & green energy
- Gas: PublicUtilities
- Sewer: Public Sewer
- Water: Public
- Utilities for property: Public Utilities, Water Public
Community & HOA
Location
- Region: San Jose
Financial & listing details
- Price per square foot: $1,143/sqft
- Tax assessed value: $353,395
- Annual tax amount: $6,187
- Date on market: 7/23/2026
- Listing agreement: ExclusiveAgency
Estimated market value
$1,522,200
$1.45M - $1.60M
$4,695/mo
Price history
| Date | Event | Price |
|---|---|---|
| 7/23/2026 | Listed for sale | $1,549,000+613.8%$1,143/sqft |
Source:  MLSListings Inc #ML82055287 Report a problem MLSListings Inc #ML82055287 Report a problem | ||
| 11/27/1996 | Sold | $217,000$160/sqft |
Source: Public Record Report a problem | ||
Public tax history
| Year | Property taxes | Tax assessment |
|---|---|---|
| 2025 | $6,187 +2.5% | $353,395 +2% |
| 2024 | $6,036 +2.6% | $346,467 +2% |
| 2023 | $5,886 +1.8% | $339,674 +2% |
| 2022 | $5,780 +2.7% | $333,014 +2% |
| 2021 | $5,626 +2.8% | $326,486 +1% |
| 2020 | $5,475 | $323,139 +2% |
| 2019 | $5,475 +4.8% | $316,804 +2% |
| 2018 | $5,226 | $310,593 +2% |
| 2017 | $5,226 +1.4% | $304,504 +2% |
| 2016 | $5,152 +6.6% | $298,534 +1.5% |
| 2015 | $4,833 +10.9% | $294,051 +2% |
| 2014 | $4,358 | $288,292 +0.5% |
| 2013 | -- | $286,990 +2% |
| 2012 | -- | $281,364 +2% |
| 2011 | -- | $275,848 +0.8% |
| 2010 | -- | $273,788 -0.2% |
| 2009 | -- | $274,440 +2% |
| 2008 | -- | $269,060 +2% |
| 2007 | -- | $263,785 +2% |
| 2006 | -- | $258,614 +2% |
| 2005 | -- | $253,544 +2% |
| 2004 | -- | $248,574 +1.9% |
| 2003 | -- | $244,019 +2% |
| 2002 | -- | $239,236 +2% |
| 2001 | -- | $234,546 |
Find assessor info on the county website
Monthly payment
Est. payment
Payment breakdown
Explore the cost of this home by adjusting the details. Changes won't be saved.Climate risks
Neighborhood: Cambrian Park
Nearby schools
GreatSchools rating
- 8/10Lietz Elementary SchoolGrades: K-5Distance: 0.4 mi
- 8/10Dartmouth Middle SchoolGrades: 6-8Distance: 0.3 mi
- 10/10Leigh High SchoolGrades: 9-12Distance: 0.9 mi
Schools provided by the listing agent
- District: UnionElementary
Source: MLSListings Inc. This data may not be complete. We recommend contacting the local school district to confirm school assignments for this home.
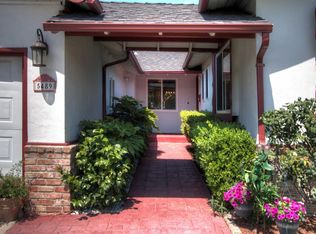
- $1,863,7004 bd2 ba1.7k sqft5489 Camden Ave, San Jose, CA 95124Off Market
- $1,944,8004 bd2 ba2.1k sqft5511 Camden Ave, San Jose, CA 95124Off Market

- $1,589,4003 bd2 ba1.2k sqft5523 Camden Ave, San Jose, CA 95124Off Market
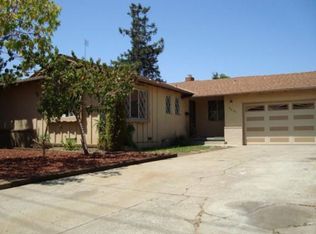
- $1,633,9004 bd2 ba1.3k sqft5479 Camden Ave, San Jose, CA 95124Off Market
- $1,970,7004 bd2 ba1.5k sqft5486 Amby Dr, San Jose, CA 95124Off Market
- $2,527,7004 bd3 ba3.5k sqft5496 Amby Dr, San Jose, CA 95124Off Market
- $1,825,6004 bd2 ba1.5k sqft5476 Amby Dr, San Jose, CA 95124Off Market
- $2,073,4004 bd3 ba2.2k sqft5535 Camden Ave, San Jose, CA 95124Off Market
A local agent can set up tours, give advice and negotiate with sellers.
Similar homes
- $1,349,9503 bd2 ba1.2k sqft1562 Kooser Rd, San Jose, CA 95118For Sale
 MLS ID #ML82053091, Matt Cossell. MLSListings Inc
 - $1,398,0003 bd2 ba1k sqft1435 Bouret Dr, San Jose, CA 95118For Sale
 MLS ID #41141926, Archana Singh. Bay East AOR
 - $1,595,0003 bd2 ba1.3k sqft5267 Woodstock Way, San Jose, CA 95118For Sale
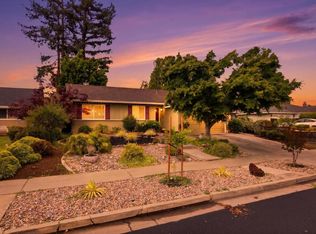 MLS ID #ML82051714, Emilie Highley. MLSListings Inc
 - $1,448,9773 bd2 ba1.4k sqft1415 Santa Fe Dr, San Jose, CA 95118For Sale
 MLS ID #ML82053348, Kim Adams. MLSListings Inc
 - $1,499,0003 bd2 ba1.5k sqft6152 Cahalan Ave, San Jose, CA 95123For SaleMLS ID #ML82050604, Mary Clark. MLSListings Inc
- $1,649,8884 bd2 ba1.7k sqft6563 Camden Ave, San Jose, CA 95120For SaleMLS ID #41142455, Faridoon Lodin. Bay East AOR
- $1,450,0003 bd2 ba1.4k sqft6175 Oneida Dr, San Jose, CA 95123For SaleMLS ID #ML82051930, Joanna Tsakonakis. MLSListings Inc
- $1,649,0004 bd2 ba1.5k sqft1563 Clarita Ave, San Jose, CA 95130For SaleMLS ID #ML82055517, Nagaraj Annaiah. MLSListings Inc
- $1,349,8003 bd2 ba1.6k sqft5897 Erskine Ct, San Jose, CA 95123For SaleMLS ID #ML82050922, Kelly Dippel. MLSListings Inc
- $1,649,0004 bd2 ba1.3k sqft1060 Wallace Dr, San Jose, CA 95120For SaleMLS ID #ML82049260, Omid Larijani. MLSListings Inc
- $1,499,9993 bd2 ba1.5k sqft3276 Cheshire Dr, San Jose, CA 95118For SaleMLS ID #ML82047260, Brian Porter. MLSListings Inc
- $1,499,0004 bd2 ba1.4k sqft488 Madison Ct, San Jose, CA 95123For SaleMLS ID #ML82052848, Bernard Tan. MLSListings Inc
- $1,388,0004 bd2 ba1.3k sqft553 Shawnee Ln, San Jose, CA 95123For SaleMLS ID #ML82052234, Hwanhi Chung. MLSListings Inc
- $1,485,0004 bd3 ba1.8k sqft(Undisclosed Address), San Jose, CA 95123For SaleMLS ID #ML82053962, Angie Cocke. MLSListings Inc
- $1,725,0004 bd3 ba1.9k sqft2045 Mardel Ln, San Jose, CA 95128For SaleMLS ID #ML82055116, Courtney Harrington. MLSListings Inc
- $1,450,0003 bd2 ba1.3k sqft6111 Bava Ct, San Jose, CA 95123For SaleMLS ID #ML82048987, Michael Bui. MLSListings Inc
- $1,750,0004 bd3 ba1.6k sqft6133 Maree Ct, San Jose, CA 95123For SaleMLS ID #ML82053417, Jori Mayer. MLSListings Inc
- $1,699,0003 bd2 ba1.6k sqft1895 Walnut Grove Ave, San Jose, CA 95126For SaleMLS ID #ML82050295, Geoff Hollands. MLSListings Inc
- $1,495,8883 bd3 ba1.8k sqft5888 Lean Way, San Jose, CA 95123For SaleMLS ID #ML82047060, Shawn Jahan. MLSListings Inc
- $1,499,9004 bd2 ba1.6k sqft690 Albion Dr, San Jose, CA 95136For SaleMLS ID #ML82049062, Jorge Sanchez. MLSListings Inc
Local buyer's agents are ready to help
