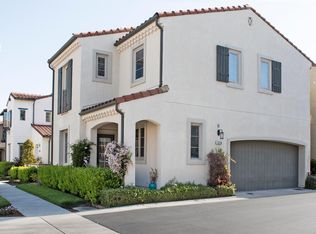
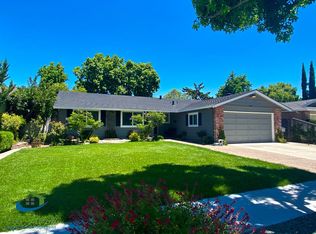
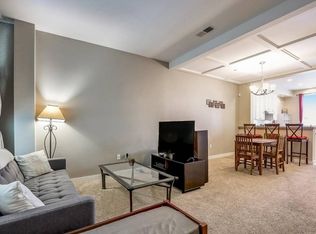
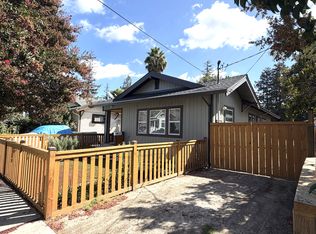
Spacious 3-bedroom, 1-story home on an oversized 13,000+ sq ft lot in a prime San Jose location. Features include hardwood floors, dual-pane windows, fresh interior/exterior paint, updated kitchen with granite countertops and stainless steel appliances, indoor laundry, a large unfinished basement, and a detached 2-car garage. Enjoy the expansive backyard with a covered pavilion, stamped concrete walkways, and plenty of space for outdoor living. Conveniently located near the Rose Garden, The Alameda, Santa Clara University, Santana Row, Valley Fair, major freeways (280/880/101), and top tech campuses.
Renters are responsible for gas, electric and water. Last Month's rent due at signing. No Smoking allowed.
House for rent
Accepts Zillow applications
$5,000/moFees may apply
1895 Walnut Grove Ave, San Jose, CA 95126
3beds
1,623sqft
Price may not include required fees and charges. Price shown reflects the lease term provided. Learn more|
Single family residence
Available now
No pets
In unit laundry
Garage parking
Forced air
What's special
Large unfinished basementExpansive backyardStainless steel appliancesHardwood floorsIndoor laundryCovered pavilionDual-pane windows
- 4 days |
- -- |
- -- |
Zillow last checked:
Listing updated:
Travel times
Facts & features
Interior
Bedrooms & bathrooms
- Bedrooms: 3
- Bathrooms: 2
- Full bathrooms: 1
- 1/2 bathrooms: 1
Heating
- Forced Air
Appliances
- Included: Dishwasher, Dryer, Oven, Refrigerator, Washer
- Laundry: In Unit
Features
- Flooring: Hardwood
Interior area
- Total interior livable area: 1,623 sqft
Property
Parking
- Parking features: Detached, Garage
- Has garage: Yes
- Details: Contact manager
Details
- Additional structures: Garage(s)
- Parcel number: 27428020
Construction
Type & style
- Home type: SingleFamily
- Property subtype: Single Family Residence
Community & HOA
Location
- Region: San Jose
Financial & listing details
- Lease term: 6 Month
Nearby apartments for rent
Price history
| Date | Event | Price |
|---|---|---|
| 9/4/2026 | Listed for rent | $5,000$3/sqft |
Source: Zillow Rentals Report a problem | ||
| 8/31/2026 | Sold | $1,540,000-9.4%$949/sqft |
Source:  MLSListings Inc #ML82050295 Report a problem MLSListings Inc #ML82050295 Report a problem | ||
| 8/15/2026 | Pending sale | $1,699,000$1,047/sqft |
Source: MLSListings Inc #ML82050295 Report a problem | ||
| 6/25/2026 | Price change | $1,699,000-5.6%$1,047/sqft |
Source: MLSListings Inc #ML82050295 Report a problem | ||
| 6/9/2026 | Listed for sale | $1,799,000+1203.6%$1,108/sqft |
Source: MLSListings Inc #ML82050295 Report a problem | ||
| 3/10/2014 | Sold | $138,000-9.2%$85/sqft |
Source: Public Record Report a problem | ||
| 8/16/2007 | Sold | $152,000$94/sqft |
Source: Public Record Report a problem | ||
Neighborhood: Rose Garden
Nearby schools
GreatSchools rating
- 5/10Merritt Trace Elementary SchoolGrades: K-5Distance: 0.6 mi
- 4/10Herbert Hoover Middle SchoolGrades: 6-8Distance: 0.7 mi
- 7/10Abraham Lincoln High SchoolGrades: 9-12Distance: 0.9 mi