Welcome to this beautifully updated home, located in one of San Jose's most desirable neighborhoods! From the moment you step inside, you are greeted by a thoughtfully designed floor plan that offers the perfect balance of openness and defined living spaces. The layout flows effortlessly from room to room, creating an inviting atmosphere that works equally well for everyday living and entertaining! At the heart of the home is a stunning chef's kitchen featuring high-end appliances, gorgeous quartzite countertops, and beautifully crafted finishes that make the space both functional and elegant. Gorgeous solid-wood flooring adds warmth and character throughout much of the home, while brand-new carpet adds comfort and gives the home a fresh, move-in-ready feel. The beautifully landscaped front and backyard spaces create a truly special setting. Mature greenery, lush landscaping, fruit trees, and a sparkling pool come together to create a relaxing, park-like atmosphere that feels perfect for entertaining, unwinding after a long day, or simply enjoying time outdoors. With its exceptional location, thoughtful updates, and beautifully designed indoor and outdoor spaces, this is a home you will not want to miss!
Pending
Price cut: $50K (7/7)
$1,499,999
3276 Cheshire Dr, San Jose, CA 95118
3beds
1,570sqft
:
Get pre-qualified$9,586/mo
Single Family Residence, Residential
Built in 1968
7,320 Square Feet Lot
$1,478,200 Zestimate®
$955/sqft
$-- HOA
What's special
Sparkling poolFruit treesBeautifully crafted finishesMature greeneryRelaxing park-like atmosphereBrand-new carpetThoughtfully designed floor plan
- 87 days |
- 971 |
- 65 |
Zillow last checked:
Listing updated:
Listed by:
Brian Porter 01984619 408-813-6865,
Keller Williams Realty-Silicon Valley 408-626-9800
Source: MLSListings Inc,MLS#: ML82047260
Facts & features
Interior
Bedrooms & bathrooms
- Bedrooms: 3
- Bathrooms: 2
- Full bathrooms: 2
Dining room
- Features: DiningAreainLivingRoom
Family room
- Features: SeparateFamilyRoom
Heating
- Central Forced Air
Cooling
- Central Air, Whole House Fan
Features
- Flooring: Carpet, Laminate, Wood
- Number of fireplaces: 1
- Fireplace features: Living Room
Interior area
- Total structure area: 1,570
- Total interior livable area: 1,570 sqft
Property
Parking
- Total spaces: 2
- Parking features: Attached
- Attached garage spaces: 2
Features
- Stories: 1
- Pool features: In Ground
- Spa features: Other
Lot
- Size: 7,320 Square Feet
Details
- Parcel number: 45109072
- Zoning: R1-8
- Special conditions: Standard
Construction
Type & style
- Home type: SingleFamily
- Property subtype: Single Family Residence, Residential
Materials
- Foundation: Concrete Perimeter
- Roof: Metal
Condition
- New construction: No
- Year built: 1968
Utilities & green energy
- Gas: IndividualGasMeters
- Sewer: Public Sewer
- Water: Public
- Utilities for property: Water Public
Community & HOA
Location
- Region: San Jose
Financial & listing details
- Price per square foot: $955/sqft
- Tax assessed value: $791,074
- Annual tax amount: $11,100
- Date on market: 5/14/2026
- Listing agreement: ExclusiveAgency
- Listing terms: FHA, VALoan, CashorConventionalLoan
Estimated market value
$1,478,200
$1.40M - $1.55M
$5,039/mo
Price history
| Date | Event | Price |
|---|---|---|
| 8/4/2026 | Pending sale | $1,499,999$955/sqft |
Source:  MLSListings Inc #ML82047260 Report a problem MLSListings Inc #ML82047260 Report a problem | ||
| 7/7/2026 | Price change | $1,499,999-3.2%$955/sqft |
Source: MLSListings Inc #ML82047260 Report a problem | ||
| 6/19/2026 | Price change | $1,549,999-6.1%$987/sqft |
Source: MLSListings Inc #ML82047260 Report a problem | ||
| 5/28/2026 | Price change | $1,649,999-5.7%$1,051/sqft |
Source: MLSListings Inc #ML82047260 Report a problem | ||
| 5/14/2026 | Listed for sale | $1,750,000+233.3%$1,115/sqft |
Source: MLSListings Inc #ML82047260 Report a problem | ||
| 10/30/2000 | Sold | $525,000$334/sqft |
Source: Public Record Report a problem | ||
Public tax history
| Year | Property taxes | Tax assessment |
|---|---|---|
| 2025 | $11,100 +5.8% | $791,074 +2% |
| 2024 | $10,492 +2.1% | $775,564 +2% |
| 2023 | $10,281 +1% | $760,358 +2% |
| 2022 | $10,180 +2.3% | $745,450 +2% |
| 2021 | $9,954 +2.4% | $730,834 +1% |
| 2020 | $9,719 | $723,341 +2% |
| 2019 | $9,719 +3.4% | $709,159 +2% |
| 2018 | $9,402 | $695,254 +2% |
| 2017 | $9,402 +0.9% | $681,623 +2% |
| 2016 | $9,322 +2.7% | $668,258 +1.5% |
| 2015 | $9,080 +5.9% | $658,221 +2% |
| 2014 | $8,570 | $645,328 +0.5% |
| 2013 | -- | $642,413 +15.8% |
| 2012 | -- | $555,000 -10.1% |
| 2011 | -- | $617,470 +0.8% |
| 2010 | -- | $612,857 -0.2% |
| 2009 | -- | $614,314 +2% |
| 2008 | -- | $602,269 +2% |
| 2007 | -- | $590,461 +2% |
| 2006 | -- | $578,884 +2% |
| 2005 | -- | $567,534 +3.5% |
| 2004 | -- | $548,600 +3% |
| 2003 | -- | $532,800 +7% |
| 2002 | -- | $498,000 -5.1% |
| 2001 | -- | $525,000 |
Find assessor info on the county website
Monthly payment
Est. payment
Payment breakdown
Explore the cost of this home by adjusting the details. Changes won't be saved.Climate risks
Neighborhood: Cambrian Park
Nearby schools
GreatSchools rating
- 9/10Reed Elementary SchoolGrades: K-5Distance: 1 mi
- 6/10John Muir Middle SchoolGrades: 6-8Distance: 0.9 mi
- 9/10Pioneer High SchoolGrades: 9-12Distance: 1.9 mi
Schools provided by the listing agent
- District: SanJoseUnified
Source: MLSListings Inc. This data may not be complete. We recommend contacting the local school district to confirm school assignments for this home.
- $1,959,6004 bd2 ba2.9k sqft3292 Cheshire Dr, San Jose, CA 95118Off Market
- $1,813,9004 bd3 ba1.9k sqft3260 Cheshire Dr, San Jose, CA 95118Off Market
- $1,631,7003 bd2 ba1.5k sqft3308 Cheshire Dr, San Jose, CA 95118Off Market
- $1,660,0003 bd2 ba1.5k sqft3244 Cheshire Dr, San Jose, CA 95118Off Market
- $1,529,3003 bd2 ba1.2k sqft3263 Cheshire Dr, San Jose, CA 95118Off Market
- $1,552,0003 bd2 ba1.5k sqft3279 Cheshire Dr, San Jose, CA 95118Off Market
- $1,465,5003 bd2 ba1.2k sqft3322 Cheshire Dr, San Jose, CA 95118Off Market
- $1,718,5004 bd2 ba1.9k sqft3228 Cheshire Dr, San Jose, CA 95118Off Market
A local agent can set up tours, give advice and negotiate with sellers.
Similar homes
- $1,599,0004 bd3 ba1.6k sqft4038 Jarvis Ave, San Jose, CA 95118For Sale
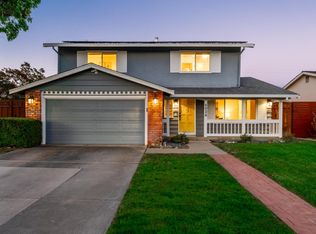 MLS ID #ML82055604, Sonny James. MLSListings Inc
 - $1,499,0003 bd2 ba1.8k sqft452 Heatherbray Ct, San Jose, CA 95136For Sale
 MLS ID #ML82056954, Mary Clark. MLSListings Inc
 - $1,550,0003 bd2 ba1.3k sqft5267 Woodstock Way, San Jose, CA 95118For Sale
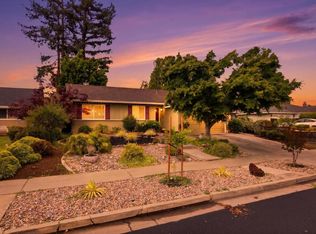 MLS ID #ML82051714, Emilie Highley. MLSListings Inc
 - $1,399,0003 bd2 ba1.4k sqft1415 Santa Fe Dr, San Jose, CA 95118For Sale
 MLS ID #ML82053348, Kim Adams. MLSListings Inc
 - $1,599,8883 bd2 ba1.4k sqft6418 Vegas Dr, San Jose, CA 95120For SaleMLS ID #ML82056940, Pauline David. MLSListings Inc
- $1,599,0003 bd2 ba1.5k sqft1484 Bird Ave, San Jose, CA 95125For SaleMLS ID #ML82056364, Zaid Hanna. MLSListings Inc
- $1,549,0003 bd2 ba1.3k sqft5501 Camden Ave, San Jose, CA 95124For SaleMLS ID #ML82055287, Mike Gaines. MLSListings Inc
- $1,349,0003 bd2 ba1.7k sqft5975 Tuscarora Ct, San Jose, CA 95123For SaleMLS ID #ML82056080, Saskia Feain. MLSListings Inc
- $1,398,8884 bd2 ba1.3k sqft451 Santa Mesa Dr, San Jose, CA 95123For SaleMLS ID #ML82056242, Kristen Constantino. MLSListings Inc
- $1,799,0005 bd3 ba1.9k sqft1538 Hallcrest Dr, San Jose, CA 95118For SaleMLS ID #ML82052656, Kristin 'Kitty' Mora. MLSListings Inc
- $1,750,0003 bd2 ba1.5k sqft905 El Rio Dr, San Jose, CA 95125For SaleMLS ID #ML82055812, Ana Maria Russo. MLSListings Inc
- $1,495,8883 bd3 ba1.8k sqft5888 Lean Way, San Jose, CA 95123For SaleMLS ID #ML82047060, Shawn Jahan. MLSListings Inc
- $1,499,9994 bd3 ba2k sqft520 Tigerwood Way, San Jose, CA 95111For SaleMLS ID #ML82050363, Christina Dahro. MLSListings Inc
- $1,548,0004 bd3 ba1.9k sqft127 Park Watson Pl, San Jose, CA 95136For SaleMLS ID #ML82053531, Phat Doan. MLSListings Inc
- $1,598,0003 bd2 ba1.6k sqft3495 New Jersey Ave, San Jose, CA 95124For SaleMLS ID #ML82053622, Team Bedbury. MLSListings Inc
- $1,399,8884 bd3 ba1.6k sqft569 Gaundabert Ln, San Jose, CA 95136For SaleMLS ID #ML82053686, Timothy Alston. MLSListings Inc
- $1,549,0004 bd3 ba2.1k sqft331 Avenida Nogales, San Jose, CA 95123For SaleMLS ID #ML82054708, Bikram Singh. MLSListings Inc
- $2,098,8884 bd3 ba2.1k sqft4307 Montmorency Ct, San Jose, CA 95118For SaleMLS ID #ML82049012, Ryan Posada. MLSListings Inc
- $1,399,0004 bd3 ba1.8k sqft746 Rielly Ct, San Jose, CA 95123For SaleMLS ID #ML82053962, Angie Cocke. MLSListings Inc
- $1,748,8884 bd2 ba1.6k sqft2843 Ivywood Ct, San Jose, CA 95121For SaleMLS ID #ML82056537, Jennifer Long. MLSListings Inc
Local buyer's agents are ready to help
