Nestled in the heart of Evergreen's coveted Creekside neighborhood, this beautifully curated residence offers timeless elegance, exceptional craftsmanship, and an effortless indoor-outdoor lifestyle. Thoughtfully designed living spaces are filled with natural light and enhanced by engineered hardwood flooring, crown molding, & refined finishes throughout. The chef's kitchen is both sophisticated & functional, featuring custom cabinetry, granite countertops, travertine flooring, a gas range, bonus pantry w/sink and generous space for gathering. The luxurious primary suite is complemented by a beautifully remodeled spa-inspired bath, creating a private retreat. Outside, discover a backyard designed for entertaining and everyday enjoyment with expansive paver patios, pergola, custom fire pit, lush landscaping, garden area, and multiple spaces to relax or host guests. Tons of potential for a possible ADU. 220V plug in garage. Enjoy access to highly acclaimed schools and the Creekside Cabana Club, where neighborhood traditions, social events, & the beloved Fourth of July parade create a true sense of community. Ideally located near parks, shopping, dining, & major commuter routes. Potential for 3 cars in driveway.
For sale
$1,748,888
2843 Ivywood Ct, San Jose, CA 95121
4beds
1,647sqft
Single Family Residence, Residential
Built in 1967
0.28 Acres Lot
$-- Zestimate®
$1,062/sqft
$37/mo HOA
What's special
- 11 days |
- 821 |
- 21 |
Zillow last checked:
Listing updated:
Listed by:
Jennifer Long 02020098 408-502-6998,
Christie's International Real Estate Sereno 408-295-3111
Source: MLSListings Inc,MLS#: ML82056537
Facts & features
Interior
Bedrooms & bathrooms
- Bedrooms: 4
- Bathrooms: 2
- Full bathrooms: 2
Bedroom
- Features: GroundFloorBedroom, PrimaryBedroomonGroundFloor, BedroomonGroundFloor2plus
Bathroom
- Features: UpdatedBaths, FullonGroundFloor
Dining room
- Features: DiningArea, DiningBar
Family room
- Features: NoFamilyRoom
Heating
- Central Forced Air
Cooling
- Central Air
Appliances
- Included: Washer/Dryer
Features
- Flooring: Other
- Number of fireplaces: 1
- Fireplace features: Living Room
Interior area
- Total structure area: 1,647
- Total interior livable area: 1,647 sqft
Video & virtual tour
Property
Parking
- Total spaces: 2
- Parking features: Attached
- Attached garage spaces: 2
Features
- Stories: 1
Lot
- Size: 0.28 Acres
Details
- Parcel number: 67628022
- Zoning: R1-5
- Special conditions: Standard
Construction
Type & style
- Home type: SingleFamily
- Property subtype: Single Family Residence, Residential
Materials
- Foundation: Crawl Space
- Roof: Composition, Shingle
Condition
- New construction: No
- Year built: 1967
Utilities & green energy
- Gas: PublicUtilities
- Sewer: Public Sewer
- Water: Public
- Utilities for property: Public Utilities, Water Public
Community & HOA
HOA
- Has HOA: Yes
- HOA fee: $37 monthly
Location
- Region: San Jose
Financial & listing details
- Price per square foot: $1,062/sqft
- Tax assessed value: $580,029
- Date on market: 8/6/2026
- Listing agreement: ExclusiveRightToSell
Estimated market value
Not available
Estimated sales range
Not available
Not available
Price history
| Date | Event | Price |
|---|---|---|
| 8/6/2026 | Listed for sale | $1,748,888+372.7%$1,062/sqft |
Source:  MLSListings Inc #ML82056537 Report a problem MLSListings Inc #ML82056537 Report a problem | ||
| 10/5/1999 | Sold | $370,000$225/sqft |
Source: Public Record Report a problem | ||
Public tax history
| Year | Property taxes | Tax assessment |
|---|---|---|
| 2026 | -- | $580,029 +2% |
| 2025 | $11,609 +1.5% | $568,657 +2% |
| 2024 | $11,440 +1.8% | $557,508 +2% |
| 2023 | $11,233 +0.6% | $546,577 +2% |
| 2022 | $11,166 +7.3% | $535,861 +2% |
| 2021 | $10,405 +3.6% | $525,355 +1% |
| 2020 | $10,042 | $519,969 +2% |
| 2019 | $10,042 +3.2% | $509,774 +2% |
| 2018 | $9,735 | $499,779 +2% |
| 2017 | $9,735 +30.3% | $489,981 +2% |
| 2016 | $7,473 +6.3% | $480,375 +1.5% |
| 2015 | $7,027 +9.7% | $473,160 +2% |
| 2014 | $6,406 | $463,892 +0.5% |
| 2013 | -- | $461,797 +2% |
| 2012 | -- | $452,744 +2% |
| 2011 | -- | $443,868 +0.8% |
| 2010 | -- | $440,552 -0.2% |
| 2009 | -- | $441,599 +2% |
| 2008 | -- | $432,941 +2% |
| 2007 | -- | $424,453 +2% |
| 2006 | -- | $416,131 +2% |
| 2005 | -- | $407,973 +2% |
| 2004 | -- | $399,975 +1.9% |
| 2003 | -- | $392,645 +2% |
| 2002 | -- | $384,947 +2% |
| 2001 | -- | $377,400 |
Find assessor info on the county website
Monthly payment
Est. payment
Payment breakdown
Explore the cost of this home by adjusting the details. Changes won't be saved.Climate risks
Neighborhood: Evergreen
Nearby schools
GreatSchools rating
- 7/10Cadwallader Elementary SchoolGrades: K-6Distance: 0.6 mi
- 6/10George V. Leyva Intermediate SchoolGrades: 7-8Distance: 2 mi
- 9/10Silver Creek High SchoolGrades: 9-12Distance: 1.5 mi
Schools provided by the listing agent
- Elementary: CadwalladerElementary
- Middle: GeorgeVLeyVaIntermediate
- High: SilverCreekHigh
- District: EvergreenElementary
Source: MLSListings Inc. This data may not be complete. We recommend contacting the local school district to confirm school assignments for this home.
- $1,461,5003 bd2 ba1.6k sqft2850 Ivywood Ct, San Jose, CA 95121Off Market
- $1,744,9004 bd3 ba1.9k sqft2835 Ivywood Ct, San Jose, CA 95121Off Market
- $1,359,5002 bd1 ba900 sqft2874 Pinecrest Ct, San Jose, CA 95121Off Market
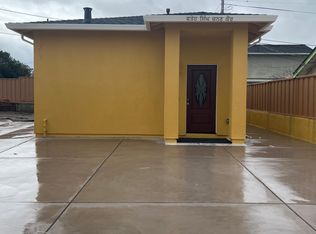
- $1,407,1003 bd2 ba1.4k sqft2870 Pinecrest Ct, San Jose, CA 95121Off Market
- $1,548,0005 bd2 ba1.9k sqft2827 Ivywood Ct, San Jose, CA 95121Off Market
- $1,578,5003 bd2 ba1.6k sqft2842 Ivywood Ct, San Jose, CA 95121Off Market
- $1,589,2005 bd3 ba1.9k sqft2866 Pinecrest Ct, San Jose, CA 95121Off Market
- $1,546,6004 bd2 ba1.6k sqft2834 Ivywood Ct, San Jose, CA 95121Off Market
A local agent can set up tours, give advice and negotiate with sellers.
Similar homes
- $1,749,0004 bd2 ba1.8k sqft6055 Foothill Glen Dr, San Jose, CA 95123For Sale
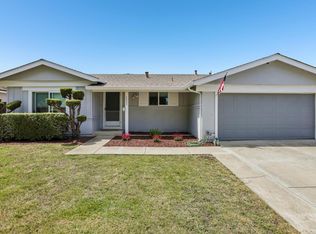 MLS ID #ML82057052, Angie Cocke. MLSListings Inc
 - $1,780,0004 bd2 ba1.6k sqft6448 Berwickshire Way, San Jose, CA 95120For Sale
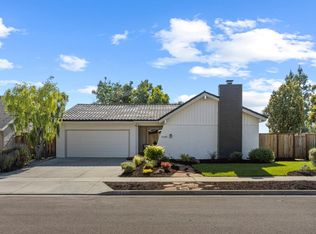 MLS ID #ML82056450, Sandy Sicsko. MLSListings Inc
 - $1,648,0005 bd3 ba2.3k sqft6273 Mountford Dr, San Jose, CA 95123For Sale
 MLS ID #ML82057714, David Lillo. MLSListings Inc
 - $1,299,9993 bd2 ba1.4k sqft2745 Eulalie Dr, San Jose, CA 95121For Sale
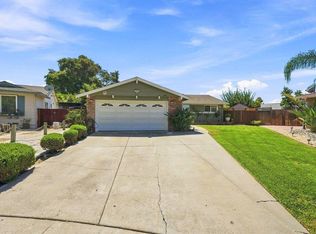 MLS ID #ML82055933, Karen Nelsen. MLSListings Inc
 - $1,648,0003 bd3 ba1.6k sqft1625 Parkside Ave, San Jose, CA 95125For SaleMLS ID #ML82057275, Amy McCafferty. MLSListings Inc
- $1,695,0004 bd3 ba2.3k sqft895 Tybalt Dr, San Jose, CA 95127For SaleMLS ID #ML82055559, Yulia Goyal. MLSListings Inc
- $1,750,0003 bd2 ba1.5k sqft905 El Rio Dr, San Jose, CA 95125For SaleMLS ID #ML82055812, Ana Maria Russo. MLSListings Inc
- $1,688,0004 bd2 ba1.4k sqft1508 Stubbins Way, San Jose, CA 95132For SaleMLS ID #ML82056988, Alyssa Chen. MLSListings Inc
- $1,798,8883 bd3 ba1.6k sqft3286 Chateau Du Lac, San Jose, CA 95148For SaleMLS ID #ML82052239, Nakul Kapoor. MLSListings Inc
- $1,590,0004 bd3 ba2.3k sqft4841 Tonino Dr, San Jose, CA 95136For SaleMLS ID #ML82057813, Barbara Neu. MLSListings Inc
- $1,389,0004 bd2 ba1.5k sqft3226 Pentland Ct, San Jose, CA 95148For SaleMLS ID #ML82056295, Jermin Jojo. MLSListings Inc
- $1,499,0003 bd2 ba1.6k sqft560 Elvis Dr, San Jose, CA 95123For SaleMLS ID #ML82057557, Ned Laugharn. MLSListings Inc
- $1,725,0004 bd3 ba1.9k sqft2045 Mardel Ln, San Jose, CA 95128For SaleMLS ID #ML82055116, Courtney Harrington. MLSListings Inc
- $1,599,0003 bd2 ba1.5k sqft1484 Bird Ave, San Jose, CA 95125For SaleMLS ID #ML82056364, Zaid Hanna. MLSListings Inc
- $2,000,0003 bd2 ba2.1k sqft1140 Janis Way, San Jose, CA 95125For SaleMLS ID #ML82056869, Liza Carneghi. MLSListings Inc
- $1,400,0003 bd2 ba1.4k sqft2432 Rinconada Dr, San Jose, CA 95125For SaleMLS ID #ML82057426, Julie Wyss. MLSListings Inc
- $1,599,9994 bd3 ba2k sqft6887 Rockton Ave, San Jose, CA 95119For SaleMLS ID #ML82055514, Negar Fatemi. MLSListings Inc
- $2,198,8884 bd3 ba2k sqft3313 Pomerado Way, San Jose, CA 95135For SaleMLS ID #ML82057200, Kenrick Do. MLSListings Inc
- $1,950,0003 bd2 ba1.6k sqft2946 Benjamin Ct, San Jose, CA 95124For SaleMLS ID #ML82057421, Kelley Solberg. MLSListings Inc
- $1,499,0003 bd2 ba1.7k sqft354 Surber Dr, San Jose, CA 95123For SaleMLS ID #ML82057310, Zaid Hanna. MLSListings Inc
Local buyer's agents are ready to help
