A beautifully remodeled home tucked away on a peaceful cul-de-sac in San Jose. Listing went live on 08/01/26. This inviting residence offers a fresh, modern feel with a thoughtfully redesigned open-concept layout perfect for todays lifestyle.
Step inside to discover a bright and spacious interior featuring contemporary finishes, seamless flow between living spaces, and a welcoming atmosphere for both everyday living and entertaining. The fully remodeled home combines style, comfort, and functionality, while the brand-new HVAC system provides year-round comfort and efficiency.
Situated on an expansive lot, this property offers exceptional outdoor potential with plenty of space to relax, entertain, garden, or create your own private retreat. The quiet cul-de-sac setting adds to the sense of privacy while still offering convenient access to San Jose amenities, schools, shopping, and dining.
3226 Pentland Court is a rare opportunity to enjoy a move-in-ready home with modern upgrades, generous space, and a tranquil neighborhood setting.
For sale
$1,389,000
3226 Pentland Ct, San Jose, CA 95148
4beds
1,538sqft
:
Get pre-qualified$8,969/mo
Single Family Residence, Residential
Built in 1971
6,000 Square Feet Lot
$1,375,800 Zestimate®
$903/sqft
$-- HOA
What's special
- 7 days |
- 947 |
- 48 |
Zillow last checked:
Listing updated:
Listed by:
Jermin Jojo 02128278 408-963-1636,
Real Brokerage Technologies 619-663-8680
Source: MLSListings Inc,MLS#: ML82056295
Facts & features
Interior
Bedrooms & bathrooms
- Bedrooms: 4
- Bathrooms: 2
- Full bathrooms: 2
Rooms
- Room types: Workshop
Bedroom
- Features: PrimaryBedroomonGroundFloor, BedroomonGroundFloor2plus
Bathroom
- Features: DoubleSinks, DualFlushToilet, ShowerandTub, Tile, UpdatedBaths, FullonGroundFloor
Dining room
- Features: BreakfastBar, DiningArea, FormalDiningRoom
Family room
- Features: KitchenFamilyRoomCombo, SeparateFamilyRoom
Kitchen
- Features: ExhaustFan, Pantry
Heating
- Central Forced Air Gas
Cooling
- Central Air
Appliances
- Included: Dishwasher, Exhaust Fan, Freezer, Disposal, Range Hood, Microwave, Gas Oven/Range, Refrigerator
Features
- Flooring: Hardwood, Tile
Interior area
- Total structure area: 1,538
- Total interior livable area: 1,538 sqft
Property
Parking
- Total spaces: 2
- Parking features: Attached, Garage Door Opener
- Attached garage spaces: 2
Accessibility
- Accessibility features: Parking, Customized Wheelchair Accessible, Accessible Doors
Features
- Stories: 1
- Patio & porch: Balcony/Patio, Deck
- Exterior features: Back Yard, Fenced, Storage Shed Structure
Lot
- Size: 6,000 Square Feet
Details
- Additional structures: Sheds
- Parcel number: 67318053
- Zoning: R1-8P
- Special conditions: Standard
Construction
Type & style
- Home type: SingleFamily
- Property subtype: Single Family Residence, Residential
Materials
- Foundation: Slab, Crawl Space
- Roof: Tile
Condition
- New construction: No
- Year built: 1971
Utilities & green energy
- Gas: IndividualGasMeters, PublicUtilities
- Sewer: Public Sewer
- Water: Public
- Utilities for property: Public Utilities, Water Public
Community & HOA
Location
- Region: San Jose
Financial & listing details
- Price per square foot: $903/sqft
- Tax assessed value: $591,893
- Annual tax amount: $9,186
- Date on market: 8/1/2026
- Listing agreement: ExclusiveAgency
- Listing terms: FHA, VALoan, CashorConventionalLoan
Estimated market value
$1,375,800
$1.31M - $1.44M
$4,480/mo
Price history
| Date | Event | Price |
|---|---|---|
| 8/1/2026 | Listed for sale | $1,389,000+203.3%$903/sqft |
Source:  MLSListings Inc #ML82056295 Report a problem MLSListings Inc #ML82056295 Report a problem | ||
| 6/3/2011 | Listing removed | $458,000-0.9%$298/sqft |
Source: iseemedia Report a problem | ||
| 9/2/2010 | Sold | $462,000+0.9%$300/sqft |
Source: Public Record Report a problem | ||
| 7/7/2010 | Price change | $458,000-4.2%$298/sqft |
Source: iseemedia Report a problem | ||
| 6/12/2010 | Listed for sale | $478,000+17.2%$311/sqft |
Source: iseemedia Report a problem | ||
| 6/10/2010 | Sold | $408,000-40.3%$265/sqft |
Source: Public Record Report a problem | ||
| 7/22/2005 | Sold | $683,500$444/sqft |
Source: Public Record Report a problem | ||
Public tax history
| Year | Property taxes | Tax assessment |
|---|---|---|
| 2025 | $9,186 +1.8% | $591,893 +2% |
| 2024 | $9,026 +2.1% | $580,288 +2% |
| 2023 | $8,841 +0.5% | $568,911 +2% |
| 2022 | $8,798 +2% | $557,756 +2% |
| 2021 | $8,628 +4.6% | $546,820 +1% |
| 2020 | $8,251 | $541,214 +2% |
| 2019 | $8,251 +3.8% | $530,603 +2% |
| 2018 | $7,949 | $520,200 +2% |
| 2017 | $7,949 +1.6% | $510,001 +2% |
| 2016 | $7,821 +6.3% | $500,001 +1.5% |
| 2015 | $7,359 +9.4% | $492,491 +2% |
| 2014 | $6,727 | $482,845 +10.5% |
| 2013 | -- | $437,000 +4% |
| 2012 | -- | $420,000 -9.1% |
| 2011 | -- | $462,000 +14.4% |
| 2010 | -- | $404,000 -5.6% |
| 2009 | -- | $427,900 -30% |
| 2008 | -- | $611,400 -12.3% |
| 2007 | -- | $697,170 +2% |
| 2006 | -- | $683,500 +189.2% |
| 2005 | -- | $236,304 +2% |
| 2004 | -- | $231,672 +1.9% |
| 2003 | -- | $227,427 +2% |
| 2002 | -- | $222,968 +2% |
| 2001 | -- | $218,597 |
Find assessor info on the county website
Monthly payment
Est. payment
Payment breakdown
Explore the cost of this home by adjusting the details. Changes won't be saved.Climate risks
Neighborhood: Evergreen
Nearby schools
GreatSchools rating
- 5/10Holly Oak Elementary SchoolGrades: K-6Distance: 0.4 mi
- 6/10George V. Leyva Intermediate SchoolGrades: 7-8Distance: 0.6 mi
- 9/10Silver Creek High SchoolGrades: 9-12Distance: 0.8 mi
Schools provided by the listing agent
- District: EvergreenElementary
Source: MLSListings Inc. This data may not be complete. We recommend contacting the local school district to confirm school assignments for this home.
- $1,145,5003 bd2 ba1.3k sqft3222 Pentland Ct, San Jose, CA 95148Off Market
- $1,275,0003 bd2 ba1.3k sqft2271 Pumpherston Ct, San Jose, CA 95148Sold

- $1,406,4004 bd2 ba1.5k sqft3227 Pentland Ct, San Jose, CA 95148Off Market

- $1,297,5004 bd2 ba1.6k sqft2265 Pumpherston Ct, San Jose, CA 95148Off Market
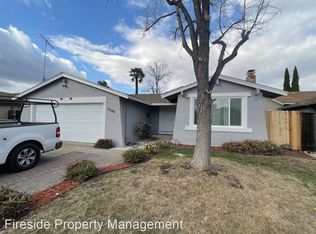
- $1,274,5003 bd2 ba1.3k sqft3218 Pentland Ct, San Jose, CA 95148Off Market
- $1,590,0004 bd2 ba1.6k sqft2275 Pumpherston Ct, San Jose, CA 95148Sold
- $1,532,5004 bd2 ba2.1k sqft3065 Serpa Dr, San Jose, CA 95148Off Market
- $1,179,8003 bd2 ba1.2k sqft3223 Pentland Ct, San Jose, CA 95148Off Market
A local agent can set up tours, give advice and negotiate with sellers.
Similar homes
- $1,388,8884 bd2 ba1.4k sqft3173 Peanut Brittle Dr, San Jose, CA 95148For Sale
 MLS ID #41143652, Dawn Feegrado. CCAR
 - $1,388,8884 bd2 ba1.5k sqft3231 Wellcroft Ct, San Jose, CA 95148For Sale
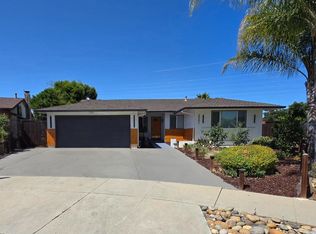 MLS ID #ML82046784, Nancy Reynolds. MLSListings Inc
 - $1,398,0003 bd3 ba1.3k sqft3263 Janelle Dr, San Jose, CA 95148For Sale
 MLS ID #ML82055806, Alex Wang. MLSListings Inc
 - $1,788,0004 bd3 ba2.1k sqft3066 Serpa Dr, San Jose, CA 95148New Construction
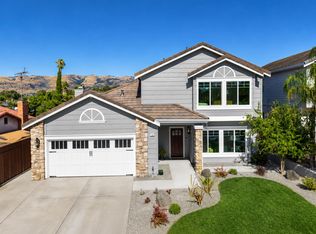 MLS ID #ML82056010, Gene Au. MLSListings Inc
 - $1,399,0004 bd2 ba1.4k sqft4809 Rue Orleans Ct, San Jose, CA 95136For SaleMLS ID #ML82055914, Simon Huynh. MLSListings Inc
- $1,299,8884 bd3 ba1.9k sqft3367 Holderman Dr, San Jose, CA 95148For SaleMLS ID #ML82051380, Asha Raghupathy. MLSListings Inc
- $1,748,8884 bd2 ba1.6k sqft2843 Ivywood Ct, San Jose, CA 95121For SaleMLS ID #ML82056537, Jennifer Long. MLSListings Inc
- $1,468,8883 bd2 ba1.4k sqft281 Sposito Cir, San Jose, CA 95136For SaleMLS ID #ML82053271, Arcelia A. Trigos. MLSListings Inc
- $1,398,8884 bd2 ba1.5k sqft5799 Indian Ave, San Jose, CA 95123For SaleMLS ID #ML82055960, Robert Dang. MLSListings Inc
- $1,388,8004 bd2 ba1.3k sqft243 Moselle Ct, San Jose, CA 95119For SaleMLS ID #ML82055268, Sherry Lau. MLSListings Inc
- $1,198,0005 bd3 ba1.7k sqft1364 E San Antonio St, San Jose, CA 95116For SaleMLS ID #41144211, Francine Masudi. Bay East AOR
- $1,399,0004 bd3 ba1.6k sqft184 Sun Blossom Dr, San Jose, CA 95123For SaleMLS ID #ML82040601, Andy Tse. MLSListings Inc
- $1,375,0004 bd2 ba1.3k sqft289 Martinvale Ln, San Jose, CA 95119For SaleMLS ID #ML82055317, Evan Nguyen. MLSListings Inc
- $1,498,0003 bd2 ba1.4k sqft4576 Jonquil Dr, San Jose, CA 95136For SaleMLS ID #ML82055950, Aaron Derbacher. MLSListings Inc
- $1,599,0004 bd3 ba1.6k sqft4038 Jarvis Ave, San Jose, CA 95118For SaleMLS ID #ML82055604, Sonny James. MLSListings Inc
- $1,488,0004 bd2 ba1.5k sqft268 Clearpark Cir, San Jose, CA 95136For SaleMLS ID #ML82052062, Matt McCormick. MLSListings Inc
- $1,475,0004 bd2 ba1.3k sqft763 Stardust Ln, San Jose, CA 95123For SaleMLS ID #ML82055497, Linda Baker. MLSListings Inc
- $1,499,0003 bd2 ba1.2k sqft1873 Camargo Dr, San Jose, CA 95132For SaleMLS ID #ML82053699, Sophie Shen. MLSListings Inc
- $1,499,0003 bd3 ba1.4k sqft4786 Lago Vista Cir, San Jose, CA 95129For SaleMLS ID #ML82056971, Bobby Ohadi. MLSListings Inc
- $1,499,9994 bd3 ba2k sqft520 Tigerwood Way, San Jose, CA 95111For SaleMLS ID #ML82050363, Christina Dahro. MLSListings Inc
Local buyer's agents are ready to help
