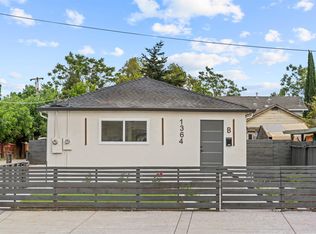
Fully renovated from top to bottom, 1364 E. San Antonio Street is a rare opportunity to own a move-in ready property offering modern finishes, quality craftsmanship, and exceptional versatility. Every detail has been thoughtfully updated, creating a stylish and comfortable living experience with the peace of mind that comes from extensive renovations. Designed with flexibility in mind, this unique property features two separate living spaces within a single-family residence. Its functional layout makes it ideal for multigenerational living, extended family, guests, or buyers seeking additional flexibility. It may also appeal to those exploring potential rental income opportunities, subject to buyer verification of intended use. Each living space offers its own sense of privacy while remaining connected as one cohesive home, providing endless possibilities to fit a variety of lifestyles. Whether you’re looking to accommodate loved ones, create a private workspace, or maximize the property’s versatility, this home delivers. Conveniently located near major freeways, shopping, dining, schools, and downtown San Jose, this fully renovated property offers the perfect combination of modern design, functionality, and long-term value.
For sale
$1,198,000
1364 E San Antonio St, San Jose, CA 95116
5beds
1,738sqft
Residential, Single Family Residence
Built in 1969
6,808 Square Feet Lot
$-- Zestimate®
$689/sqft
$-- HOA
What's special
- 17 days |
- 1,050 |
- 58 |
Zillow last checked:
Listing updated:
Listed by:
Francine Masudi DRE #02236450 209-513-3323,
Xpert Home Realty
Source: Bay East AOR,MLS#: 41144211
Facts & features
Interior
Bedrooms & bathrooms
- Bedrooms: 5
- Bathrooms: 3
- Full bathrooms: 3
Rooms
- Room types: 5 Bedrooms, 3 Baths, Dining Room, Family Room, Dining Area, Guest House
Kitchen
- Features: Breakfast Nook, Counter - Solid Surface, Gas Range/Cooktop, Refrigerator, Updated Kitchen
Heating
- Forced Air
Cooling
- None
Appliances
- Included: Gas Range, Refrigerator
- Laundry: Hookups Only
Features
- In-Law Floorplan, Breakfast Nook, Counter - Solid Surface, Updated Kitchen
- Flooring: Vinyl
- Basement: Crawl Space
- Number of fireplaces: 1
- Fireplace features: Electric, Family Room
Interior area
- Total structure area: 1,738
- Total interior livable area: 1,738 sqft
Video & virtual tour
Property
Parking
- Parking features: Parking Lot
Features
- Levels: One
- Stories: 1
- Exterior features: Low Maintenance
- Pool features: None
- Fencing: Fenced
Lot
- Size: 6,808 Square Feet
- Features: 2 Houses / 1 Lot, Back Yard, Front Yard, Side Yard
Details
- Parcel number: 47205063 02
- Special conditions: Standard
- Other equipment: None
Construction
Type & style
- Home type: SingleFamily
- Architectural style: Mid Century Modern
- Property subtype: Residential, Single Family Residence
Materials
- Stucco
- Roof: Composition
Condition
- Existing
- New construction: No
- Year built: 1969
Utilities & green energy
- Electric: No Solar, 220 Volts in Laundry
- Sewer: Public Sewer
- Water: Public
Community & HOA
Community
- Subdivision: Other
HOA
- Has HOA: No
Location
- Region: San Jose
Financial & listing details
- Price per square foot: $689/sqft
- Tax assessed value: $46,333
- Price range: $1.2M - $1.2M
- Date on market: 8/6/2026
- Listing agreement: Excl Right
- Listing terms: Cash,Conventional,1031 Exchange
- Electric utility on property: Yes
Estimated market value
Not available
Estimated sales range
Not available
$2,992/mo
Price history
| Date | Event | Price |
|---|---|---|
| 8/7/2026 | Listed for sale | $1,198,000+69.2%$689/sqft |
Source:  Bay East AOR #41144211 Report a problem Bay East AOR #41144211 Report a problem | ||
| 1/5/2026 | Sold | $708,000-11.4%$407/sqft |
Source:  MLSListings Inc #ML82028355 Report a problem MLSListings Inc #ML82028355 Report a problem | ||
| 12/20/2025 | Pending sale | $798,998$460/sqft |
Source: MLSListings Inc #ML82028355 Report a problem | ||
| 12/7/2025 | Listed for sale | $798,998$460/sqft |
Source: MLSListings Inc #ML82028355 Report a problem | ||
Public tax history
| Year | Property taxes | Tax assessment |
|---|---|---|
| 2020 | -- | $46,333 |
| 2019 | -- | $46,333 |
| 2018 | -- | $46,333 +8.2% |
| 2017 | -- | $42,816 |
| 2016 | -- | $42,816 |
| 2015 | -- | $42,816 |
| 2014 | -- | $42,816 |
Find assessor info on the county website
Monthly payment
Est. payment
Payment breakdown
Explore the cost of this home by adjusting the details. Changes won't be saved.Climate risks
Neighborhood: Downtown
Nearby schools
GreatSchools rating
- 4/10Selma Olinder Elementary SchoolGrades: K-5Distance: 0.6 mi
- 4/10Muwekma Ohlone MiddleGrades: 6-8Distance: 2.2 mi
- 5/10San Jose High SchoolGrades: 9-12Distance: 0.6 mi
- $708,000-- bd-- ba1.6k sqft1364A E San Antonio St #A, San Jose, CA 95116Sold
- $42,816-- bd-- ba-- sqft1364 E San Antonio St APT B, San Jose, CA 95116Off Market
- $1,198,0005 bd3 ba1.7k sqft1364 E San Antonio St APT A, San Jose, CA 95116For Sale
- $781,8004 bd2 ba1.1k sqft1356 E San Antonio St, San Jose, CA 95116Off Market
- $845,9003 bd1 ba1.1k sqft1354 E San Antonio St, San Jose, CA 95116Off Market
- $901,900-- bd-- ba1.4k sqft1366B E San Antonio St #B, San Jose, CA 95116Off Market
- $991,400-- bd-- ba1.5k sqft1370 E San Antonio St, San Jose, CA 95116Off Market
- $877,1003 bd3 ba1.3k sqft1358 E San Antonio St, San Jose, CA 95112Off Market
A local agent can set up tours, give advice and negotiate with sellers.
Similar homes
- $1,198,0005 bd3 ba1.7k sqft1364 E San Antonio St APT A, San Jose, CA 95116For SaleMLS ID #41145147, Francine Masudi. Bay East AOR
- $1,199,0004 bd2 ba1.6k sqft3621 Madeline Dr, San Jose, CA 95127For Sale
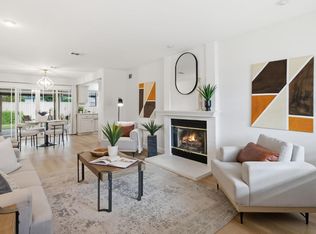 MLS ID #ML82058589, Jim Holt. MLSListings Inc
 - $1,250,0005 bd3 ba1.9k sqft3341 Hickerson Dr, San Jose, CA 95127For Sale
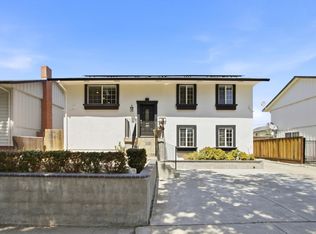 MLS ID #226102863, Thuy Nga Nguyen. MetroList Services of CA
 - $999,0003 bd3 ba1.5k sqft1539 E San Fernando St, San Jose, CA 95116For Sale
 MLS ID #ML82040237, Claudia Urbina. MLSListings Inc
 - $1,299,0004 bd2 ba1.4k sqft149 Union St, San Jose, CA 95110For SaleMLS ID #41142137, Roan Farsab. CCAR
- $888,0004 bd2 ba1.6k sqft270 Oakland Ave, San Jose, CA 95116For SaleMLS ID #41143318, Graham King. bridgeMLS/CCAR/Bay East AOR
- $1,099,0003 bd3 ba1.3k sqft662 Drake St, San Jose, CA 95125For SaleMLS ID #ML82057733, Michaela Kusner. MLSListings Inc
- $1,599,9994 bd2 ba1.7k sqft2834 Rainwood Ct, San Jose, CA 95148For SaleMLS ID #41145165, Murali Varala. Bay East AOR
- $1,550,0004 bd3 ba2.2k sqft93 Ridgeview Ave, San Jose, CA 95127For SaleMLS ID #ML82058046, Ryan Nickell. MLSListings Inc
- $1,688,8884 bd2 ba1.5k sqft1485 Sierra Creek Way, San Jose, CA 95132For SaleMLS ID #ML82057680, Nancy Dinshaw. MLSListings Inc
- $1,389,0004 bd2 ba1.5k sqft3226 Pentland Ct, San Jose, CA 95148For SaleMLS ID #ML82056295, Jermin Jojo. MLSListings Inc
- $1,070,0003 bd2 ba1.3k sqft1285 Vine Street, San Jose, CA 95110For SaleMLS ID #326057267, Jacqueline Plata, Plata Realty Group, Inc. BAREIS
- $1,300,0003 bd2 ba1.2k sqft765 Tallent Ave, San Jose, CA 95127For SaleMLS ID #ML82027887, Nancy Reynolds. MLSListings Inc
- $1,349,0003 bd2 ba1.3k sqft1382 N Capitol Ave, San Jose, CA 95132For SaleMLS ID #ML82052842, Jake Gipson. MLSListings Inc
- $1,650,0004 bd2 ba1.7k sqft2688 Mignon Dr, San Jose, CA 95132For SaleMLS ID #ML82052090, Sophie Shen. MLSListings Inc
- $1,689,9004 bd2 ba1.7k sqft1528 Saratoga Dr, Milpitas, CA 95035For SaleMLS ID #41145822, David Azimi. Bay East AOR
- $1,098,0004 bd4 ba1.7k sqft667 Beechnut Ct, San Jose, CA 95133For SaleMLS ID #ML82052168, Sophie Shen. MLSListings Inc
- $1,785,0004 bd3 ba1.9k sqft1361 Cabrillo Ave, San Jose, CA 95132For SaleMLS ID #ML82056148, George Lee. MLSListings Inc
- $1,050,0003 bd3 ba1.7k sqftOther, San Jose, CA 95111For SaleMLS ID #41144751, Rekha Pandya. Bay East AOR
- $1,550,0004 bd3 ba1.5k sqft24 Casper St, Milpitas, CA 95035For SaleMLS ID #41145270, Anthony Cheng. Bay East AOR
Local buyer's agents are ready to help
