Updated main home + attached private studio offering modern upgrades, flexible living, an open & functional layout. Main home features 1127 sf, 3 beds, 2 full baths, + an attached 400 sf studio complete w/1 full bath, kitchenette, and private entrance, perfect for multi-generational living, extended family, guests, or adult children seeking independence. Thoughtful upgrades can be found throughout, including a spacious kitchen with island, new soft-close cabinetry, stainless steel appliances, vinyl wood, tile flooring, fresh interior & exterior paint, updated plumbing & electrical, dual-pane windows, renovated bathrooms, modern lighting fixtures, central AC and heating. Additional highlights include a dedicated laundry area, attic storage space, a backyard shed with electricity-ideal for extra storage or a workspace. The wide side yard w/carport provides convenient parking for multiple vehicles. Centrally located near Hwy 101 & 280, shopping, restaurants, parks, and schools, this property offers both comfort and accessibility, perfect for todays flexible and diverse living needs.
For sale
Price cut: $49K (6/9)
$1,050,000
1539 E San Fernando St, San Jose, CA 95116
3beds
1,527sqft
:
Get pre-qualified$7,122/mo
Single Family Residence, Residential
Built in 1910
5,480 Square Feet Lot
$-- Zestimate®
$688/sqft
$-- HOA
What's special
Modern upgradesOpen and functional layoutTile flooringStainless steel appliancesRenovated bathroomsUpdated main homeAttached private studio
- 131 days |
- 1,252 |
- 72 |
Zillow last checked:
Listing updated:
Listed by:
Claudia Urbina 01769109 408-506-8558,
Compass 408-721-6775
Source: MLSListings Inc,MLS#: ML82040237
Facts & features
Interior
Bedrooms & bathrooms
- Bedrooms: 3
- Bathrooms: 3
- Full bathrooms: 3
Rooms
- Room types: Laundry
Bathroom
- Features: ShowersoverTubs2plus, StallShower2plus, Stone, Tile, UpdatedBaths
Dining room
- Features: EatinKitchen
Family room
- Features: KitchenFamilyRoomCombo
Kitchen
- Features: Countertop_Stone, ExhaustFan, Island
Heating
- Central Forced Air
Cooling
- Ceiling Fan(s), Central Air
Appliances
- Included: Gas Cooktop, Dishwasher, Exhaust Fan, Disposal, Oven/Range, Gas Oven/Range, Refrigerator
- Laundry: Inside
Features
- Flooring: Laminate, Tile
Interior area
- Total structure area: 1,527
- Total interior livable area: 1,527 sqft
Property
Parking
- Total spaces: 4
- Parking features: Carport, No Garage
- Carport spaces: 4
Features
- Stories: 1
- Patio & porch: Enclosed
- Exterior features: Back Yard, Fenced, Storage Shed Structure
- Fencing: Back Yard,Front Yard
Lot
- Size: 5,480 Square Feet
Details
- Parcel number: 48114041
- Zoning: R1-8
- Special conditions: Standard
Construction
Type & style
- Home type: SingleFamily
- Property subtype: Single Family Residence, Residential
Materials
- Foundation: Slab
- Roof: Composition
Condition
- New construction: No
- Year built: 1910
Utilities & green energy
- Gas: PublicUtilities
- Sewer: Public Sewer
- Water: Public
- Utilities for property: Public Utilities, Water Public
Community & HOA
Location
- Region: San Jose
Financial & listing details
- Price per square foot: $688/sqft
- Tax assessed value: $102,260
- Annual tax amount: $2,786
- Date on market: 3/25/2026
- Listing agreement: ExclusiveRightToSell
- Listing terms: FHA, CashorConventionalLoan
Estimated market value
Not available
Estimated sales range
Not available
Not available
Price history
| Date | Event | Price |
|---|---|---|
| 6/9/2026 | Price change | $1,050,000-4.5%$688/sqft |
Source:  MLSListings Inc #ML82040237 Report a problem MLSListings Inc #ML82040237 Report a problem | ||
| 3/25/2026 | Listed for sale | $1,099,000+109.3%$720/sqft |
Source: MLSListings Inc #ML82040237 Report a problem | ||
| 6/12/2014 | Listing removed | $525,000$344/sqft |
Source: Intero Real Estate Services #81412499 Report a problem | ||
| 4/17/2014 | Listed for sale | $525,000$344/sqft |
Source: Intero Real Estate Services #81412499 Report a problem | ||
Public tax history
| Year | Property taxes | Tax assessment |
|---|---|---|
| 2025 | $2,786 +1.4% | $102,260 +2% |
| 2024 | $2,747 +3.5% | $100,256 +2% |
| 2023 | $2,653 +1.2% | $98,291 +2% |
| 2022 | $2,622 +4.4% | $96,365 +2% |
| 2021 | $2,511 +4.3% | $94,476 +1% |
| 2020 | $2,409 | $93,509 +2% |
| 2019 | $2,409 +5.4% | $91,676 +2% |
| 2018 | $2,286 | $89,879 +2% |
| 2017 | $2,286 +1.5% | $88,118 +2% |
| 2016 | $2,252 +7.9% | $86,391 +1.5% |
| 2015 | $2,088 +31.6% | $85,094 +2% |
| 2014 | $1,586 | $83,429 +0.5% |
| 2013 | -- | $83,053 +2% |
| 2012 | -- | $81,426 +2% |
| 2011 | -- | $79,831 +0.8% |
| 2010 | -- | $79,235 -0.2% |
| 2009 | -- | $79,424 +2% |
| 2008 | -- | $77,867 +2% |
| 2007 | -- | $76,341 +2% |
| 2006 | -- | $74,845 +2% |
| 2005 | -- | $73,379 +2% |
| 2004 | -- | $71,941 +1.9% |
| 2003 | -- | $70,624 +2% |
| 2002 | -- | $69,241 +8% |
| 2001 | -- | $64,114 |
Find assessor info on the county website
Monthly payment
Est. payment
Payment breakdown
Explore the cost of this home by adjusting the details. Changes won't be saved.Climate risks
Neighborhood: North Valley
Nearby schools
GreatSchools rating
- 2/10Anne Darling Elementary SchoolGrades: K-5Distance: 0.6 mi
- 4/10Muwekma Ohlone MiddleGrades: 6-8Distance: 2.3 mi
- 5/10San Jose High SchoolGrades: 9-12Distance: 0.7 mi
Schools provided by the listing agent
- District: SanJoseUnified
Source: MLSListings Inc. This data may not be complete. We recommend contacting the local school district to confirm school assignments for this home.
- $846,5003 bd1 ba864 sqft1547 E San Fernando St, San Jose, CA 95116Off Market
- $949,8003 bd2 ba1k sqft1531 E San Fernando St, San Jose, CA 95116Off Market
- $1,359,8003 bd2 ba2.1k sqft1555 E San Fernando St, San Jose, CA 95116Off Market
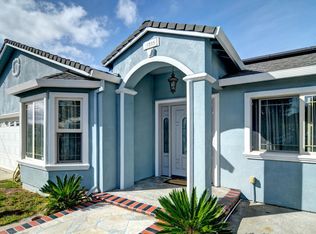
- $923,8003 bd1 ba1.5k sqft1501 E San Fernando St, San Jose, CA 95116Off Market
- $862,3002 bd1 ba848 sqft84 S 31st St, San Jose, CA 95116Off Market
- $876,2003 bd1 ba1.1k sqft1526 Shortridge Ave, San Jose, CA 95116Off Market
- $1,112,2003 bd2 ba1.6k sqft1528 Shortridge Ave, San Jose, CA 95116Off Market
- $996,1003 bd2 ba1.6k sqft1524 Shortridge Ave, San Jose, CA 95116Off Market
A local agent can set up tours, give advice and negotiate with sellers.
Similar homes
- $1,099,9994 bd2 ba1.3k sqft4120 San Ramon Way, San Jose, CA 95111For Sale
 MLS ID #ML82053534, Eddie Oberoi. MLSListings Inc
 - $1,250,0003 bd2 ba1.1k sqft105 Fox Ave, San Jose, CA 95110For Sale
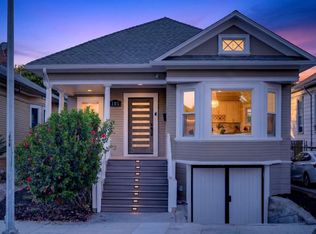 MLS ID #ML82046469, Amin Kuchaki Rafsanjani. MLSListings Inc
 - $1,125,0003 bd2 ba1.3k sqft1285 Vine Street, San Jose, CA 95110For Sale
 MLS ID #326057267, Jacqueline Plata, Plata Realty Group, Inc. BAREIS
 - $1,399,0004 bd2 ba1.4k sqft149 Union St, San Jose, CA 95110For Sale
 MLS ID #41142137, Roan Farsab. CCAR
 - $1,088,8004 bd2 ba1.5k sqft1274 Mayhew Dr, San Jose, CA 95121For SaleMLS ID #ML82055538, Mimi Quach. MLSListings Inc
- $1,178,0003 bd3 ba1.5k sqft1741 Abington Ct, San Jose, CA 95131For SaleMLS ID #ML82047979, Carlos Valencia Guillen. MLSListings Inc
- $980,0003 bd2 ba1.2k sqft1442 Kilchoan Ct, San Jose, CA 95122For SaleMLS ID #ML82052079, Victoria Pasalo. MLSListings Inc
- $1,049,9503 bd1 ba957 sqft2987 Patt Ave, San Jose, CA 95133For SaleMLS ID #ML82035909, Sean Buchanan. MLSListings Inc
- $1,079,9993 bd2 ba1k sqft1805 Home Gate Dr, San Jose, CA 95148For SaleMLS ID #ML82049814, Tai Le. MLSListings Inc
- $1,068,0003 bd3 ba1.5k sqft2789 Sierra Village Ct, San Jose, CA 95132For SaleMLS ID #ML82053389, Sophie Shen. MLSListings Inc
- $1,199,0003 bd2 ba1.5k sqft75 S Cragmont Ave, San Jose, CA 95127For SaleMLS ID #ML82050991, Kim Dang. MLSListings Inc
- $1,035,0002 bd1 ba837 sqft885 Myrtle St, San Jose, CA 95126For SaleMLS ID #ML82055508, Julie Tsai Law. MLSListings Inc
- $975,0003 bd3 ba1.4k sqft349 Pasquale Ct, San Jose, CA 95133For SaleMLS ID #ML82055053, Alfredo Barajas Team. MLSListings Inc
- $1,225,0004 bd2 ba1.3k sqft5392 Cedar Grove Cir, San Jose, CA 95123For SaleMLS ID #ML82056012, Maureen Aning. MLSListings Inc
- $1,195,0002 bd2 ba896 sqft421 W Virginia St, San Jose, CA 95125For SaleMLS ID #ML82054719, Candice Giordano. MLSListings Inc
- $1,389,0004 bd2 ba1.5k sqft3226 Pentland Ct, San Jose, CA 95148For SaleMLS ID #ML82056295, Jermin Jojo. MLSListings Inc
- $1,300,0003 bd2 ba1.2k sqft765 Tallent Ave, San Jose, CA 95127For SaleMLS ID #ML82027887, Nancy Reynolds. MLSListings Inc
- $1,249,9993 bd2 ba1.1k sqft358 La Crosse Dr, Milpitas, CA 95035New ConstructionMLS ID #ML82055024, Erica Wong. MLSListings Inc
- $998,0002 bd1 ba924 sqft444 Fuller Ave, San Jose, CA 95125For SaleMLS ID #ML82050055, Irene Villarreal. MLSListings Inc
- $1,246,9394 bd3 ba1.9k sqft16 Silver Elm Ct, San Jose, CA 95127New ConstructionMLSListings Inc
Local buyer's agents are ready to help
