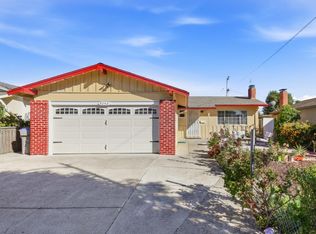
Back on market. No fault of property. Located in San Jose, this 1,233 sq ft home sits on a 7,920 sq ft lot, fully renovated and features 3 bedrooms and 2 full bathrooms. The kitchen is equipped with a gas cooktop, gas oven with self-cleaning function, dishwasher, refrigerator, quartz countertops, a 220-volt outlet, and an exhaust fan. The home includes a separate family room and a dining area with a breakfast bar. Laundry facilities with washer and dryer are conveniently located in the 2-car garage. Additional features include central forced air gas heating, ceiling fans for cooling, energy-efficient double pane windows, Energy Star appliances, and a thermostat controller. Bathrooms offer dual flush toilets, shower and tub combinations, and stone finishes. The property also includes a pergola and a walk-in closet. The home is within the San Jose Unified elementary school district. Newly added in the property are the Pegola in the patio, iron gate on the side of the property, new recessed lightings in all bedrooms and throught the house.
For sale
$980,000
1442 Kilchoan Ct, San Jose, CA 95122
3beds
1,233sqft
:
Get pre-qualified$6,585/mo
Single Family Residence, Residential
Built in 1964
7,920 Square Feet Lot
$1,000,200 Zestimate®
$795/sqft
$-- HOA
What's special
- 33 days |
- 4,722 |
- 241 |
Zillow last checked:
Listing updated:
Listed by:
Victoria Pasalo 01752798 408-806-7400,
CENTURY 21 Masters 408-629-1101
Source: MLSListings Inc,MLS#: ML82052079
Facts & features
Interior
Bedrooms & bathrooms
- Bedrooms: 3
- Bathrooms: 2
- Full bathrooms: 2
Bathroom
- Features: DualFlushToilet, ShowerandTub, ShoweroverTub1, Stone
Dining room
- Features: BreakfastBar, DiningArea
Family room
- Features: SeparateFamilyRoom
Kitchen
- Features: _220VoltOutlet, ExhaustFan
Heating
- Central Forced Air Gas
Cooling
- Ceiling Fan(s)
Appliances
- Included: Gas Cooktop, Dishwasher, Exhaust Fan, Disposal, Gas Oven, Self Cleaning Oven, Refrigerator, Washer/Dryer
- Laundry: In Garage
Features
- Walk-In Closet(s)
- Number of fireplaces: 1
- Fireplace features: Gas
Interior area
- Total structure area: 1,233
- Total interior livable area: 1,233 sqft
Property
Parking
- Total spaces: 2
- Parking features: Attached, Off Street
- Attached garage spaces: 2
Features
- Stories: 1
- Exterior features: Back Yard, Fenced, Gazebo
Lot
- Size: 7,920 Square Feet
Details
- Additional structures: Garage, Pergola
- Parcel number: 47735067
- Zoning: RES
- Special conditions: Standard
Construction
Type & style
- Home type: SingleFamily
- Property subtype: Single Family Residence, Residential
Materials
- Foundation: Crawl Space
- Roof: Composition
Condition
- New construction: No
- Year built: 1964
Utilities & green energy
- Gas: PublicUtilities
- Water: Public
- Utilities for property: Public Utilities, Water Public
Community & HOA
Location
- Region: San Jose
Financial & listing details
- Price per square foot: $795/sqft
- Tax assessed value: $1,092,420
- Annual tax amount: $17,024
- Date on market: 6/26/2026
- Listing agreement: ExclusiveAgency
Estimated market value
$1,000,200
$950,000 - $1.05M
$3,936/mo
Price history
| Date | Event | Price |
|---|---|---|
| 7/17/2026 | Listed for sale | $980,000$795/sqft |
Source:  MLSListings Inc #ML82052079 Report a problem MLSListings Inc #ML82052079 Report a problem | ||
| 7/15/2026 | Pending sale | $980,000$795/sqft |
Source: MLSListings Inc #ML82052079 Report a problem | ||
| 6/26/2026 | Listed for sale | $980,000-6.7%$795/sqft |
Source: MLSListings Inc #ML82052079 Report a problem | ||
| 11/29/2022 | Sold | $1,050,000-1.9%$852/sqft |
Source: Public Record Report a problem | ||
| 11/3/2022 | Contingent | $1,070,000$868/sqft |
Source:  MLSListings Inc #ML81907936 Report a problem MLSListings Inc #ML81907936 Report a problem | ||
| 10/17/2022 | Price change | $1,070,000-7%$868/sqft |
Source: MLSListings Inc #ML81907936 Report a problem | ||
| 9/20/2022 | Listed for sale | $1,150,777$933/sqft |
Source: MLSListings Inc #ML81907936 Report a problem | ||
Public tax history
| Year | Property taxes | Tax assessment |
|---|---|---|
| 2025 | $17,024 +3% | $1,092,420 +2% |
| 2024 | $16,532 +1.2% | $1,071,000 +2% |
| 2023 | $16,331 +295.2% | $1,050,000 +425.1% |
| 2022 | $4,132 +1.9% | $199,964 +2% |
| 2021 | $4,056 +5.3% | $196,044 +1% |
| 2020 | $3,853 | $194,035 +2% |
| 2019 | $3,853 +5.1% | $190,231 +2% |
| 2018 | $3,667 | $186,502 +2% |
| 2017 | $3,667 +1.5% | $182,846 +2% |
| 2016 | $3,613 +7.3% | $179,262 +1.5% |
| 2015 | $3,366 +14.9% | $176,570 +2% |
| 2014 | $2,931 | $173,112 +0.5% |
| 2013 | -- | $172,330 +2% |
| 2012 | -- | $168,952 +2% |
| 2011 | -- | $165,640 +0.8% |
| 2010 | -- | $164,403 -0.2% |
| 2009 | -- | $164,794 +2% |
| 2008 | -- | $161,564 +2% |
| 2007 | -- | $158,397 +2% |
| 2006 | -- | $155,292 +2% |
| 2005 | -- | $152,248 +2% |
| 2004 | -- | $149,264 +1.9% |
| 2003 | -- | $146,529 +2% |
| 2002 | -- | $143,657 +2% |
| 2001 | -- | $140,841 |
Find assessor info on the county website
Monthly payment
Est. payment
Payment breakdown
Explore the cost of this home by adjusting the details. Changes won't be saved.Climate risks
Neighborhood: East San Jose
Nearby schools
GreatSchools rating
- 7/10Jeanne R. Meadows Elementary SchoolGrades: K-6Distance: 0.4 mi
- 2/10Bridges AcademyGrades: 7-8Distance: 0.4 mi
- 7/10Yerba Buena High SchoolGrades: 9-12Distance: 0.7 mi
Schools provided by the listing agent
- District: SanJoseUnified
Source: MLSListings Inc. This data may not be complete. We recommend contacting the local school district to confirm school assignments for this home.
- $923,6004 bd2 ba1.2k sqft1430 Kilchoan Ct, San Jose, CA 95122Off Market
- $1,046,3004 bd2 ba1.4k sqft1443 Kilchoan Ct, San Jose, CA 95122Off Market

- $953,8004 bd2 ba1.4k sqft1443 Kilchoan Ct #1443, San Jose, CA 95122Off Market
- $954,6004 bd2 ba1.4k sqft1433 Dundee Ct, San Jose, CA 95122Off Market
- $910,1004 bd2 ba1.4k sqft1418 Kilchoan Ct, San Jose, CA 95122Off Market
- $1,117,1004 bd2 ba1.7k sqft1445 Dundee Ct, San Jose, CA 95122Off Market
- $931,6003 bd2 ba1.2k sqft1431 Kilchoan Ct, San Jose, CA 95122Off Market
- $790,8003 bd1 ba1k sqft1421 Dundee Ct, San Jose, CA 95122Off Market
A local agent can set up tours, give advice and negotiate with sellers.
Similar homes
- $849,8883 bd2 ba960 sqft2137 Inman Way, San Jose, CA 95122For Sale
 MLS ID #ML82052440, Lucia Montoya. MLSListings Inc
 - $999,8883 bd2 ba1k sqft3242 Blue Mountain Dr, San Jose, CA 95127For Sale
 MLS ID #ML82055028, Eddie Oberoi. MLSListings Inc
 - $1,150,0003 bd2 ba1.4k sqft1133 Bellingham Dr, San Jose, CA 95121For Sale
 MLS ID #ML82053899, Oanh Nguyen. MLSListings Inc
 - $1,100,0004 bd2 ba1.2k sqft3190 Golf Dr, San Jose, CA 95127For Sale
 MLS ID #ML82051388, Mark DeTar. MLSListings Inc
 - $1,100,0004 bd2 ba1.2k sqft3855 Kauai Dr, San Jose, CA 95111For SaleMLS ID #ML82050682, Roger Perez. MLSListings Inc
- $975,0003 bd3 ba1.4k sqft349 Pasquale Ct, San Jose, CA 95133For SaleMLS ID #ML82055053, Alfredo Barajas Team. MLSListings Inc
- $1,088,8883 bd2 ba1k sqft1805 Home Gate Dr, San Jose, CA 95148For SaleMLS ID #ML82049814, Tai Le. MLSListings Inc
- $1,199,8883 bd2 ba1.5k sqft1892 Macduee Way, San Jose, CA 95121For SaleMLS ID #ML82053484, Kelly Bailey. MLSListings Inc
- $1,049,9503 bd1 ba957 sqft2987 Patt Ave, San Jose, CA 95133For SaleMLS ID #ML82035909, Sean Buchanan. MLSListings Inc
- $998,0002 bd1 ba924 sqft444 Fuller Ave, San Jose, CA 95125For SaleMLS ID #ML82050055, Irene Villarreal. MLSListings Inc
- $1,050,0003 bd3 ba1.5k sqft1539 E San Fernando St, San Jose, CA 95116For SaleMLS ID #ML82040237, Claudia Urbina. MLSListings Inc
- $1,398,8884 bd2 ba1.5k sqft5799 Indian Ave, San Jose, CA 95123For SaleMLS ID #ML82055960, Robert Dang. MLSListings Inc
- $1,249,0003 bd2 ba1.2k sqft5691 San Lorenzo Dr, San Jose, CA 95123For SaleMLS ID #ML82055323, Mario Lara. MLSListings Inc
- $1,150,0004 bd3 ba1.7k sqft3281 Lantern Way, San Jose, CA 95111For SaleMLS ID #ML82054144, Asha Raghupathy. MLSListings Inc
- $999,0002 bd2 ba985 sqft1594 Brookvale Dr, San Jose, CA 95129For SaleMLS ID #ML82055269, Fan Wang. MLSListings Inc
- $1,388,0004 bd2 ba1.6k sqft1052 Summerfield Dr, San Jose, CA 95121For SaleMLS ID #ML82053619, Mitch Del Rosario. MLSListings Inc
- $1,300,0003 bd2 ba1.2k sqft765 Tallent Ave, San Jose, CA 95127For SaleMLS ID #ML82027887, Nancy Reynolds. MLSListings Inc
- $1,199,0003 bd2 ba1.5k sqft75 S Cragmont Ave, San Jose, CA 95127For SaleMLS ID #ML82050991, Kim Dang. MLSListings Inc
- $949,0004 bd3 ba1.5k sqft793 Sweetwater Way, San Jose, CA 95133For SaleMLS ID #ML82052733, Matt Hoke. MLSListings Inc
- $1,195,0002 bd2 ba896 sqft421 W Virginia St, San Jose, CA 95125For SaleMLS ID #ML82054719, Candice Giordano. MLSListings Inc
Local buyer's agents are ready to help
