This bright and airy 2-bedroom home beautifully blends modern style with everyday comfort. Soaring ceilings and expansive windows fill the home with abundant natural light, creating a warm and inviting atmosphere throughout. The thoughtfully designed kitchen features stylish cabinetry, quartz countertops, stainless steel appliances, and a spacious island perfect for cooking, gathering, and entertaining. Durable flooring flows seamlessly throughout the home, while dual-pane windows and fresh interior and exterior paint add to its appeal. Step outside to enjoy the private, gated backyard, an ideal space for relaxing or hosting family and friends. A generous basement provides over 800 square feet of additional storage, complemented by a backyard storage shed and a long driveway offering ample parking. Ideally located near shopping, dining, parks, and convenient commuter routes, this move-in-ready home is an exceptional opportunity for first-time homebuyers, those looking to downsize, or investors seeking a property with excellent rental income potential. The property also offers room to expand, with the potential to build a third bedroom and bathroom off the kitchen nook, as well as an ADU for additional income. The opportunities are endless!
For sale
Price cut: $96K (8/26)
$1,099,000
421 W Virginia St, San Jose, CA 95125
2beds
896sqft
Single Family Residence, Residential
Built in 1905
4,050 Square Feet Lot
$-- Zestimate®
$1,227/sqft
$-- HOA
What's special
- 91 days
- 442
- 24
Zillow last checked:
Listing updated:
Listed by:
Candice Giordano 02046986 408-761-6902,
Christie's International Real Estate Sereno 408-335-1400
Source: MLSListings Inc,MLS#: ML82054719
Facts & features
Interior
Bedrooms & bathrooms
- Bedrooms: 2
- Bathrooms: 2
- Full bathrooms: 2
Rooms
- Room types: Basement
Bathroom
- Features: ShoweroverTub1, Tile
Dining room
- Features: BreakfastNook, EatinKitchen
Family room
- Features: KitchenFamilyRoomCombo
Kitchen
- Features: ExhaustFan, Island
Heating
- Central Forced Air Gas
Cooling
- Ceiling Fan(s), Central Air
Appliances
- Included: Dishwasher, Exhaust Fan, Disposal, Range Hood, Gas Oven/Range, Refrigerator
- Laundry: Inside
Features
- High Ceilings
- Basement: Unfinished
Interior area
- Total structure area: 896
- Total interior livable area: 896 sqft
Video & virtual tour
Property
Parking
- Parking features: On Street, Other
Features
- Stories: 1
- Fencing: Front Yard,Gate
Lot
- Size: 4,050 Square Feet
Details
- Parcel number: 26422079
- Zoning: R2
- Special conditions: Standard
Construction
Type & style
- Home type: SingleFamily
- Property subtype: Single Family Residence, Residential
Materials
- Foundation: Concrete Perimeter, Pillar/Post/Pier
- Roof: Shingle
Condition
- New construction: No
- Year built: 1905
Utilities & green energy
- Gas: PublicUtilities
- Sewer: Public Sewer
- Water: Public
- Utilities for property: Public Utilities, Water Public
Community & HOA
Location
- Region: San Jose
Financial & listing details
- Price per square foot: $1,227/sqft
- Tax assessed value: $485,804
- Date on market: 7/18/2026
- Listing agreement: ExclusiveRightToSell
Estimated market value
Not available
Estimated sales range
Not available
Not available
Price history
| Date | Event | Price |
|---|---|---|
| 8/26/2026 | Price change | $1,099,000-8%$1,227/sqft |
Source:  MLSListings Inc #ML82054719 Report a problem MLSListings Inc #ML82054719 Report a problem | ||
| 7/18/2026 | Listed for sale | $1,195,000+256.7%$1,334/sqft |
Source: MLSListings Inc #ML82054719 Report a problem | ||
| 2/13/2004 | Sold | $335,000$374/sqft |
Source: Public Record Report a problem | ||
Public tax history
| Year | Property taxes | Tax assessment |
|---|---|---|
| 2026 | -- | $485,804 +2% |
| 2025 | $7,382 +5% | $476,280 +2% |
| 2024 | $7,031 +2.3% | $466,942 +2% |
| 2023 | $6,872 +1% | $457,788 +2% |
| 2022 | $6,802 +2.6% | $448,812 +2% |
| 2021 | $6,627 +2.7% | $440,012 +1% |
| 2020 | $6,451 | $435,502 +2% |
| 2019 | $6,451 +3.7% | $426,964 +2% |
| 2018 | $6,220 | $418,594 +2% |
| 2017 | $6,220 +0.9% | $410,388 +2% |
| 2016 | $6,162 +4.5% | $402,342 +1.5% |
| 2015 | $5,900 +7.9% | $396,300 +2% |
| 2014 | $5,466 | $388,538 +31.3% |
| 2013 | -- | $296,000 +13.8% |
| 2012 | -- | $260,000 +14% |
| 2011 | -- | $228,000 +2.7% |
| 2010 | -- | $222,000 -40% |
| 2009 | -- | $369,866 +2% |
| 2008 | -- | $362,614 +2% |
| 2007 | -- | $355,504 +2% |
| 2006 | -- | $348,534 +2% |
| 2005 | -- | $341,700 +1700.4% |
| 2004 | -- | $18,979 +1.9% |
| 2003 | -- | $18,632 +2% |
| 2002 | -- | $18,268 +2% |
| 2001 | -- | $17,911 |
Find assessor info on the county website
Monthly payment
Est. payment
Payment breakdown
Explore the cost of this home by adjusting the details. Changes won't be saved.Climate risks
Neighborhood: Willow Glen
Nearby schools
Schools provided by the listing agent
- District: SanJoseUnified
Source: MLSListings Inc. This data may not be complete. We recommend contacting the local school district to confirm school assignments for this home.

Similar homes
- $1,100,0003 bd3 ba884 sqft183 Rainier St, San Jose, CA 95126For Sale
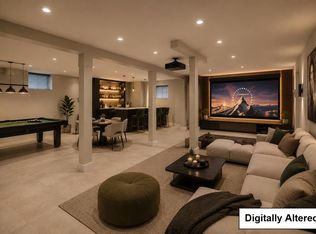 MLS ID #ML82053581, Kimberly Emperador. MLSListings Inc
 - $1,050,0002 bd2 ba1k sqft1137 Brace Ave APT 4, San Jose, CA 95125For Sale
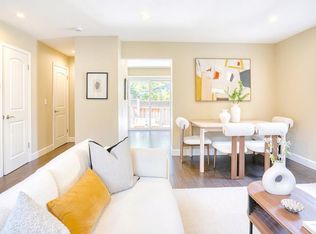 MLS ID #ML82063084, Feifei Zhang. MLSListings Inc
 - $999,0002 bd2 ba993 sqft504 Hannah St, San Jose, CA 95126For Sale
 MLS ID #ML82035236, Danny Duong. MLSListings Inc
 - $1,195,0002 bd1 ba1.1k sqft85 S Keeble Ave, San Jose, CA 95126For Sale
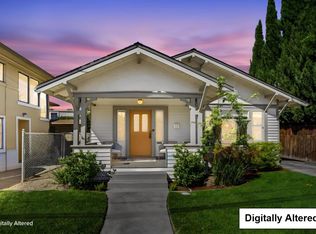 MLS ID #ML82061569, Sara Greenwood. MLSListings Inc
