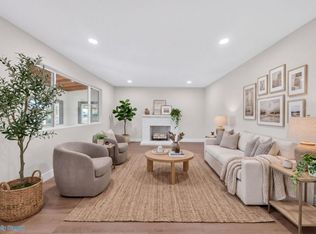
Why buy a condo or townhouse and be tied to rising HOA fees when you can own a Single-Level Home like this beautiful "Turnkey" property? Situated amongst primarily owner-occupied homes, this "Ready to Move Into Home" is the perfect blend of comfort and convenience!! Very recently updated, this property boasts newer Kitchen Flooring, newer Dual-Pane Windows, Central A/C and much more! Over the past several years, this home GEM has undergone a myriad of upgrades including installation of a Whole-House Water Softener, Tankless Water Heater, HVAC, 200 AMP Electric Panel, Copper Plumbing, etc, all with the necessary permits. Zoned R2!!Huge Flat Lot!!This property presents potential rare opportunities for expansion! Some of the potential possibilities: possibly adding a ground-level extension, potentially adding a second story, and/or potentially adding an ADU, resulting in extra space for convenience, or, for passive income stream for the new owner! (Of course, buyer/s to verify any of the aforementioned potential opportunities for expansion.) PLUS, located near the potentially upcoming Google Village Mega Campus in Downtown San Jose. Who will become the new owner of this beautiful Turnkey home and rare opportunity and be part of the exciting redevelopment/revitalization of the area?!
Pending
$998,000
184 S 19th St, San Jose, CA 95116
2beds
1,152sqft
Single Family Residence, Residential
Built in 1949
7,800 Square Feet Lot
$1,000,600 Zestimate®
$866/sqft
$-- HOA
What's special
- 33 days
- 815
- 56
Zillow last checked:
Listing updated:
Listed by:
Peter Spirakis 01252722 408-498-7653,
Real Brokerage Technologies 619-663-8680
Source: MLSListings Inc,MLS#: ML82063397
Facts & features
Interior
Bedrooms & bathrooms
- Bedrooms: 2
- Bathrooms: 1
- Full bathrooms: 1
Bedroom
- Features: GroundFloorBedroom, PrimaryBedroomonGroundFloor, BedroomonGroundFloor2plus
Bathroom
- Features: ShowerandTub, StallShower, Tile, FullonGroundFloor
Dining room
- Features: BreakfastBar, BreakfastNook, DiningL, DiningArea, EatinKitchen, NoFormalDiningRoom
Family room
- Features: KitchenFamilyRoomCombo
Kitchen
- Features: Countertop_Tile, Other
Heating
- Central Forced Air Gas, Fireplace(s)
Cooling
- Central Air, Wall/Window Unit(s)
Appliances
- Included: Electric Cooktop, Microwave, Other, Electric Oven, Electric Oven/Range, Refrigerator, Dryer, Washer, Water Softener
- Laundry: Gas Dryer Hookup, In Garage, Tub/Sink
Features
- High Ceilings, Open Beam Ceiling, Walk-In Closet(s)
- Flooring: Carpet, Tile
- Number of fireplaces: 1
- Fireplace features: Living Room
Interior area
- Total structure area: 1,152
- Total interior livable area: 1,152 sqft
Property
Parking
- Total spaces: 3
- Parking features: Attached, On Street
- Attached garage spaces: 1
- Carport spaces: 2
- Covered spaces: 3
Features
- Stories: 1
- Patio & porch: Balcony/Patio
- Exterior features: Back Yard, Barbecue, Fenced, Drought Tolerant Plants
- Fencing: Gate,Wood
Lot
- Size: 7,800 Square Feet
- Features: Mostly Level
Details
- Parcel number: 46738035
- Zoning: R2
- Special conditions: Standard
Construction
Type & style
- Home type: SingleFamily
- Architectural style: Craftsman,Tract
- Property subtype: Single Family Residence, Residential
Materials
- Foundation: Concrete Perimeter, Crawl Space, Quake Bracing
- Roof: Composition, Shingle
Condition
- New construction: No
- Year built: 1949
Utilities & green energy
- Gas: PublicUtilities
- Sewer: Public Sewer
- Water: Public
- Utilities for property: Public Utilities, Water Public
Community & HOA
Location
- Region: San Jose
Financial & listing details
- Price per square foot: $866/sqft
- Tax assessed value: $1,040,400
- Date on market: 10/2/2026
- Listing agreement: ExclusiveRightToSell
Estimated market value
$1,000,600
$951,000 - $1.05M
$3,496/mo
Price history
| Date | Event | Price |
|---|---|---|
| 10/21/2026 | Pending sale | $998,000$866/sqft |
Source:  MLSListings Inc #ML82063397 Report a problem | ||
| 10/2/2026 | Listed for sale | $998,000-2.2%$866/sqft |
Source: MLSListings Inc #ML82063397 Report a problem | ||
| 9/11/2024 | Sold | $1,020,000+13.6%$885/sqft |
Source: MLSListings Inc #ML81977387 Report a problem | ||
| 8/26/2024 | Pending sale | $898,000$780/sqft |
Source: MLSListings Inc #ML81977387 Report a problem | ||
| 8/20/2024 | Listed for sale | $898,000$780/sqft |
Source: MLSListings Inc #ML81977387 Report a problem | ||
Public tax history
| Year | Property taxes | Tax assessment |
|---|---|---|
| 2026 | -- | $1,040,400 +2% |
| 2025 | $13,959 +177.3% | $1,020,000 +233.4% |
| 2024 | $5,034 +1% | $305,909 +2% |
| 2023 | $4,984 +1.2% | $299,912 +2% |
| 2022 | $4,924 +1.6% | $294,033 +2% |
| 2021 | $4,848 +3% | $288,269 +1% |
| 2020 | $4,704 | $285,314 +2% |
| 2019 | $4,704 +5.5% | $279,720 +2% |
| 2018 | $4,460 | $274,237 +2% |
| 2017 | $4,460 +1.1% | $268,861 +2% |
| 2016 | $4,413 +4.4% | $263,590 +1.5% |
| 2015 | $4,225 +11.2% | $259,632 +2% |
| 2014 | $3,799 | $254,548 +0.5% |
| 2013 | -- | $253,399 +2% |
| 2012 | -- | $248,431 +2% |
| 2011 | -- | $243,561 +0.8% |
| 2010 | -- | $241,741 -0.2% |
| 2009 | -- | $242,316 +2% |
| 2008 | -- | $237,566 +2% |
| 2007 | -- | $232,909 +2% |
| 2006 | -- | $228,343 +2% |
| 2005 | -- | $223,866 +2% |
| 2004 | -- | $219,477 +1.9% |
| 2003 | -- | $215,455 +2% |
| 2002 | -- | $211,232 +2% |
| 2001 | -- | $207,091 |
Find assessor info on the county website
Monthly payment
Est. payment
Payment breakdown
Explore the cost of this home by adjusting the details. Changes won't be saved.Climate risks
Neighborhood: Downtown
Nearby schools
Schools provided by the listing agent
- District: SanJoseUnified
Source: MLSListings Inc. This data may not be complete. We recommend contacting the local school district to confirm school assignments for this home.

Similar homes
- $899,8884 bd2 ba1.2k sqft706 S Jackson Ave, San Jose, CA 95116For Sale
 MLS ID #ML82066412, Enrique Medellin. MLSListings Inc
- $899,0003 bd1 ba1k sqft57 N 34th St, San Jose, CA 95116For Sale
 MLS ID #ML82066083, Margaret Vierra. MLSListings Inc
- $998,0002 bd1 ba988 sqft600 N 17th St, San Jose, CA 95112For Sale
 MLS ID #ML82062385, Eva Chen. MLSListings Inc
- $938,0003 bd2 ba1.1k sqft1627 Florida Ave, San Jose, CA 95122For Sale
 MLS ID #ML82065782, Axis Elite Team. MLSListings Inc
Local buyer's agents are ready to help
