Welcome home to your sanctuary! Located in the desirable Piedmont foothill area, no traffic or freeway noise, this single-story home offers 1,372 sq ft of living space with 3 bedrooms and 2 bathrooms. The kitchen features a gas cooktop, quartz countertops, dishwasher, garbage disposal, hood over range, microwave, pantry, refrigerator, skylight, and trash compactor. Hardwood and tile flooring are found throughout the home. The 2 full bathrooms have a shower and tub, skylight, and stall shower. Enjoy cozy gas-burning fireplace and a separate family room. The formal dining room adds space for gatherings. Additional features include central AC, gas heating, and laundry located in the two-car garage. The property sits on a 6,300 sq ft lot and is part of the desirable Berryessa Union Elementary School District.
For sale
$1,379,000
3631 Slater Ct, San Jose, CA 95132
3beds
1,372sqft
Single Family Residence, Residential
Built in 1970
6,300 Square Feet Lot
$1,356,800 Zestimate®
$1,005/sqft
$-- HOA
What's special
- 17 days
- 1,179
- 72
Zillow last checked:
Listing updated:
Listed by:
Lynne Tran 01293229 408-891-7978,
Intero Real Estate Services 408-574-5000
Source: MLSListings Inc,MLS#: ML82066203
Facts & features
Interior
Bedrooms & bathrooms
- Bedrooms: 3
- Bathrooms: 2
- Full bathrooms: 2
Bedroom
- Features: GroundFloorPrimaryBedroom2plus
Bathroom
- Features: ShowerandTub, Skylight, StallShower
Dining room
- Features: FormalDiningRoom
Family room
- Features: SeparateFamilyRoom
Kitchen
- Features: Pantry, Skylights
Heating
- Gas
Cooling
- Central Air
Appliances
- Included: Gas Cooktop, Dishwasher, Disposal, Range Hood, Microwave, Refrigerator, Trash Compactor
- Laundry: In Garage
Features
- Flooring: Hardwood, Tile
- Fireplace features: Gas
Interior area
- Total structure area: 1,372
- Total interior livable area: 1,372 sqft
Video & virtual tour
Property
Parking
- Total spaces: 2
- Parking features: Attached
- Attached garage spaces: 2
Features
- Stories: 1
Lot
- Size: 6,300 Square Feet
Details
- Parcel number: 09232079
- Zoning: R-1-8
- Special conditions: Standard
Construction
Type & style
- Home type: SingleFamily
- Property subtype: Single Family Residence, Residential
Materials
- Foundation: Crawl Space
- Roof: Shingle
Condition
- New construction: No
- Year built: 1970
Utilities & green energy
- Gas: PublicUtilities
- Sewer: Public Sewer
- Water: Public
- Utilities for property: Public Utilities, Water Public
Community & HOA
Location
- Region: San Jose
Financial & listing details
- Price per square foot: $1,005/sqft
- Tax assessed value: $996,155
- Date on market: 10/30/2026
- Listing agreement: ExclusiveRightToSell
Estimated market value
$1,356,800
$1.29M - $1.42M
$4,058/mo
Price history
| Date | Event | Price |
|---|---|---|
| 10/30/2026 | Listed for sale | $1,379,000+67.2%$1,005/sqft |
Source:  MLSListings Inc #ML82066203 Report a problem | ||
| 11/9/2015 | Sold | $825,000$601/sqft |
Source: Public Record Report a problem | ||
Public tax history
| Year | Property taxes | Tax assessment |
|---|---|---|
| 2026 | -- | $996,155 +2% |
| 2025 | $13,814 +2.3% | $976,624 +2% |
| 2024 | $13,508 +1.7% | $957,476 +2% |
| 2023 | $13,279 +0.4% | $938,703 +2% |
| 2022 | $13,229 +3.2% | $920,298 +2% |
| 2021 | $12,815 +3.1% | $902,254 +1% |
| 2020 | $12,433 | $893,003 +2% |
| 2019 | $12,433 +5.2% | $875,495 +2% |
| 2018 | $11,815 | $858,330 +2% |
| 2017 | $11,815 -1.3% | $841,500 +2% |
| 2016 | $11,967 +316% | $825,000 +1167% |
| 2015 | $2,876 | $65,116 +2% |
| 2014 | $2,876 | $63,842 +0.5% |
| 2013 | -- | $63,554 +2% |
| 2012 | -- | $62,309 +2% |
| 2011 | -- | $61,089 +0.8% |
| 2010 | -- | $60,634 -0.2% |
| 2009 | -- | $60,780 +2% |
| 2008 | -- | $59,589 +2% |
| 2007 | -- | $58,421 +2% |
| 2006 | -- | $57,276 +2% |
| 2005 | -- | $56,153 +2% |
| 2004 | -- | $55,053 +1.9% |
| 2003 | -- | $54,045 +2% |
| 2002 | -- | $52,986 +2% |
| 2001 | -- | $51,948 |
Find assessor info on the county website
Monthly payment
Est. payment
Payment breakdown
Explore the cost of this home by adjusting the details. Changes won't be saved.Climate risks
Neighborhood: Berryessa
Nearby schools
Schools provided by the listing agent
- Elementary: MajesticWayElementary
- Middle: SierramontMiddle
- High: PiedmontHillsHigh
- District: BerryessaUnionElementary
Source: MLSListings Inc. This data may not be complete. We recommend contacting the local school district to confirm school assignments for this home.


Similar homes
- $1,398,0003 bd2 ba1.4k sqft1484 Old Piedmont Rd, San Jose, CA 95132For Sale
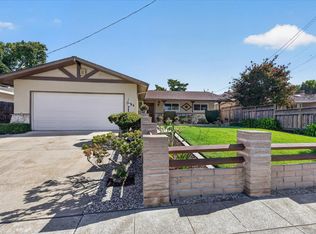 MLS ID #ML82063314, Grayson Martin. MLSListings Inc
- $1,299,8883 bd2 ba1.2k sqft1255 Briarberry Ct, San Jose, CA 95131For Sale
 MLS ID #ML82063834, Gurjeet Rai. MLSListings Inc
- $1,388,0003 bd2 ba1.1k sqft425 Matthews Ct, Milpitas, CA 95035For Sale
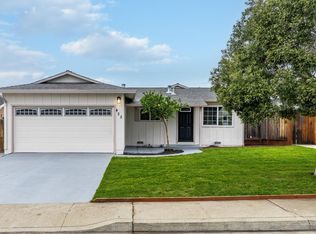 MLS ID #ML82066523, Spencer Snyder. MLSListings Inc
- $1,698,0004 bd2 ba1.7k sqft3371 Hostetter Rd, San Jose, CA 95132For Sale
 MLS ID #ML82055785, Debbie I. Giordano. MLSListings Inc
