Owned Solar-A Bright New Beginning For You! Welcome to 1310 Stayner Road. This light-filled 3-bedroom, 2-full-bath home sits on a 6,000 sq. ft. lot. Vaulted ceilings, fresh paint, and new luxury vinyl plank flooring create a bright, welcoming feel. Separate living and family rooms, a wood-burning fireplace, and an open kitchen with island seating offer inviting spaces to gather. The primary suite features two closets, an en-suite bath, and back porch access. Three sliding glass doors connect indoor living spaces to the outdoors, offering room to relax and entertain. Enjoy a backyard waterfall pond, central A/C and heat, double-pane windows, and separate laundry room. Thoughtful updates, and distinctive architectural character make this home a standout. Easy access to freeways 101, 280, and 680. Close to retail shopping and restaurants.
For sale
$1,298,888
1310 Stayner Rd, San Jose, CA 95121
3beds
1,633sqft
Single Family Residence, Residential
Built in 1977
6,000 Square Feet Lot
$1,274,000 Zestimate®
$795/sqft
$-- HOA
What's special
- 18 hours
- 142
- 9
Zillow last checked:
Listing updated:
Listed by:
Donna De Avila 01730307 408-592-3159,
CENTURY 21 Masters 408-371-7841,
Elise Erwin 00839047 408-799-0591,
CENTURY 21 Masters
Source: MLSListings Inc,MLS#: ML82065962
Facts & features
Interior
Bedrooms & bathrooms
- Bedrooms: 3
- Bathrooms: 2
- Full bathrooms: 2
Bedroom
- Features: PrimaryBedroomonGroundFloor
Bathroom
- Features: PrimaryStallShowers, ShowerandTub
Dining room
- Features: DiningArea
Family room
- Features: KitchenFamilyRoomCombo
Kitchen
- Features: Countertop_Granite, Countertop_Tile, Island
Heating
- Central Forced Air, Solar
Cooling
- Central Air
Appliances
- Included: Gas Cooktop, Dishwasher, Disposal, Range Hood, Built In Oven, Gas Oven, Refrigerator
- Laundry: Gas Dryer Hookup, Inside
Features
- Vaulted Ceiling(s)
- Flooring: Laminate
- Doors: None
- Number of fireplaces: 1
- Fireplace features: Family Room, Wood Burning
Interior area
- Total structure area: 1,633
- Total interior livable area: 1,633 sqft
Video & virtual tour
Property
Parking
- Total spaces: 2
- Parking features: Attached, Garage Door Opener
- Attached garage spaces: 2
Accessibility
- Accessibility features: None
Features
- Stories: 1
- Patio & porch: Balcony/Patio
- Exterior features: Back Yard, Fenced, Storage Shed Structure
- Pool features: None
- Fencing: Wood
Lot
- Size: 6,000 Square Feet
Details
- Additional structures: Sheds
- Parcel number: 49464036
- Zoning: R1-8P
- Special conditions: Standard
Construction
Type & style
- Home type: SingleFamily
- Architectural style: Tract
- Property subtype: Single Family Residence, Residential
Materials
- Concrete
- Foundation: Slab
- Roof: Composition
Condition
- New construction: No
- Year built: 1977
Utilities & green energy
- Utilities for property: Solar
Community & HOA
Location
- Region: San Jose
Financial & listing details
- Price per square foot: $795/sqft
- Tax assessed value: $630,138
- Date on market: 10/28/2026
- Listing agreement: ExclusiveRightToSell
- Listing terms: CashorConventionalLoan
Estimated market value
$1,274,000
$1.21M - $1.34M
$4,346/mo
Price history
| Date | Event | Price |
|---|---|---|
| 10/28/2026 | Listed for sale | $1,298,888+216.8%$795/sqft |
Source:  MLSListings Inc #ML82065962 Report a problem | ||
| 8/21/2000 | Sold | $410,000+41.3%$251/sqft |
Source: Public Record Report a problem | ||
| 2/28/2000 | Sold | $290,100+23.4%$178/sqft |
Source: Public Record Report a problem | ||
| 11/17/1997 | Sold | $235,000$144/sqft |
Source: Public Record Report a problem | ||
Public tax history
| Year | Property taxes | Tax assessment |
|---|---|---|
| 2026 | -- | $630,138 +2% |
| 2025 | $9,224 +2.1% | $617,783 +2% |
| 2024 | $9,038 +1.3% | $605,670 +2% |
| 2023 | $8,919 -0.2% | $593,795 +2% |
| 2022 | $8,939 +0.5% | $582,153 +2% |
| 2021 | $8,896 +3.4% | $570,739 +1% |
| 2020 | $8,602 | $564,888 +2% |
| 2019 | $8,602 +4.4% | $553,813 +2% |
| 2018 | $8,243 | $542,955 +2% |
| 2017 | $8,243 +1.3% | $532,310 +2% |
| 2016 | $8,136 +7.4% | $521,874 +1.5% |
| 2015 | $7,576 +6.9% | $514,036 +2% |
| 2014 | $7,089 | $503,967 +8.4% |
| 2013 | -- | $465,000 +17.1% |
| 2012 | -- | $397,000 -5.3% |
| 2011 | -- | $419,000 +4% |
| 2010 | -- | $403,000 +0% |
| 2009 | -- | $402,900 -14.3% |
| 2008 | -- | $470,340 +2% |
| 2007 | -- | $461,118 +2% |
| 2006 | -- | $452,078 +2% |
| 2005 | -- | $443,215 +2% |
| 2004 | -- | $434,526 +1.9% |
| 2003 | -- | $426,563 +2% |
| 2002 | -- | $418,200 +2% |
| 2001 | -- | $410,000 |
Find assessor info on the county website
Monthly payment
Est. payment
Payment breakdown
Explore the cost of this home by adjusting the details. Changes won't be saved.Climate risks
Neighborhood: Edenvale - Seven Trees
Nearby schools
Schools provided by the listing agent
- District: FranklinMcKinleyElementary
Source: MLSListings Inc. This data may not be complete. We recommend contacting the local school district to confirm school assignments for this home.
Similar homes
- $1,288,0004 bd3 ba2.1k sqft1645 Camarena Pl, San Jose, CA 95121For Sale
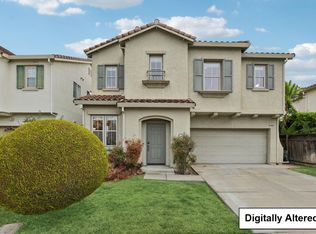 MLS ID #ML82065601, Rene Perez. MLSListings Inc
- $1,388,0004 bd2 ba1.4k sqft3350 Denton Way, San Jose, CA 95121For Sale
 MLS ID #ML82064966, Theresa Wellman. MLSListings Inc
- $1,180,0003 bd2 ba1.2k sqft1688 Enesco Ave, San Jose, CA 95121For Sale
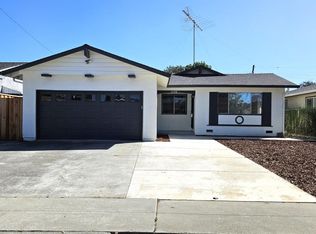 MLS ID #ML82064983, Leon Le. MLSListings Inc
- $1,248,8884 bd2 ba1.4k sqft2482 Dashwood Ave, San Jose, CA 95121For Sale
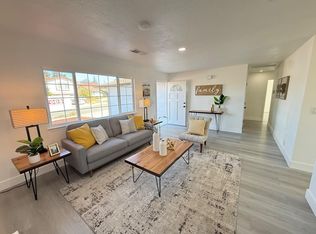 MLS ID #ML82060997, Anh Tran. MLSListings Inc
