Single-story comfort & inviting outdoor spaces define this Evergreen single-family home with 3 bedrooms, 2 bathrooms & 1,530 sq ft on a 7,980 sq ft lot. All windows & glass doors are double-pane. Separate living & family rooms offer flexible gathering spaces, complemented by wood-tone flooring & a fireplace with a decorative mantel & tile hearth. The kitchen features wood cabinetry, stone countertops, a peninsula & stainless steel appliances, with an adjoining dining area that opens to the backyard through a sliding glass door. The primary suite includes a large vanity & its own sliding-door access to the outdoor space. Secondary bedrooms offer flexibility for guests or a home office. Outside, a deck with a gazebo, paved patio, garden beds & established plantings create distinct spaces for outdoor dining, gardening & unwinding. Located in San Jose's Evergreen neighborhood near Fowler Creek Park & local shopping and dining.
For sale
$1,675,000
3181 Stimson Way, San Jose, CA 95135
3beds
1,530sqft
Single Family Residence, Residential
Built in 1976
7,980 Square Feet Lot
$1,631,600 Zestimate®
$1,095/sqft
$-- HOA
What's special
- 11 days
- 626
- 34
Zillow last checked:
Listing updated:
Listed by:
Zaid Hanna 01421581 408-461-9008,
Real Estate 38 408-515-1613
Source: MLSListings Inc,MLS#: ML82065776
Facts & features
Interior
Bedrooms & bathrooms
- Bedrooms: 3
- Bathrooms: 2
- Full bathrooms: 2
Rooms
- Room types: Office
Bedroom
- Features: WalkinCloset
Bathroom
- Features: Granite, ShoweroverTub1, Tile, Tub
Dining room
- Features: NoFormalDiningRoom
Family room
- Features: SeparateFamilyRoom
Kitchen
- Features: _220VoltOutlet, Countertop_Granite
Heating
- Forced Air
Cooling
- Central Air
Appliances
- Included: Dishwasher, Microwave, Oven/Range, Refrigerator, Washer/Dryer
- Laundry: In Garage
Features
- Flooring: Laminate, Tile
Interior area
- Total structure area: 1,530
- Total interior livable area: 1,530 sqft
Video & virtual tour
Property
Parking
- Total spaces: 2
- Parking features: Attached
- Attached garage spaces: 2
Features
- Stories: 1
Lot
- Size: 7,980 Square Feet
Details
- Parcel number: 66029054
- Zoning: R1-5
- Special conditions: Standard
Construction
Type & style
- Home type: SingleFamily
- Property subtype: Single Family Residence, Residential
Materials
- Foundation: Wood Frame
- Roof: Shingle
Condition
- New construction: No
- Year built: 1976
Utilities & green energy
- Gas: PublicUtilities
- Sewer: Public Sewer
- Water: Public
- Utilities for property: Public Utilities, Water Public
Community & HOA
Location
- Region: San Jose
Financial & listing details
- Price per square foot: $1,095/sqft
- Tax assessed value: $382,032
- Date on market: 10/26/2026
- Listing agreement: ExclusiveRightToSell
Estimated market value
$1,631,600
$1.55M - $1.71M
$4,579/mo
Price history
| Date | Event | Price |
|---|---|---|
| 10/27/2026 | Listed for sale | $1,675,000+651.1%$1,095/sqft |
Source:  MLSListings Inc #ML82065776 Report a problem | ||
| 10/27/1994 | Sold | $223,000$146/sqft |
Source: Public Record Report a problem | ||
Public tax history
| Year | Property taxes | Tax assessment |
|---|---|---|
| 2026 | -- | $382,032 +2% |
| 2025 | $6,346 +2.1% | $374,542 +2% |
| 2024 | $6,217 +2.4% | $367,199 +2% |
| 2023 | $6,071 +0.6% | $360,000 +2% |
| 2022 | $6,034 +2.4% | $352,942 +2% |
| 2021 | $5,891 +4.7% | $346,023 +1% |
| 2020 | $5,625 | $342,476 +2% |
| 2019 | $5,625 +4.4% | $335,762 +2% |
| 2018 | $5,389 | $329,179 +2% |
| 2017 | $5,389 +1.7% | $322,725 +2% |
| 2016 | $5,298 +6.4% | $316,398 +1.5% |
| 2015 | $4,977 +12.4% | $311,646 +2% |
| 2014 | $4,429 | $305,543 +0.5% |
| 2013 | -- | $304,163 +2% |
| 2012 | -- | $298,200 +2% |
| 2011 | -- | $292,354 +0.8% |
| 2010 | -- | $290,170 -0.2% |
| 2009 | -- | $290,860 +2% |
| 2008 | -- | $285,158 +2% |
| 2007 | -- | $279,567 +2% |
| 2006 | -- | $274,086 +2% |
| 2005 | -- | $268,713 +2% |
| 2004 | -- | $263,445 +1.9% |
| 2003 | -- | $258,617 +2% |
| 2002 | -- | $253,547 +2% |
| 2001 | -- | $248,577 |
Find assessor info on the county website
Monthly payment
Est. payment
Payment breakdown
Explore the cost of this home by adjusting the details. Changes won't be saved.Climate risks
Neighborhood: Evergreen
Nearby schools
Schools provided by the listing agent
- Elementary: EvergreenElementary_1
- Middle: ChaboyaMiddle
- High: EvergreenValleyHigh
- District: EvergreenElementary
Source: MLSListings Inc. This data may not be complete. We recommend contacting the local school district to confirm school assignments for this home.
Similar homes
- $1,900,0004 bd2 ba2k sqft3110 Capelaw Ct, San Jose, CA 95135For Sale
 MLS ID #ML82057978, Lucille Chacon. MLSListings Inc
- $1,550,0004 bd2 ba1.8k sqft(Undisclosed Address), San Jose, CA 95148For Sale
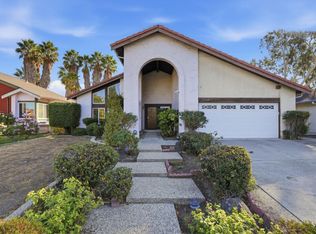 MLS ID #ML82066590, May Cheung. MLSListings Inc
- $1,399,0003 bd2 ba2k sqft7936 Caledonia Dr, San Jose, CA 95135For Sale
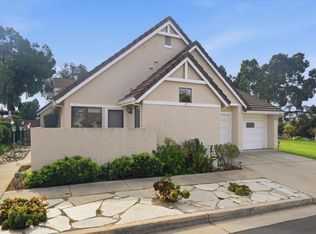 MLS ID #ML82066268, Joy Bender. MLSListings Inc
- $1,569,0004 bd3 ba1.9k sqft2729 Los Altos Dr, San Jose, CA 95121For Sale
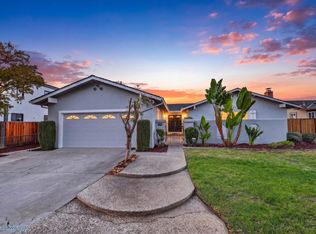 MLS ID #ML82065151, Mario Ramirez. MLSListings Inc
