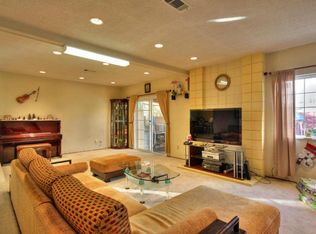
Bright ideas live here: natural light and solar power come together in a peaceful, single level, move-in ready Evergreen home near Silver Creek High (GreatSchools 9) and Cadwallader Elementary (7). Solar with battery backup and an EV charger put the sun to work to help lower power bills. Sip coffee on the front porch, tucked behind a privacy hedge, eastern foothills in view. Morning light pours into the living room, which opens to the dining room in an open concept layout made for evenings with friends. Several sun tunnels add daylight, even in the hallway. The bonus sunroom space, with a finished floor and windows, shares that glow and invites a reading nook, play area or a sunny spot for plants. Functional layout with 4 bedrooms and 2 baths enhanced with new wood-look flooring throughout and an updated kitchen with solid-surface counters, is set for weekend baking. The primary has a spacious closet and its own sliding door to the backyard. Out back, pick a fig, squeeze a Meyer lemon, or share a nectarine on the patio. Pomegranate, Fuji apple, pineapple guava, and sugar cane round out your edible delights. Two car attached garage. Evergreen Library and Aborn Park are 0.4 mile away, with Brigadoon Park and playground at 0.5 mile. A great first home on a 5,985 square foot lot.
For sale
$1,388,000
3350 Denton Way, San Jose, CA 95121
4beds
1,400sqft
Single Family Residence, Residential
Built in 1965
5,985 Square Feet Lot
$-- Zestimate®
$991/sqft
$-- HOA
What's special
- 3 hours
- 58
- 1
Zillow last checked:
Listing updated:
Listed by:
Theresa Wellman 01478084 408-669-4908,
Homeowner Experience 408-669-4908
Source: MLSListings Inc,MLS#: ML82064966
Facts & features
Interior
Bedrooms & bathrooms
- Bedrooms: 4
- Bathrooms: 2
- Full bathrooms: 2
Bedroom
- Features: GroundFloorBedroom, PrimaryBedroomonGroundFloor
Bathroom
- Features: PrimaryStallShowers, ShoweroverTub1, Tile, FullonGroundFloor
Dining room
- Features: BreakfastBar, DiningArea
Family room
- Features: SeparateFamilyRoom
Kitchen
- Features: ExhaustFan
Heating
- Central Forced Air
Cooling
- Central Air
Appliances
- Included: Gas Cooktop, Dishwasher, Exhaust Fan, Disposal, Microwave, Refrigerator
- Laundry: In Garage
Features
- One Or More Skylights, Walk-In Closet(s)
- Flooring: Hardwood
- Number of fireplaces: 1
- Fireplace features: Living Room
Interior area
- Total structure area: 1,400
- Total interior livable area: 1,400 sqft
Video & virtual tour
Property
Parking
- Total spaces: 2
- Parking features: Attached
- Attached garage spaces: 2
Features
- Stories: 1
- Exterior features: Back Yard, Fenced, Courtyard
- Fencing: Back Yard
- Has view: Yes
- View description: Hills
Lot
- Size: 5,985 Square Feet
- Features: Level
Details
- Parcel number: 67615078
- Zoning: R1-8
- Special conditions: Standard
Construction
Type & style
- Home type: SingleFamily
- Property subtype: Single Family Residence, Residential
Materials
- Foundation: Crawl Space
- Roof: Composition
Condition
- New construction: No
- Year built: 1965
Utilities & green energy
- Gas: PublicUtilities
- Sewer: Public Sewer
- Water: Public
- Utilities for property: Public Utilities, Water Public
Community & HOA
Location
- Region: San Jose
Financial & listing details
- Price per square foot: $991/sqft
- Tax assessed value: $1,043,386
- Date on market: 10/21/2026
- Listing agreement: ExclusiveRightToSell
Estimated market value
Not available
Estimated sales range
Not available
Not available
Price history
| Date | Event | Price |
|---|---|---|
| 10/21/2026 | Listed for sale | $1,388,000+51.4%$991/sqft |
Source:  MLSListings Inc #ML82064966 Report a problem | ||
| 3/14/2026 | Listing removed | $4,895$3/sqft |
Source: Zillow Rentals Report a problem | ||
| 3/6/2026 | Price change | $4,895-2%$3/sqft |
Source: Zillow Rentals Report a problem | ||
| 3/4/2026 | Price change | $4,995-2%$4/sqft |
Source: Zillow Rentals Report a problem | ||
| 3/2/2026 | Listed for rent | $5,095+0%$4/sqft |
Source: Zillow Rentals Report a problem | ||
| 2/26/2026 | Listing removed | $5,093$4/sqft |
Source: Zillow Rentals Report a problem | ||
| 2/15/2026 | Listed for rent | $5,093$4/sqft |
Source: Zillow Rentals Report a problem | ||
| 4/18/2019 | Sold | $917,000+2%$655/sqft |
Source:  MLSListings Inc #ML81741742 Report a problem | ||
| 3/7/2019 | Listed for sale | $899,000+114%$642/sqft |
Source: WDB REALTY AND FINANCE INC. #ML81741742 Report a problem | ||
| 4/5/2011 | Sold | $420,000-1.2%$300/sqft |
Source: Public Record Report a problem | ||
| 2/24/2011 | Listed for sale | $425,000$304/sqft |
Source: Coldwell Banker Platinum Group #81043626 Report a problem | ||
| 9/25/2010 | Listing removed | $425,000$304/sqft |
Source: Coldwell Banker Platinum Group #81043626 Report a problem | ||
| 9/6/2010 | Listed for sale | $425,000-16.7%$304/sqft |
Source: Coldwell Banker Platinum Group #81043626 Report a problem | ||
| 6/11/2004 | Sold | $510,000+155%$364/sqft |
Source: Public Record Report a problem | ||
| 7/14/1997 | Sold | $200,000$143/sqft |
Source: Public Record Report a problem | ||
| 7/11/1995 | Sold | $200,000$143/sqft |
Source: Public Record Report a problem | ||
Public tax history
| Year | Property taxes | Tax assessment |
|---|---|---|
| 2026 | -- | $1,043,386 +2% |
| 2025 | $14,619 +1.5% | $1,022,928 +2% |
| 2024 | $14,398 +1.9% | $1,002,872 +2% |
| 2023 | $14,133 +0.4% | $983,208 +2% |
| 2022 | $14,075 +1.6% | $963,930 +2% |
| 2021 | $13,851 +12.6% | $945,030 +9.9% |
| 2020 | $12,302 | $860,000 +78.3% |
| 2019 | $12,302 +67.6% | $482,366 +2% |
| 2018 | $7,341 | $472,909 +2% |
| 2017 | $7,341 +2.9% | $463,637 +2% |
| 2016 | $7,132 +6.3% | $454,547 +1.5% |
| 2015 | $6,706 +10% | $447,720 +2% |
| 2014 | $6,096 | $438,950 +0.5% |
| 2013 | -- | $436,967 +15.9% |
| 2012 | -- | $377,000 -1.8% |
| 2011 | -- | $384,000 -1.3% |
| 2010 | -- | $389,000 -1.3% |
| 2009 | -- | $394,000 -28.6% |
| 2008 | -- | $552,037 +2% |
| 2007 | -- | $541,214 +2% |
| 2006 | -- | $530,603 +2% |
| 2005 | -- | $520,200 +131.6% |
| 2004 | -- | $224,608 +1.9% |
| 2003 | -- | $220,492 +2% |
| 2002 | -- | $216,170 +2% |
| 2001 | -- | $211,932 |
Find assessor info on the county website
Monthly payment
Est. payment
Payment breakdown
Explore the cost of this home by adjusting the details. Changes won't be saved.Climate risks
Neighborhood: Evergreen
Nearby schools
Schools provided by the listing agent
- Elementary: CadwalladerElementary
- Middle: GeorgeVLeyVaIntermediate
- High: SilverCreekHigh
- District: EvergreenElementary
Source: MLSListings Inc. This data may not be complete. We recommend contacting the local school district to confirm school assignments for this home.
Similar homes
- $1,399,0004 bd2 ba1.5k sqft3226 Pentland Ct, San Jose, CA 95148For Sale
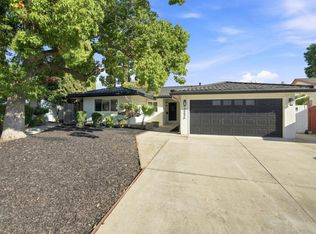 MLS ID #ML82063236, Jermin Jojo. MLSListings Inc
- $1,498,0004 bd2 ba1.8k sqft6371 Purple Hills Dr, San Jose, CA 95119For Sale
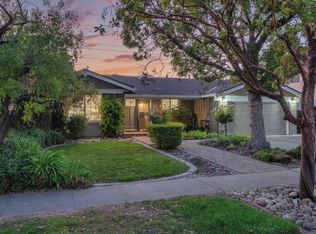 MLS ID #ML82065020, Shane Pizzo. MLSListings Inc
- $998,0003 bd2 ba1.3k sqft1098 Cheswick Dr, San Jose, CA 95121For Sale
 MLS ID #ML82064814, Alice Siah. MLSListings Inc
- $1,399,0003 bd2 ba1k sqft3539 Kirk Rd, San Jose, CA 95124For Sale
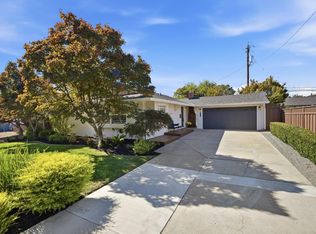 MLS ID #ML82064402, Debbie Adamo. MLSListings Inc
