Nestled on a private cul-de-sac in sought-after Santa Teresa, this beautifully updated single-story home offers comfort, privacy & effortless living. Featuring 3 bedrooms, 2 bathrooms, and a spacious sunroom, approx. 1,452 sq. ft. of living space, and a 6,098 sq. ft. lot. The floor plan seamlessly connects the family room, dining area, and kitchen, creating a comfortable flow throughout the main living spaces. A spacious sunroom extends the living experience with vaulted ceilings, abundant natural light, and a cozy fireplace. Not included in the listed living square footage, this versatile 250 sq.ft space offers endless possibilities for a family room, home office, or entertaining area. The chefs kitchen features updated cabinetry, granite countertops, stainless steel appliances & backyard access. Thoughtful upgrades include recessed lighting, laminate flooring, updated baths, new closet doors, dual-pane windows, whole-house ceiling fans, new garage door & fresh exterior paint. The beautiful maintained backyard features a pool & deck, perfect for entertaining and relaxing. Conveniently located near parks, hiking trails, Costco, Kaiser, shopping & Highways 85, 87 & 101. Don't miss this rare opportunity to own a upgraded home in one of San Jose's most desirable neighborhoods.
For sale
Price cut: $119K (10/20)
$1,349,000
208 Colibri Ct, San Jose, CA 95119
3beds
1,452sqft
Single Family Residence, Residential
Built in 1969
6,300 Square Feet Lot
$1,326,000 Zestimate®
$929/sqft
$-- HOA
What's special
- 61 days
- 499
- 56
Zillow last checked:
Listing updated:
Listed by:
Thao Dang & Brian Ng 70013767 408-972-1367,
Block Change Real Estate 408-655-0878,
Peggy Wang 02081527 415-309-0846,
Block Change Real Estate
Source: MLSListings Inc,MLS#: ML82060877
Facts & features
Interior
Bedrooms & bathrooms
- Bedrooms: 3
- Bathrooms: 2
- Full bathrooms: 2
Bathroom
- Features: Granite, PrimaryStallShowers, Tile, Tub, UpdatedBaths
Dining room
- Features: NoFormalDiningRoom
Family room
- Features: SeparateFamilyRoom
Kitchen
- Features: Countertop_Granite
Heating
- Central Forced Air Gas
Cooling
- Central Air
Appliances
- Included: Dishwasher, Disposal, Microwave, Electric Oven/Range
- Laundry: In Garage
Features
- Vaulted Ceiling(s)
- Flooring: Carpet, Laminate, Tile
- Number of fireplaces: 2
- Fireplace features: Family Room, Living Room
Interior area
- Total structure area: 1,452
- Total interior livable area: 1,452 sqft
Property
Parking
- Total spaces: 2
- Parking features: Attached
- Attached garage spaces: 2
Features
- Stories: 1
- Patio & porch: Deck
- Exterior features: Back Yard, Fenced
- Fencing: Wood
Lot
- Size: 6,300 Square Feet
Details
- Parcel number: 70429046
- Zoning: R1-8
- Special conditions: Standard
Construction
Type & style
- Home type: SingleFamily
- Architectural style: Traditional
- Property subtype: Single Family Residence, Residential
Materials
- Foundation: Concrete Perimeter
- Roof: Composition
Condition
- New construction: No
- Year built: 1969
Utilities & green energy
- Gas: PublicUtilities
- Water: Public
- Utilities for property: Public Utilities, Water Public
Community & HOA
Location
- Region: San Jose
Financial & listing details
- Price per square foot: $929/sqft
- Tax assessed value: $135,621
- Date on market: 9/10/2026
- Listing agreement: ExclusiveAgency
Estimated market value
$1,326,000
$1.26M - $1.39M
$4,936/mo
Price history
| Date | Event | Price |
|---|---|---|
| 10/20/2026 | Price change | $1,349,000-8.1%$929/sqft |
Source:  MLSListings Inc #ML82060877 Report a problem | ||
| 9/11/2026 | Listed for sale | $1,468,000$1,011/sqft |
Source: MLSListings Inc #ML82060877 Report a problem | ||
Public tax history
| Year | Property taxes | Tax assessment |
|---|---|---|
| 2026 | -- | $135,621 +2% |
| 2025 | $3,302 +3.3% | $132,963 +2% |
| 2024 | $3,197 +3% | $130,357 +2% |
| 2023 | $3,104 +3.7% | $127,802 +2% |
| 2022 | $2,994 +3.7% | $125,297 +2% |
| 2021 | $2,888 +3.9% | $122,841 +1% |
| 2020 | $2,778 | $121,583 +2% |
| 2019 | $2,778 +5% | $119,200 +2% |
| 2018 | $2,646 | $116,864 +2% |
| 2017 | $2,646 +1.8% | $114,573 +2% |
| 2016 | $2,600 +7.6% | $112,327 +1.5% |
| 2015 | $2,417 +23.9% | $110,641 +2% |
| 2014 | $1,952 | $108,475 +0.5% |
| 2013 | -- | $107,986 +2% |
| 2012 | -- | $105,870 +2% |
| 2011 | -- | $103,795 +0.8% |
| 2010 | -- | $103,021 -0.2% |
| 2009 | -- | $103,267 +2% |
| 2008 | -- | $101,243 +2% |
| 2007 | -- | $99,259 +2% |
| 2006 | -- | $97,314 +2% |
| 2005 | -- | $95,407 +2% |
| 2004 | -- | $93,537 +1.9% |
| 2003 | -- | $91,823 +2% |
| 2002 | -- | $90,024 +2% |
| 2001 | -- | $88,260 |
Find assessor info on the county website
Monthly payment
Est. payment
Payment breakdown
Explore the cost of this home by adjusting the details. Changes won't be saved.Climate risks
Neighborhood: Santa Teresa
Nearby schools
Schools provided by the listing agent
- Elementary: JuliaBaldwinElementary
- Middle: BernalIntermediate
- High: SantaTeresaHigh
- District: OakGroveElementary
Source: MLSListings Inc. This data may not be complete. We recommend contacting the local school district to confirm school assignments for this home.
Similar homes
- $1,288,0004 bd2 ba1.5k sqft274 Los Palmos Way, San Jose, CA 95119For Sale
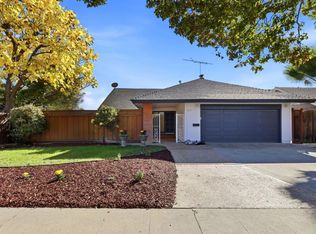 MLS ID #ML82066672, Lilly Luo. MLSListings Inc
- $1,499,0004 bd2 ba2k sqft331 Los Pinos Way, San Jose, CA 95119For Sale
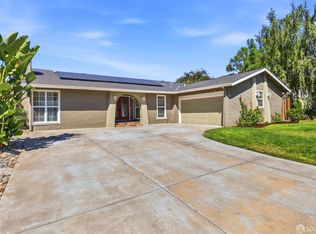 MLS ID #426162645, Elbert Moon Mui DRE #01852890, Nu Level Realty Inc.. SFAR
- $1,250,0003 bd2 ba1.3k sqft7201 Via Romera, San Jose, CA 95139For Sale
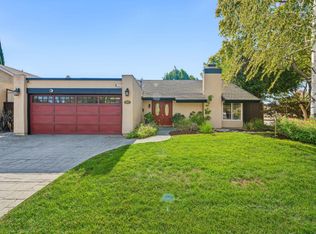 MLS ID #ML82064733, Maria Cruz. MLSListings Inc
- $1,475,0004 bd3 ba2.1k sqft7527 Aaron Pl, San Jose, CA 95139For Sale
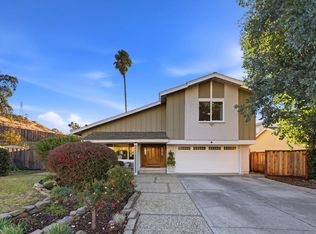 MLS ID #ML82066793, Linda Baker. MLSListings Inc
