Make this bright and inviting 4BR/2BA ranch style home your own! Comfort, quality, and convenience is what this home offers. This classic ranch sits on a generous 6,700+ sq ft lot in the desirable South San Jose Santa Teresa neighborhood. Location, location, location!
Please note: Home has national historic significance and will be a part of a Presidential library in 2027. The interior features water proof laminate flooring in kitchen, classic parquet flooring, fresh exterior and interior paint, copper piping, upgraded electrical, solar, and stainless steel appliances for modern convenience. Recent updated fencing and dual gates.
The expansive backyard offers exceptional versatility with ample space for gardening, pets, outdoor living, or the potential addition of an ADU or pool. Two mature orange trees provide seasonal fruit and a charming touch. The property also includes impressive parking capacity for up to 8 vehicles, plus dedicated RV/boat storage.
Conveniently located near top rated schools, shopping, dining, Kaiser Permanente new campus, and major highways, this home combines comfort, functionality, and future potential in a prime South San Jose location.
For sale
Price cut: $54K (10/21)
$1,285,000
6099 Larchmont Dr, San Jose, CA 95123
4beds
1,410sqft
Single Family Residence, Residential
Built in 1968
6,700 Square Feet Lot
$-- Zestimate®
$911/sqft
$-- HOA
What's special
- 58 days
- 940
- 54
Zillow last checked:
Listing updated:
Listed by:
D Morris 02145830 408-596-2680,
eXp Realty of Northern California, Inc. 888-832-7179,
Veasna Chhith 02103800 888-584-9427,
eXp Realty of California
Source: MLSListings Inc,MLS#: ML82050237
Facts & features
Interior
Bedrooms & bathrooms
- Bedrooms: 4
- Bathrooms: 2
- Full bathrooms: 2
Bedroom
- Features: PrimaryBedroomonGroundFloor
Bathroom
- Features: Marble, PrimaryStallShowers, ShowersoverTubs2plus, StallShower, Tub
Dining room
- Features: DiningArea, EatinKitchen
Family room
- Features: SeparateFamilyRoom
Kitchen
- Features: Countertop_Tile, Other
Heating
- Central Forced Air
Cooling
- Ceiling Fan(s), Whole House Fan
Appliances
- Included: Gas Cooktop, Dishwasher, Disposal, Ice Maker, Other, Electric Oven, Built In Oven/Range, Refrigerator
- Laundry: In Garage
Features
- Flooring: Hardwood, Laminate, Other
- Doors: None
- Number of fireplaces: 1
- Fireplace features: Wood Burning
Interior area
- Total structure area: 1,410
- Total interior livable area: 1,410 sqft
Property
Parking
- Total spaces: 2
- Parking features: Oversized, Tandem
- Garage spaces: 2
Accessibility
- Accessibility features: None
Features
- Stories: 1
- Patio & porch: Deck
- Exterior features: Back Yard, Fenced, Gazebo, Storage Shed Structure
- Fencing: Wood
Lot
- Size: 6,700 Square Feet
- Features: Other
Details
- Parcel number: 68921053
- Zoning: R1B6
- Special conditions: Standard
Construction
Type & style
- Home type: SingleFamily
- Architectural style: Ranch
- Property subtype: Single Family Residence, Residential
Materials
- Foundation: Crawl Space
- Roof: Shingle
Condition
- New construction: No
- Year built: 1968
Utilities & green energy
- Gas: PublicUtilities
- Sewer: Public Sewer
- Water: Public
- Utilities for property: Public Utilities, Water Public, Solar
Community & HOA
Location
- Region: San Jose
Financial & listing details
- Price per square foot: $911/sqft
- Tax assessed value: $656,740
- Date on market: 8/27/2026
- Listing agreement: ExclusiveRightToSell
- Listing terms: FHA, VALoan, CashorConventionalLoan
Estimated market value
Not available
Estimated sales range
Not available
Not available
Price history
| Date | Event | Price |
|---|---|---|
| 10/21/2026 | Price change | $1,285,000-4%$911/sqft |
Source:  MLSListings Inc #ML82050237 Report a problem MLSListings Inc #ML82050237 Report a problem | ||
| 9/30/2026 | Price change | $1,339,000-3.2%$950/sqft |
Source: MLSListings Inc #ML82050237 Report a problem | ||
| 9/19/2026 | Price change | $1,383,388-0.4%$981/sqft |
Source: MLSListings Inc #ML82050237 Report a problem | ||
| 8/28/2026 | Listed for sale | $1,388,888+141.5%$985/sqft |
Source: MLSListings Inc #ML82050237 Report a problem | ||
| 2/18/2012 | Listing removed | $575,000$408/sqft |
Source: Stacey McGowan #80816954 Report a problem | ||
| 9/15/2008 | Listed for sale | $575,000+15%$408/sqft |
Source: Stacey McGowan #80816954 Report a problem | ||
| 8/27/2008 | Sold | $500,000-9.1%$355/sqft |
Source: Public Record Report a problem | ||
| 7/27/2008 | Price change | $550,000-4.3%$390/sqft |
Source: Intero Commercial #80816954 Report a problem | ||
| 6/24/2008 | Price change | $575,000-2.5%$408/sqft |
Source: Intero Commercial #80816954 Report a problem | ||
| 4/5/2008 | Listed for sale | $589,900$418/sqft |
Source: Z57 #789069 Report a problem | ||
Public tax history
| Year | Property taxes | Tax assessment |
|---|---|---|
| 2026 | -- | $656,740 +2% |
| 2025 | $9,530 +2.4% | $643,864 +2% |
| 2024 | $9,310 +1.7% | $631,241 +2% |
| 2023 | $9,154 +0.6% | $618,865 +2% |
| 2022 | $9,096 +1.7% | $606,731 +2% |
| 2021 | $8,947 +2.4% | $594,835 +1% |
| 2020 | $8,740 | $588,737 +2% |
| 2019 | $8,740 +3.2% | $577,194 +2% |
| 2018 | $8,466 | $565,877 +2% |
| 2017 | $8,466 +1.4% | $554,783 +2% |
| 2016 | $8,350 +7.5% | $543,906 +1.5% |
| 2015 | $7,764 +9.9% | $535,737 +2% |
| 2014 | $7,066 | $525,244 +0.5% |
| 2013 | -- | $522,871 +18% |
| 2012 | -- | $443,000 +7.5% |
| 2011 | -- | $412,000 -7.6% |
| 2010 | -- | $446,000 +3.7% |
| 2009 | -- | $430,000 +568.4% |
| 2008 | -- | $64,337 +2% |
| 2007 | -- | $63,077 +2% |
| 2006 | -- | $61,841 +2% |
| 2005 | -- | $60,630 +2% |
| 2004 | -- | $59,442 +1.9% |
| 2003 | -- | $58,354 +2% |
| 2002 | -- | $57,211 +2% |
| 2001 | -- | $56,090 |
Find assessor info on the county website
Monthly payment
Est. payment
Payment breakdown
Explore the cost of this home by adjusting the details. Changes won't be saved.Climate risks
Neighborhood: Blossom Valley
Nearby schools
Schools provided by the listing agent
- Elementary: SantaTeresaElementary
- High: SantaTeresaHigh
- District: OakGroveElementary
Source: MLSListings Inc. This data may not be complete. We recommend contacting the local school district to confirm school assignments for this home.

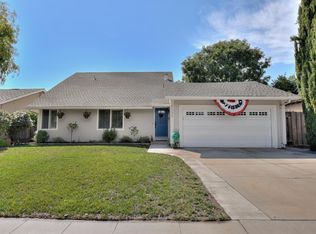
Similar homes
- $1,338,0004 bd2 ba1.9k sqft369 Grandin Ct, San Jose, CA 95123For Sale
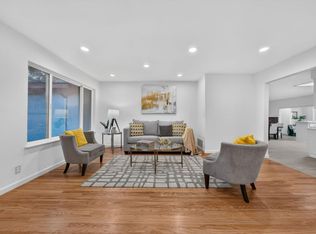 MLS ID #ML82065219, Blanca Medellin. MLSListings Inc
 - $1,345,0003 bd2 ba1.1k sqft6092 Vincent Ct, San Jose, CA 95123For Sale
 MLS ID #ML82056547, David Gomez. MLSListings Inc
 - $1,450,0004 bd3 ba1.6k sqft6133 Maree Ct, San Jose, CA 95123For Sale
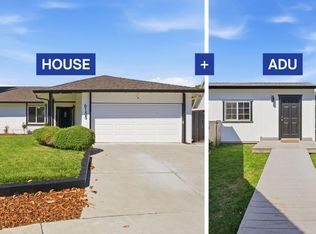 MLS ID #ML82053417, Jori Mayer. MLSListings Inc
 - $1,299,0003 bd3 ba1.8k sqft278 Snell Ct, San Jose, CA 95123For Sale
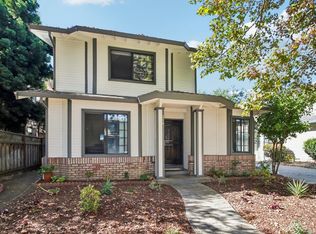 MLS ID #ML82060215, Adile Esen. MLSListings Inc
