WONDERFUL opportunity to make sought after ERIKSON NEIGHBORHOOD your next home! SPARKLING from head to toe, this home has it all! Corner location for great access, fabulous floor-plan for entertaining that spreads out to the backyard pool and patio area! Enter from the welcoming front porch and notice the great flooring throughout that leads you into the spacious Living-room with garden window. The functional sun drenched kitchen with skylight, plenty of counter space and storage, open plan dining/family room with fireplace and sliding door to back patio creating a perfect entertaining space! Originally a 4bed home, the main bedroom was expanded by incorporating the 4th bedroom to create a relaxing primary suite opening to the backyard - but, if needed, could easily convert back to a 4th bedroom! With a 2 car garage and extra space for your boat or RV, this home maximises your options! All this and nestled in the popular and sought after ERIKSON neighborhood, close to Westfield Mall, Light Rail (Olone station), convenient freeway access to HWYS 85, 87, 280/680. 17/580! Ample nearby shopping, restaurants, theatres, farmers markets, gyms, schools, Lake Almaden and walking/biking trails! Everything awaits you when you call Fell Ave "home"!
For sale
$1,399,999
5228 Fell Ave, San Jose, CA 95136
3beds
1,557sqft
Single Family Residence, Residential
Built in 1970
7,150 Square Feet Lot
$1,381,300 Zestimate®
$899/sqft
$-- HOA
What's special
- 6 hours
- 95
- 3
Zillow last checked:
Listing updated:
Listed by:
Robyn Powers 01378342 408-582-3785,
Coldwell Banker Realty 408-723-3300,
Robin Bezanson 01377140 408-892-5763,
RE/MAX Realty Partners
Source: MLSListings Inc,MLS#: ML82059828
Facts & features
Interior
Bedrooms & bathrooms
- Bedrooms: 3
- Bathrooms: 2
- Full bathrooms: 2
Dining room
- Features: DiningFamilyCombo, EatinKitchen, NoFormalDiningRoom
Family room
- Features: SeparateFamilyRoom
Heating
- Central Forced Air Gas
Cooling
- None
Appliances
- Laundry: In Garage
Features
- Flooring: Carpet, Laminate, Tile
- Number of fireplaces: 1
- Fireplace features: Family Room
Interior area
- Total structure area: 1,557
- Total interior livable area: 1,557 sqft
Video & virtual tour
Property
Parking
- Total spaces: 2
- Parking features: Attached
- Attached garage spaces: 2
Features
- Stories: 1
- Pool features: In Ground
Lot
- Size: 7,150 Square Feet
- Features: Level
Details
- Parcel number: 45819025
- Zoning: R1-8
- Special conditions: Standard
Construction
Type & style
- Home type: SingleFamily
- Property subtype: Single Family Residence, Residential
Materials
- Foundation: Concrete Perimeter
- Roof: Composition
Condition
- New construction: No
- Year built: 1970
Utilities & green energy
- Gas: PublicUtilities
- Sewer: Public Sewer
- Water: Public
- Utilities for property: Public Utilities, Water Public
Community & HOA
Location
- Region: San Jose
Financial & listing details
- Price per square foot: $899/sqft
- Tax assessed value: $722,092
- Date on market: 9/9/2026
- Listing agreement: ExclusiveRightToSell
- Listing terms: CashorConventionalLoan
Estimated market value
$1,381,300
$1.31M - $1.45M
$5,067/mo
Price history
| Date | Event | Price |
|---|---|---|
| 9/9/2026 | Listed for sale | $1,399,999+133.4%$899/sqft |
Source:  MLSListings Inc #ML82059828 Report a problem MLSListings Inc #ML82059828 Report a problem | ||
| 1/23/2010 | Listing removed | $599,950$385/sqft |
Source: Baynet World, Inc. #80902569 Report a problem | ||
| 6/17/2009 | Listed for sale | $599,950+9.1%$385/sqft |
Source: Baynet World, Inc. #80902569 Report a problem | ||
| 5/8/2009 | Sold | $550,000-16.7%$353/sqft |
Source: Public Record Report a problem | ||
| 1/18/2009 | Listed for sale | $659,900+197.3%$424/sqft |
Source: Prudential CA/NV/TX #80902569 Report a problem | ||
| 11/9/1995 | Sold | $222,000$143/sqft |
Source: Public Record Report a problem | ||
Public tax history
| Year | Property taxes | Tax assessment |
|---|---|---|
| 2026 | -- | $722,092 +2% |
| 2025 | $10,009 +5.7% | $707,934 +2% |
| 2024 | $9,471 +2.1% | $694,054 +2% |
| 2023 | $9,277 +0.9% | $680,446 +2% |
| 2022 | $9,196 +2.3% | $667,105 +2% |
| 2021 | $8,989 +2.5% | $654,026 +1% |
| 2020 | $8,771 | $647,320 +2% |
| 2019 | $8,771 +3.4% | $634,628 +2% |
| 2018 | $8,482 | $622,185 +2% |
| 2017 | $8,482 +0.9% | $609,986 +2% |
| 2016 | $8,409 +2.9% | $598,027 +1.5% |
| 2015 | $8,175 +5.8% | $589,045 +2% |
| 2014 | $7,728 | $577,507 +12.6% |
| 2013 | -- | $513,000 +4.9% |
| 2012 | -- | $489,000 -3.9% |
| 2011 | -- | $509,000 -1.9% |
| 2010 | -- | $519,000 +70% |
| 2009 | -- | $305,258 +2% |
| 2008 | -- | $299,273 +2% |
| 2007 | -- | $293,406 +2% |
| 2006 | -- | $287,654 +2% |
| 2005 | -- | $282,015 +2% |
| 2004 | -- | $276,487 +1.9% |
| 2003 | -- | $271,421 +2% |
| 2002 | -- | $266,100 +2% |
| 2001 | -- | $260,884 |
Find assessor info on the county website
Monthly payment
Est. payment
Payment breakdown
Explore the cost of this home by adjusting the details. Changes won't be saved.Climate risks
Neighborhood: Blossom Valley
Nearby schools
Schools provided by the listing agent
- District: SanJoseUnified
Source: MLSListings Inc. This data may not be complete. We recommend contacting the local school district to confirm school assignments for this home.
Similar homes
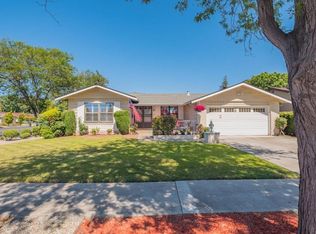
- $1,349,8884 bd3 ba1.6k sqft569 Gaundabert Ln, San Jose, CA 95136For Sale
 MLS ID #ML82053686, Timothy Alston. MLSListings Inc
 - $1,399,0003 bd3 ba1.6k sqft3295 Sandpebble Dr, San Jose, CA 95136For Sale
 MLS ID #ML82057143, Andrew Suk Kim. MLSListings Inc
 - $1,399,0003 bd3 ba1.5k sqft1487 Carrington Cir, San Jose, CA 95125For Sale
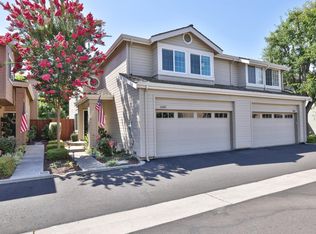 MLS ID #ML82057205, Ismar Maslic. MLSListings Inc
 - $1,399,8883 bd2 ba1.4k sqft2432 Rinconada Dr, San Jose, CA 95125For Sale
 MLS ID #226107232, Ashlyn Highbaugh. MetroList Services of CA
Local buyer's agents are ready to help
