Welcome to 4620 Hampton Falls Pl! Discover the perfect blend of space, comfort, and convenience in this desirable Blossom Valley community. This spacious townhouse-style condo offers 3 bedrooms, 2.5 bathrooms, and 2,049 sq ft of living space with a thoughtfully designed multi-level floor plan. Enjoy generous living and dining areas, ideal for everyday relaxation and entertaining. The home also features an attached 2-car garage and access to a community swimming pool. Ideally situated near Almaden Expressway, Highways 85 and 87, and VTA light rail, this location provides convenient connections to Silicon Valley employment hubs, including eBay, Adobe, IBM, and major technology campuses throughout San Jose and the South Bay. Outdoor enthusiasts will appreciate nearby Martial Cottle Park, Almaden Lake Regional Park, and Almaden Quicksilver County Park, offering scenic trails, hiking, biking, and weekend recreation. Enjoy easy access to Westfield Oakridge, Costco, Whole Foods, Trader Joe's, and the charming shops and restaurants of Downtown Willow Glen. Experience spacious living with the convenience of shopping, dining, recreation, and major employment centers all within reach!
For sale
$1,049,000
4620 Hampton Falls Pl, San Jose, CA 95136
3beds
2,049sqft
Condominium, Residential
Built in 1993
-- sqft lot
$1,033,100 Zestimate®
$512/sqft
$599/mo HOA
What's special
- 36 days
- 224
- 16
Zillow last checked:
Listing updated:
Listed by:
Warren Lee 02155071 408-940-2853,
KW Silicon City 408-755-5972
Source: MLSListings Inc,MLS#: ML82057441
Facts & features
Interior
Bedrooms & bathrooms
- Bedrooms: 3
- Bathrooms: 3
- Full bathrooms: 2
- 1/2 bathrooms: 1
Bedroom
- Features: PrimarySuiteRetreat, WalkinCloset
Bathroom
- Features: DoubleSinks, Granite, PrimaryStallShowers, ShoweroverTub1, Skylight, Tile, TubinPrimaryBedroom
Dining room
- Features: DiningArea, EatinKitchen
Family room
- Features: KitchenFamilyRoomCombo
Heating
- Central Forced Air
Cooling
- Ceiling Fan(s), Central Air
Appliances
- Included: Dishwasher, Disposal, Range Hood, Microwave, Gas Oven/Range, Refrigerator, Washer/Dryer
- Laundry: Tub/Sink, Inside, In Utility Room
Features
- High Ceilings, Walk-In Closet(s)
- Flooring: Vinyl Linoleum
- Fireplace features: Wood Burning
- Common walls with other units/homes: End Unit
Interior area
- Total structure area: 2,049
- Total interior livable area: 2,049 sqft
Property
Parking
- Total spaces: 2
- Parking features: Attached
- Attached garage spaces: 2
Features
- Stories: 3
- Patio & porch: Balcony/Patio, Deck
- Exterior features: Fenced
- Pool features: Community
Lot
- Size: 1,000 Square Feet
Details
- Parcel number: 45818028
- Zoning: R1
- Special conditions: Standard
Construction
Type & style
- Home type: Condo
- Property subtype: Condominium, Residential
Materials
- Foundation: Slab
- Roof: Slate, Tile
Condition
- New construction: No
- Year built: 1993
Utilities & green energy
- Gas: PublicUtilities
- Sewer: Public Sewer
- Water: Public
- Utilities for property: Public Utilities, Water Public
Community & HOA
HOA
- Has HOA: Yes
- Amenities included: Community Pool
- Services included: Water
- HOA fee: $599 monthly
Location
- Region: San Jose
Financial & listing details
- Price per square foot: $512/sqft
- Tax assessed value: $821,332
- Date on market: 10/7/2026
- Listing agreement: ExclusiveRightToSell
- Listing terms: FHA, VALoan, CashorConventionalLoan
Estimated market value
$1,033,100
$981,000 - $1.08M
$4,807/mo
Price history
| Date | Event | Price |
|---|---|---|
| 10/7/2026 | Listed for sale | $1,049,000+56.6%$512/sqft |
Source:  MLSListings Inc #ML82057441 Report a problem | ||
| 4/21/2015 | Sold | $670,000+92.8%$327/sqft |
Source: Public Record Report a problem | ||
| 10/29/1999 | Sold | $347,500+6.9%$170/sqft |
Source: Public Record Report a problem | ||
| 8/27/1998 | Sold | $325,000+33.7%$159/sqft |
Source: Public Record Report a problem | ||
| 6/1/1994 | Sold | $243,000$119/sqft |
Source: Public Record Report a problem | ||
Public tax history
| Year | Property taxes | Tax assessment |
|---|---|---|
| 2026 | -- | $821,332 +2% |
| 2025 | $10,981 +6% | $805,228 +2% |
| 2024 | $10,363 +1.9% | $789,440 +2% |
| 2023 | $10,170 +0.9% | $773,962 +2% |
| 2022 | $10,083 +2.1% | $758,788 +2% |
| 2021 | $9,878 +2.5% | $743,910 +1% |
| 2020 | $9,642 | $736,284 +2% |
| 2019 | $9,642 +3.2% | $721,848 +2% |
| 2018 | $9,340 | $707,696 +2% |
| 2017 | $9,340 +0.8% | $693,820 +2% |
| 2016 | $9,266 +49.5% | $680,216 +53% |
| 2015 | $6,197 +8.3% | $444,708 +2% |
| 2014 | $5,720 | $435,998 +0.5% |
| 2013 | -- | $434,029 +2% |
| 2012 | -- | $425,519 +2% |
| 2011 | -- | $417,177 +0.8% |
| 2010 | -- | $414,060 -0.2% |
| 2009 | -- | $415,045 +2% |
| 2008 | -- | $406,907 +2% |
| 2007 | -- | $398,929 +2% |
| 2006 | -- | $391,108 +2% |
| 2005 | -- | $383,440 +2% |
| 2004 | -- | $375,922 +1.9% |
| 2003 | -- | $369,033 +2% |
| 2002 | -- | $361,798 +2% |
| 2001 | -- | $354,705 |
Find assessor info on the county website
Monthly payment
Est. payment
Payment breakdown
Explore the cost of this home by adjusting the details. Changes won't be saved.Climate risks
Neighborhood: Blossom Valley
Nearby schools
Schools provided by the listing agent
- Elementary: TerrellElementary
- Middle: JohnMuirMiddle_1
- High: GundersonHigh
- District: SanJoseUnified
Source: MLSListings Inc. This data may not be complete. We recommend contacting the local school district to confirm school assignments for this home.
- $894,5003 bd3 ba1.7k sqft4622 Hampton Falls Pl, San Jose, CA 95136Off Market
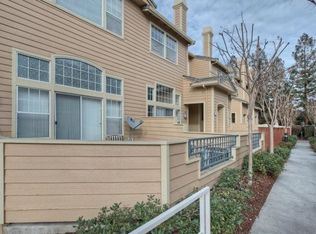
- $1,085,5003 bd3 ba1.7k sqft4624 Hampton Falls Pl, San Jose, CA 95136Off Market
- $828,9002 bd2 ba1.8k sqft4626 Hampton Falls Pl, San Jose, CA 95136Off Market
- $1,101,8003 bd2 ba2k sqft4608 Hampton Falls Pl, San Jose, CA 95136Off Market

Similar homes
- $849,0003 bd3 ba1.4k sqft552 Cityscape Pl, San Jose, CA 95136For Sale
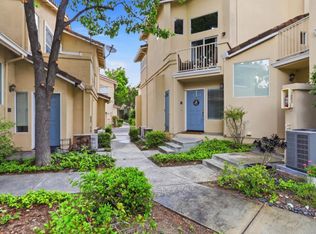 MLS ID #ML82043903, Zaid Hanna. MLSListings Inc
- $849,0002 bd2 ba1.2k sqft611 Adeline Ave, San Jose, CA 95136For Sale
 MLS ID #ML82065246, Andrew Suk Kim. MLSListings Inc
- $1,297,8883 bd2 ba1.3k sqft4884 Pearl Ave, San Jose, CA 95136For Sale
 MLS ID #ML82064019, Sana Zeglinski. MLSListings Inc
- $1,128,0003 bd3 ba1.7k sqft2262 Golden Crest Cmns, San Jose, CA 95125For Sale
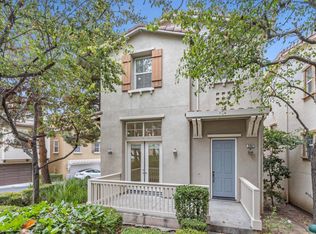 MLS ID #ML82066716, Dave Lazzarini. MLSListings Inc
