Located in the heart of Sunnyvale and close to major Silicon Valley tech companies, this townhouse-style home was built in 2007 and offers 2 bedrooms, 2.5 bathrooms, and 1,120 square feet of comfortable living space. Set in a desirable residential neighborhood surrounded primarily by single-family homes. The home features central air conditioning and indoor laundry with washer and dryer. The kitchen is appointed with granite countertops, stainless steel appliances. A gated patio provides a charming outdoor space for relaxing, gardening, or casual dining. Additional features include double-pane windows, and a combination of hardwood, tile, and carpet flooring. The HOA dues include water/sewer and residents enjoy access to the community two swimming pools gym, club house, and playgrounds. Conveniently located near shopping, dining, parks, major employers, and commuter routes, such as Apple and Nvidia..., Cupertino Village, Main Street Cupertino, Panama Park, and Ortega Park are merely a few moments away. This home feeds into the coveted Cupertino school district, with Stocklmeir Elementary and Cupertino Middle School nearby (prospective buyers should confirm enrollment eligibility).
For sale
$1,050,000
865 Carlisle Way APT 117, Sunnyvale, CA 94087
2beds
1,120sqft
Condominium, Residential
Built in 2007
-- sqft lot
$1,031,100 Zestimate®
$938/sqft
$536/mo HOA
What's special
- 3 days
- 248
- 25
Zillow last checked:
Listing updated:
Listed by:
Jing Maa 01767416 650-275-3198,
Coldwell Banker Realty 408-252-1133
Source: MLSListings Inc,MLS#: ML82066537
Facts & features
Interior
Bedrooms & bathrooms
- Bedrooms: 2
- Bathrooms: 3
- Full bathrooms: 2
- 1/2 bathrooms: 1
Bathroom
- Features: DoubleSinks, Granite, ShoweroverTub1, StallShower
Dining room
- Features: BreakfastBar, DiningAreainLivingRoom
Family room
- Features: NoFamilyRoom
Kitchen
- Features: Countertop_Granite
Heating
- Central Forced Air
Cooling
- Central Air
Appliances
- Included: Dishwasher, Disposal, Oven/Range, Refrigerator, Washer/Dryer
- Laundry: Inside
Features
- Flooring: Carpet, Hardwood, Tile
Interior area
- Total structure area: 1,120
- Total interior livable area: 1,120 sqft
Video & virtual tour
Property
Parking
- Total spaces: 1
- Parking features: Carport, Covered
- Carport spaces: 1
Features
- Stories: 2
- Patio & porch: Balcony/Patio
- Pool features: Community, In Ground, Pool/Spa Combo
- Spa features: Pool/SpaCombo
- Has view: Yes
- View description: Other
Lot
- Size: 1,120 Square Feet
Details
- Parcel number: 30955044
- Zoning: R3
- Special conditions: Standard
Construction
Type & style
- Home type: Condo
- Property subtype: Condominium, Residential
Materials
- Foundation: Slab
- Roof: Composition
Condition
- New construction: No
- Year built: 2007
Utilities & green energy
- Gas: PublicUtilities
- Sewer: Public Sewer
- Water: Public
- Utilities for property: Public Utilities, Water Public
Community & HOA
HOA
- Has HOA: Yes
- Amenities included: Club House, Community Pool, Playground
- HOA fee: $536 monthly
Location
- Region: Sunnyvale
Financial & listing details
- Price per square foot: $938/sqft
- Tax assessed value: $768,388
- Date on market: 11/12/2026
- Listing agreement: ExclusiveRightToSell
Estimated market value
$1,031,100
$980,000 - $1.08M
$4,012/mo
Price history
| Date | Event | Price |
|---|---|---|
| 11/12/2026 | Listed for sale | $1,050,000+79.5%$938/sqft |
Source:  MLSListings Inc #ML82066537 Report a problem | ||
| 9/19/2008 | Sold | $585,000$522/sqft |
Source: Public Record Report a problem | ||
Public tax history
| Year | Property taxes | Tax assessment |
|---|---|---|
| 2026 | -- | $768,388 +2% |
| 2025 | $8,912 +2.7% | $753,322 +2% |
| 2024 | $8,674 +0.7% | $738,552 +2% |
| 2023 | $8,610 -0.9% | $724,072 +2% |
| 2022 | $8,686 +0.9% | $709,876 +2% |
| 2021 | $8,607 +1.1% | $695,958 +1% |
| 2020 | $8,511 | $688,822 +2% |
| 2019 | $8,511 +4.5% | $675,316 +2% |
| 2018 | $8,141 | $662,076 +2% |
| 2017 | $8,141 +0.5% | $649,096 +2% |
| 2016 | $8,104 +3.7% | $636,370 +1.5% |
| 2015 | $7,812 +2.5% | $626,812 +2% |
| 2014 | $7,625 | $614,534 +2.8% |
| 2013 | -- | $598,000 +29.2% |
| 2012 | -- | $463,000 -0.6% |
| 2011 | -- | $466,000 -11.4% |
| 2010 | -- | $526,000 -2.3% |
| 2009 | -- | $538,200 +172.2% |
| 2008 | -- | $197,711 |
Find assessor info on the county website
Monthly payment
Est. payment
Payment breakdown
Explore the cost of this home by adjusting the details. Changes won't be saved.Climate risks
Neighborhood: Panama Park
Nearby schools
Schools provided by the listing agent
- Elementary: LouisVStocklmeirElementary
- Middle: CupertinoMiddle
- High: FremontHigh
- District: CupertinoUnion
Source: MLSListings Inc. This data may not be complete. We recommend contacting the local school district to confirm school assignments for this home.
- $989,3002 bd2 ba1.1k sqft865 Carlisle Way APT 118, Sunnyvale, CA 94087Off Market

- $1,061,0002 bd3 ba1.1k sqft865 Carlisle Way APT 124, Sunnyvale, CA 94087Off Market
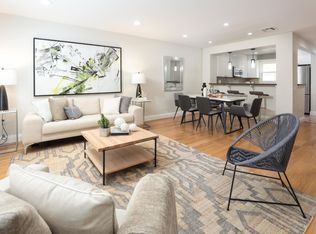
- $662,0002 bd2 ba1.1k sqft865 Carlisle Way APT 114, Sunnyvale, CA 94087Off Market
- $831,8002 bd2 ba1.1k sqft865 Carlisle Way APT 110, Sunnyvale, CA 94087Off Market
Similar homes
- $1,199,0002 bd3 ba1.5k sqft1089 Munich Ter, Sunnyvale, CA 94089For Sale
 MLS ID #ML82066498, Rabia Alizai. MLSListings Inc
- $998,8882 bd2 ba1k sqft20012 Northcrest Sq, Cupertino, CA 95014For Sale
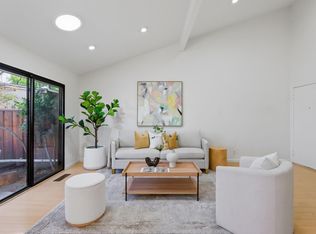 MLS ID #ML82064614, Zivi He. MLSListings Inc
- $1,098,0002 bd3 ba1.6k sqft485 Boynton Ave Unit 5, San Jose, CA 95117For Sale
 MLS ID #ML82059754, Susan Hu. MLSListings Inc
- $999,0002 bd3 ba1.4k sqft505 Richie Pl, Santa Clara, CA 95051For Sale
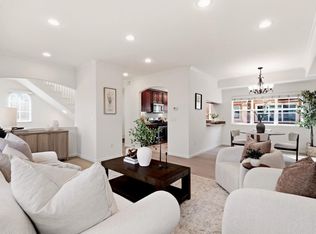 MLS ID #ML82063744, Larry Chou. MLSListings Inc
