Welcome to 911 Erie Circle, nestled in the desirable Hidden Lake Village community in the heart of Milpitas! This inviting 2 bedroom, 2.5 bath home offers approximately 1,280 sq. ft. of comfortable living space, featuring two spacious primary suites, an open floor plan, cozy living room fireplace, private backyard, and attached 2 car garage. Enjoy the convenience of low maintenance living with access to community amenities, including a swimming pool and beautifully maintained common areas. Just moments from Hidden Lake Park, scenic walking trails, neighborhood shopping centers, grocery stores, and a variety of local eateries. Located near highly rated Curtner Elementary, Thomas Russell Middle School, and Milpitas High School. Commuters will appreciate convenient access to Highways 680, 880, and 237, along with nearby BART service, connecting you to major Silicon Valley employment hubs throughout San Jose, Santa Clara, Sunnyvale, and beyond. Enjoy easy access to the Great Mall, everyday essentials, and endless shopping and dining options. An exceptional opportunity to enjoy neighborhood charm, everyday convenience, and the best of Silicon Valley living!
For sale
$1,150,000
911 Erie Cir, Milpitas, CA 95035
2beds
1,280sqft
Single Family Residence, Residential
Built in 1984
2,670 Square Feet Lot
$1,131,200 Zestimate®
$898/sqft
$400/mo HOA
What's special
- 1 day
- 294
- 11
Zillow last checked:
Listing updated:
Listed by:
Allen Tran 02031074 408-892-6638,
Fifty Hills Real Estate 415-841-3886
Source: MLSListings Inc,MLS#: ML82067343
Facts & features
Interior
Bedrooms & bathrooms
- Bedrooms: 2
- Bathrooms: 3
- Full bathrooms: 2
- 1/2 bathrooms: 1
Dining room
- Features: DiningArea
Family room
- Features: Other
Kitchen
- Features: _220VoltOutlet, ExhaustFan, Island
Heating
- Central Forced Air
Cooling
- None
Appliances
- Included: Dishwasher, Exhaust Fan, Disposal, Range Hood, Microwave, Gas Oven/Range, Refrigerator, Washer/Dryer
- Laundry: In Garage
Features
- Number of fireplaces: 1
- Fireplace features: Living Room
Interior area
- Total structure area: 1,280
- Total interior livable area: 1,280 sqft
Property
Parking
- Total spaces: 2
- Parking features: Attached
- Attached garage spaces: 2
Features
- Stories: 2
- Exterior features: Back Yard, Fenced
- Pool features: Community
- Fencing: Back Yard,Front Yard,Wood
Lot
- Size: 2,670 Square Feet
Details
- Parcel number: 02819098
- Zoning: R1
- Special conditions: Standard
Construction
Type & style
- Home type: SingleFamily
- Property subtype: Single Family Residence, Residential
- Attached to another structure: Yes
Materials
- Foundation: Slab
- Roof: Composition, Shingle
Condition
- New construction: No
- Year built: 1984
Utilities & green energy
- Gas: PublicUtilities
- Sewer: Public Sewer
- Water: Public
- Utilities for property: Public Utilities, Water Public
Community & HOA
HOA
- Has HOA: Yes
- Amenities included: Community Pool
- Services included: Insurance
- HOA fee: $400 monthly
Location
- Region: Milpitas
Financial & listing details
- Price per square foot: $898/sqft
- Tax assessed value: $962,454
- Date on market: 11/17/2026
- Listing agreement: ExclusiveRightToSell
- Listing terms: FHA, VALoan, CashorConventionalLoan
Estimated market value
$1,131,200
$1.07M - $1.19M
$3,464/mo
Price history
| Date | Event | Price |
|---|---|---|
| 11/17/2026 | Listed for sale | $1,150,000+15%$898/sqft |
Source:  MLSListings Inc #ML82067343 Report a problem | ||
| 7/31/2026 | Listing removed | $999,888$781/sqft |
Source:  Bay East AOR #41139378 Report a problem | ||
| 7/9/2026 | Price change | $999,888-16.6%$781/sqft |
Source: Bay East AOR #41139378 Report a problem | ||
| 6/25/2026 | Listed for sale | $1,198,888+38.6%$937/sqft |
Source: Bay East AOR #41139378 Report a problem | ||
| 1/4/2021 | Sold | $865,000-2.7%$676/sqft |
Source:  MLSListings Inc #ML81816936 Report a problem | ||
| 12/17/2020 | Price change | $888,888-1.1%$694/sqft |
Source: eXp Realty of California Inc. #ML81816936 Report a problem | ||
| 11/8/2020 | Price change | $899,000-4.2%$702/sqft |
Source: eXp Realty of California Inc. #ML81816936 Report a problem | ||
| 10/22/2020 | Listed for sale | $938,888$734/sqft |
Source: eXp Realty of California Inc. #ML81816936 Report a problem | ||
| 9/8/2017 | Listing removed | $2,400$2/sqft |
Source: H.M.S. Development, Inc. Report a problem | ||
| 8/30/2017 | Listed for rent | $2,400$2/sqft |
Source: H.M.S. Development, Inc. Report a problem | ||
| 10/26/2016 | Listing removed | $2,400+11.6%$2/sqft |
Source: HMS Property Management Report a problem | ||
| 12/6/2013 | Listing removed | $2,150-2.3%$2/sqft |
Source: HMS Property Management Report a problem | ||
| 11/6/2013 | Price change | $2,200-2.2%$2/sqft |
Source: H.M.S. Development, Inc. Report a problem | ||
| 10/22/2013 | Listed for rent | $2,250$2/sqft |
Source: H.M.S. Development, Inc. Report a problem | ||
Public tax history
| Year | Property taxes | Tax assessment |
|---|---|---|
| 2026 | -- | $962,454 +2% |
| 2025 | $11,060 +2.8% | $943,584 +2% |
| 2024 | $10,762 +1.1% | $925,083 +2.8% |
| 2023 | $10,646 +0.4% | $899,945 +2% |
| 2022 | $10,601 +235.1% | $882,300 +261.6% |
| 2021 | $3,163 +1.7% | $243,996 +1% |
| 2020 | $3,110 | $241,495 +2% |
| 2019 | $3,110 +6.1% | $236,760 +2% |
| 2018 | $2,930 | $232,118 +2% |
| 2017 | $2,930 +1.3% | $227,568 +2% |
| 2016 | $2,893 +5.3% | $223,107 +1.5% |
| 2015 | $2,747 +3.2% | $219,757 +2% |
| 2014 | $2,661 | $215,453 +0.5% |
| 2013 | -- | $214,480 +2% |
| 2012 | -- | $210,275 +2% |
| 2011 | -- | $206,153 +0.8% |
| 2010 | -- | $204,613 -0.2% |
| 2009 | -- | $205,100 +2% |
| 2008 | -- | $201,080 +2% |
| 2007 | -- | $197,138 +2% |
| 2006 | -- | $193,274 +2% |
| 2005 | -- | $189,485 +2% |
| 2004 | -- | $185,771 +1.9% |
| 2003 | -- | $182,368 +2% |
| 2002 | -- | $178,793 +2% |
| 2001 | -- | $175,288 |
Find assessor info on the county website
Monthly payment
Est. payment
Payment breakdown
Explore the cost of this home by adjusting the details. Changes won't be saved.Climate risks
Neighborhood: 95035
Nearby schools
Schools provided by the listing agent
- Elementary: CurtnerElementary
- Middle: ThomasRussellJuniorHigh
- High: MilpitasHigh
- District: MilpitasUnified
Source: MLSListings Inc. This data may not be complete. We recommend contacting the local school district to confirm school assignments for this home.


Similar homes
- $1,388,0003 bd2 ba1.1k sqft425 Matthews Ct, Milpitas, CA 95035For Sale
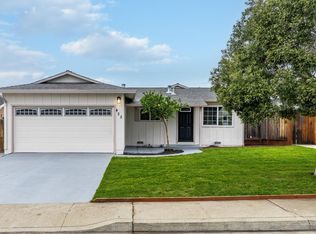 MLS ID #ML82066523, Spencer Snyder. MLSListings Inc
- $1,249,9993 bd2 ba1.7k sqft1378 Piper Dr, Milpitas, CA 95035For Sale
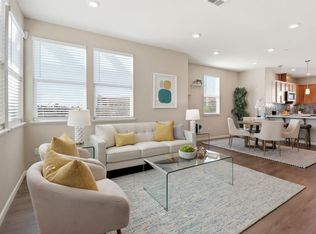 MLS ID #ML82064299, Erica Wong. MLSListings Inc
- $1,140,0002 bd2 ba1.4k sqft99 E Hedding St, San Jose, CA 95112For Sale
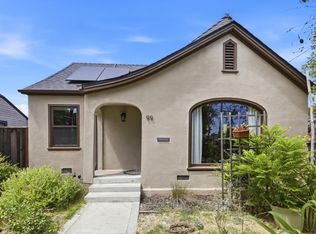 MLS ID #ML82057059, Karen DiLullo. MLSListings Inc
- $1,379,0003 bd2 ba1.3k sqft3631 Slater Ct, San Jose, CA 95132For Sale
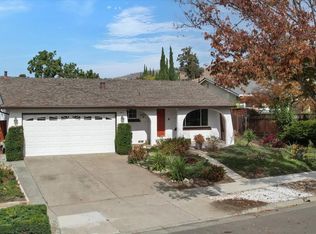 MLS ID #ML82066203, Lynne Tran. MLSListings Inc
