Welcome to 246 Mowry Avenue, a beautifully renovated single-level home in Fremont's Mission District, where modern upgrades, thoughtful design, and everyday comfort come together.
This inviting home offers 3 generously sized bedrooms, including a primary suite, and 2 bathrooms. Abundant natural light fills the interior, creating a bright, warm, and welcoming atmosphere. Recent improvements include a newer roof, updated windows, smart door locks, and a dedicated EV charger, blending modern convenience with functionality.
Step outside to beautifully landscaped, low-maintenance grounds designed for both relaxation and entertaining. Enjoy evenings around the firepit, unwind beneath the pergola, or appreciate the fruit trees and thoughtfully placed solar outdoor lighting. A spacious driveway accommodates up to six vehicles, offering exceptional off-street parking.
Conveniently located near Lake Elizabeth, BART, shopping, dining, and everyday amenities, this home offers easy access to everything Fremont has to offer.
With its extensive renovations, smart-home conveniences, inviting outdoor spaces, and desirable single-level floor plan, 246 Mowry Avenue offers a wonderful combination of comfort, style, and convenience.
For sale
$1,089,000
246 Mowry Ave, Fremont, CA 94536
3beds
1,168sqft
Single Family Residence, Residential
Built in 1955
5,600 Square Feet Lot
$1,081,400 Zestimate®
$932/sqft
$-- HOA
What's special
- 31 days
- 2,859
- 158
Zillow last checked:
Listing updated:
Listed by:
Maryann Cruz 01398154 650-542-1900,
Corcoran Icon Properties 650-578-0200
Source: MLSListings Inc,MLS#: ML82065234
Facts & features
Interior
Bedrooms & bathrooms
- Bedrooms: 3
- Bathrooms: 2
- Full bathrooms: 2
Bedroom
- Features: PrimarySuiteRetreat, WalkinCloset
Bathroom
- Features: DoubleSinks, PrimaryStallShowers, ShoweroverTub1, SolidSurface, UpdatedBaths
Dining room
- Features: DiningArea
Family room
- Features: NoFamilyRoom
Kitchen
- Features: Countertop_Stone, ExhaustFan
Heating
- Individual Room Controls
Cooling
- Ceiling Fan(s), Zoned
Appliances
- Included: Dishwasher, Exhaust Fan, Disposal, Ice Maker, Microwave, Gas Oven/Range, Refrigerator
- Laundry: In Garage
Features
- Flooring: Laminate
Interior area
- Total structure area: 1,168
- Total interior livable area: 1,168 sqft
Property
Parking
- Total spaces: 6
- Parking features: Attached, Electric Vehicle Charging Station(s), Parking Area, Oversized, Tandem
- Attached garage spaces: 1
Features
- Stories: 1
Lot
- Size: 5,600 Square Feet
Details
- Parcel number: 507043001507
- Zoning: 1
- Special conditions: Standard
Construction
Type & style
- Home type: SingleFamily
- Property subtype: Single Family Residence, Residential
Materials
- Foundation: Slab, Concrete Perimeter and Slab
- Roof: Composition
Condition
- New construction: No
- Year built: 1955
Utilities & green energy
- Gas: NaturalGas, PublicUtilities
- Sewer: Public Sewer
- Water: Public
- Utilities for property: Natural Gas Available, Public Utilities, Water Public
Community & HOA
Location
- Region: Fremont
Financial & listing details
- Price per square foot: $932/sqft
- Tax assessed value: $1,144,440
- Date on market: 10/21/2026
- Listing agreement: ExclusiveRightToSell
- Listing terms: FHA, VALoan, CalVetLoan, CashorConventionalLoan
Estimated market value
$1,081,400
$1.03M - $1.14M
$3,963/mo
Price history
| Date | Event | Price |
|---|---|---|
| 10/21/2026 | Listed for sale | $1,089,000-1%$932/sqft |
Source:  MLSListings Inc #ML82065234 Report a problem | ||
| 9/7/2023 | Sold | $1,100,000+0%$942/sqft |
Source:  Bay East AOR #41027050 Report a problem | ||
| 8/7/2023 | Pending sale | $1,099,950$942/sqft |
Source:  bridgeMLS/CCAR/Bay East AOR #41027050 Report a problem | ||
| 7/28/2023 | Price change | $1,099,950-8.3%$942/sqft |
Source: bridgeMLS/CCAR/Bay East AOR #41027050 Report a problem | ||
| 6/8/2023 | Price change | $1,199,950-7.7%$1,027/sqft |
Source: bridgeMLS/CCAR/Bay East AOR #41027050 Report a problem | ||
| 5/26/2023 | Pending sale | $1,299,950$1,113/sqft |
Source: bridgeMLS/CCAR/Bay East AOR #41027050 Report a problem | ||
| 5/12/2023 | Listed for sale | $1,299,950+62.5%$1,113/sqft |
Source: bridgeMLS/CCAR/Bay East AOR #41027050 Report a problem | ||
| 7/13/2022 | Sold | $800,000+0.3%$685/sqft |
Source: Bay East AOR #40993177 Report a problem | ||
| 6/27/2022 | Pending sale | $798,000$683/sqft |
Source: bridgeMLS/CCAR/Bay East AOR #40993177 Report a problem | ||
| 6/14/2022 | Price change | $798,000-10.1%$683/sqft |
Source: bridgeMLS/CCAR/Bay East AOR #40993177 Report a problem | ||
| 5/13/2022 | Listed for sale | $888,000+529.8%$760/sqft |
Source: bridgeMLS/CCAR/Bay East AOR #40993177 Report a problem | ||
| 9/28/1999 | Sold | $141,000-3.8%$121/sqft |
Source: Public Record Report a problem | ||
| 4/18/1995 | Sold | $146,500$125/sqft |
Source: Public Record Report a problem | ||
Public tax history
| Year | Property taxes | Tax assessment |
|---|---|---|
| 2026 | -- | $1,144,440 +2% |
| 2025 | $13,948 +5% | $1,122,000 +2% |
| 2024 | $13,281 +46.4% | $1,100,000 +49.5% |
| 2023 | $9,074 +143% | $736,000 +172.3% |
| 2022 | $3,735 +2.4% | $270,282 +2% |
| 2021 | $3,648 +1.7% | $264,983 +1% |
| 2020 | $3,587 +1.1% | $262,268 +2% |
| 2019 | $3,549 +4.7% | $257,127 +2% |
| 2018 | $3,389 | $252,086 +2% |
| 2017 | $3,389 +2.1% | $247,144 +2% |
| 2016 | $3,319 +3.8% | $242,299 +1.5% |
| 2015 | $3,199 | $238,660 +2% |
| 2014 | $3,199 | $233,985 +0.5% |
| 2013 | -- | $232,929 +2% |
| 2012 | -- | $228,362 +2% |
| 2011 | -- | $223,885 +0.8% |
| 2010 | -- | $222,213 -0.2% |
| 2009 | -- | $222,741 +2% |
| 2008 | -- | $218,374 +2% |
| 2007 | -- | $214,093 +2% |
| 2006 | -- | $209,895 +2% |
| 2005 | -- | $205,780 +2% |
| 2004 | -- | $201,746 +1.9% |
| 2003 | -- | $198,050 +2% |
| 2002 | -- | $194,165 +2% |
| 2001 | $2,244 | $190,359 |
Find assessor info on the county website
Monthly payment
Est. payment
Payment breakdown
Explore the cost of this home by adjusting the details. Changes won't be saved.Climate risks
Neighborhood: Cherry-Guardino
Nearby schools
Schools provided by the listing agent
- District: FremontUnified
Source: MLSListings Inc. This data may not be complete. We recommend contacting the local school district to confirm school assignments for this home.


Similar homes
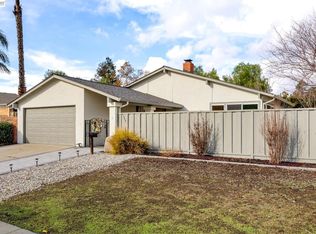
- $1,188,0003 bd2 ba1.1k sqft3864 Jamestown Rd, Fremont, CA 94538For Sale
 MLS ID #426169846, Fatemah A. Nikchehi DRE #01703928, eXp Realty of Northern CA Inc.. SFAR
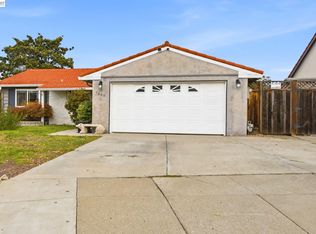
- $1,349,0003 bd2 ba1.1k sqft4708 Portola Dr, Fremont, CA 94536For Sale
 MLS ID #41151015, Bryan VanHeusen. Bay East AOR
- $1,048,0003 bd2 ba1.3k sqft566 Cedar Dr, Livermore, CA 94551For Sale
 MLS ID #41154205, Mike Carey. Bay East AOR
- $1,169,9993 bd2 ba1.3k sqft7880 Hazelnut Dr, Newark, CA 94560For Sale
 MLS ID #41153030, Imran (Ron) Nasir. Bay East AOR
