**Beautifully remodeled 5-bedroom home in Fremont's desirable Sundale neighborhood!** Recently expanded and completely remodeled with full permits from the City of Fremont, this move-in-ready home offers peace of mind along with modern style. The bright, open floor plan is filled with natural light and flows into a stunning kitchen with quartz countertops, custom cabinetry, and stainless steel appliances. Bathrooms have been fully updated, and beautiful new flooring runs throughout. Step outside to a low-maintenance turf backyard, perfect for relaxing or entertaining. Additional upgrades include a new roof, central heat and A/C, a paved driveway, and paid-off solar panels for lower energy bills. Ideally located near Lake Elizabeth, parks, shopping, restaurants, Fremont's highly regarded schools, major tech employers, and easy freeway access. This is a rare opportunity to own a spacious, fully permitted, turnkey home in a prime Fremont location! (Seller reserves the right to reject any & all offers.)
For sale
$1,498,888
4412 Millard Ave, Fremont, CA 94538
5beds
1,630sqft
Single Family Residence, Residential
Built in 1955
5,070 Square Feet Lot
$1,447,800 Zestimate®
$920/sqft
$-- HOA
What's special
- 9 days
- 494
- 35
Zillow last checked:
Listing updated:
Listed by:
Paymon Ghafouri 01375245 650-683-0388,
Paymon Real Estate Group 650-683-0388
Source: MLSListings Inc,MLS#: ML82063592
Facts & features
Interior
Bedrooms & bathrooms
- Bedrooms: 5
- Bathrooms: 2
- Full bathrooms: 2
Rooms
- Room types: Bonus Room
Bathroom
- Features: DoubleSinks, PrimaryStallShowers, FullonGroundFloor
Dining room
- Features: NoFormalDiningRoom
Family room
- Features: KitchenFamilyRoomCombo
Heating
- Central Forced Air
Cooling
- Central Air
Appliances
- Included: Gas Cooktop, Dishwasher
Features
- Flooring: Laminate
Interior area
- Total structure area: 1,630
- Total interior livable area: 1,630 sqft
Property
Parking
- Total spaces: 6
- Parking features: Attached, Off Street
- Attached garage spaces: 2
- Carport spaces: 4
- Covered spaces: 6
Features
- Stories: 1
- Fencing: Back Yard,Wood
Lot
- Size: 5,070 Square Feet
Details
- Parcel number: 5250964129
- Zoning: SFR
- Special conditions: Standard
Construction
Type & style
- Home type: SingleFamily
- Property subtype: Single Family Residence, Residential
Materials
- Foundation: Concrete Perimeter and Slab
- Roof: Composition
Condition
- New construction: No
- Year built: 1955
Utilities & green energy
- Gas: PublicUtilities
- Sewer: Public Sewer
- Water: Public
- Utilities for property: Public Utilities, Water Public, Solar
Community & HOA
Location
- Region: Fremont
Financial & listing details
- Price per square foot: $920/sqft
- Tax assessed value: $1,224,000
- Date on market: 10/5/2026
- Listing agreement: ExclusiveRightToSell
- Listing terms: CashorConventionalLoan
Estimated market value
$1,447,800
$1.38M - $1.52M
$4,327/mo
Price history
| Date | Event | Price |
|---|---|---|
| 10/5/2026 | Listed for sale | $1,498,888+24.9%$920/sqft |
Source:  MLSListings Inc #ML82063592 Report a problem MLSListings Inc #ML82063592 Report a problem | ||
| 5/28/2025 | Sold | $1,200,000$736/sqft |
Source:  Bay East AOR #41096155 Report a problem Bay East AOR #41096155 Report a problem | ||
Public tax history
| Year | Property taxes | Tax assessment |
|---|---|---|
| 2026 | -- | $1,224,000 +1255.9% |
| 2025 | $1,753 +4.8% | $90,273 +2% |
| 2024 | $1,672 +4.2% | $88,503 +2% |
| 2023 | $1,604 +3.3% | $86,769 +2% |
| 2022 | $1,552 +2.2% | $85,067 +2% |
| 2021 | $1,519 +6.4% | $83,399 +1% |
| 2020 | $1,428 +0.9% | $82,544 +2% |
| 2019 | $1,415 +5.2% | $80,926 +2% |
| 2018 | $1,344 | $79,339 +2% |
| 2017 | $1,344 +3.1% | $77,783 +2% |
| 2016 | $1,304 +1% | $76,259 +1.5% |
| 2015 | $1,291 +2.8% | $75,114 +2% |
| 2014 | $1,256 | $73,642 +0.5% |
| 2013 | -- | $73,310 +2% |
| 2012 | -- | $71,872 +2% |
| 2011 | -- | $70,464 +0.8% |
| 2010 | -- | $69,936 -0.2% |
| 2009 | -- | $70,103 +2% |
| 2008 | -- | $68,728 +2% |
| 2007 | -- | $67,381 +2% |
| 2006 | -- | $66,060 +2% |
| 2005 | -- | $64,765 +2% |
| 2004 | -- | $63,498 +1.9% |
| 2003 | -- | $62,335 +2% |
| 2002 | -- | $61,112 +2% |
| 2001 | $819 | $59,913 |
Find assessor info on the county website
Monthly payment
Est. payment
Payment breakdown
Explore the cost of this home by adjusting the details. Changes won't be saved.Climate risks
Neighborhood: South Sundale
Nearby schools
Schools provided by the listing agent
- Elementary: JohnBlacowElementary
- Middle: GMWaltersJuniorHigh
- High: JohnFKennedyHigh_1
- District: FremontUnified
Source: MLSListings Inc. This data may not be complete. We recommend contacting the local school district to confirm school assignments for this home.
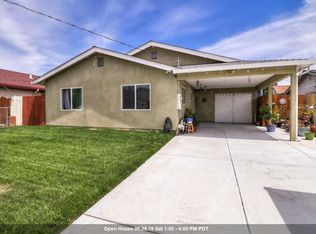
Similar homes
- $1,450,0004 bd3 ba1.7k sqft4906 Nelson St, Fremont, CA 94538For Sale
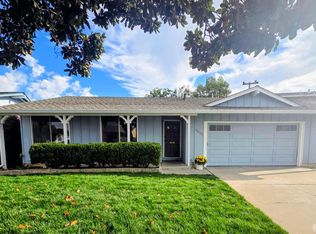 MLS ID #426167406, Mary M. Huck DRE #01723896, Core7 Real Estate. SFAR
 - $1,595,0004 bd2 ba1.4k sqft38620 Chapman Court, Fremont, CA 94536For Sale
 MLS ID #326080666, Theresa M Odisio Rogoff, Compass. BAREIS
 - $1,450,0003 bd3 ba1.6k sqft34761 Comstock Cmn, Fremont, CA 94555For Sale
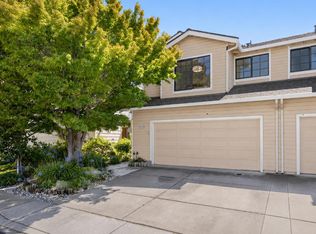 MLS ID #ML82064506, Vladimir Westbrook. MLSListings Inc
 - $1,396,8884 bd2 ba1.9k sqft36364 Barnard St, Newark, CA 94560For Sale
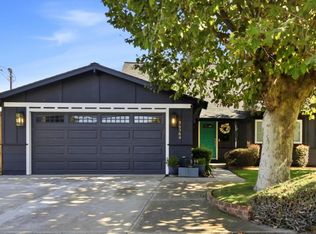 MLS ID #ML82063371, Scott Perry. MLSListings Inc
